
700 E Chateau Pl, Whitefish Bay, WI 53217
Was $450,000




| 3 Beds | 1.5 Baths | 2 Car Garage | 1,880 Sq Ft |
Description of 700 E Chateau Pl, Whitefish Bay, WI 53217
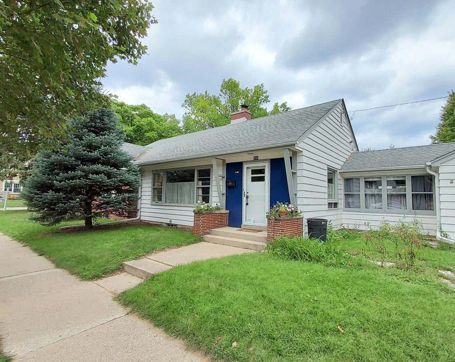
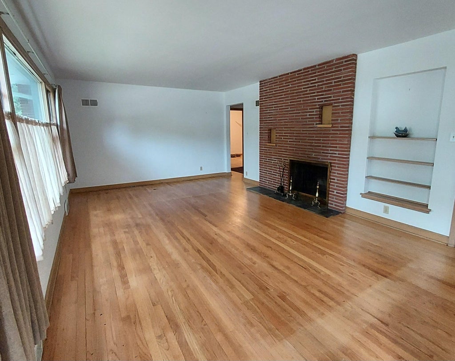
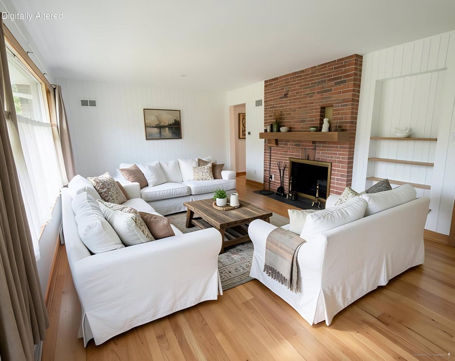
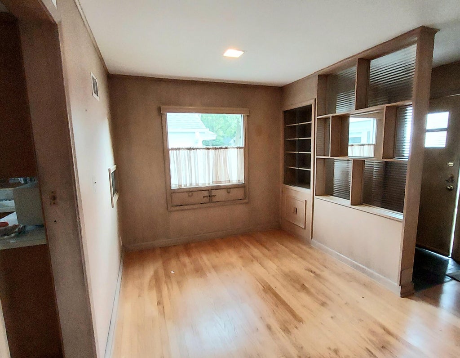
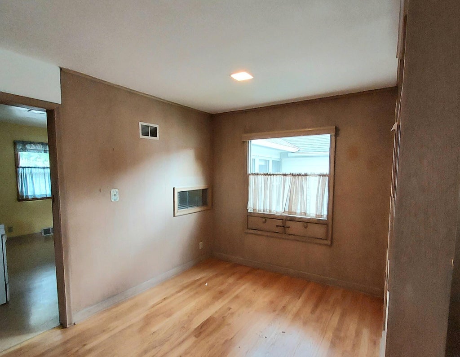
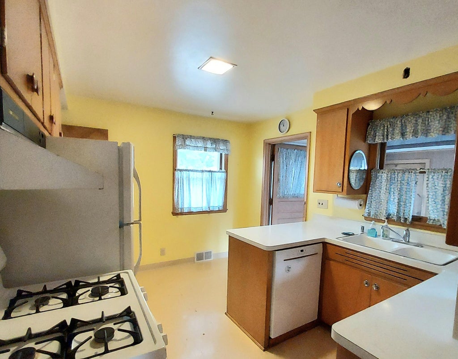
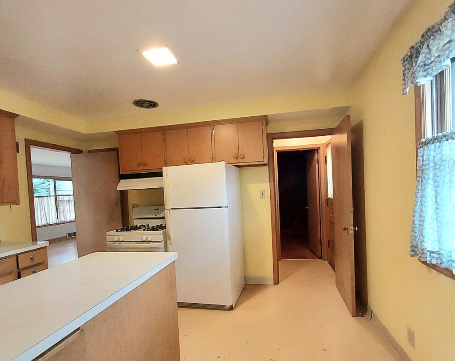
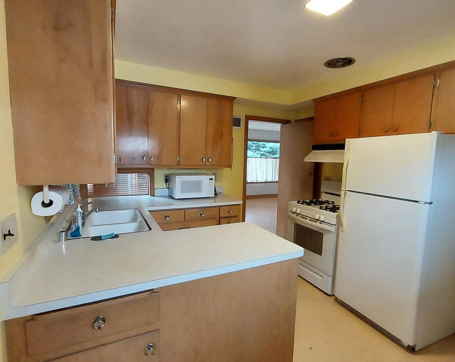
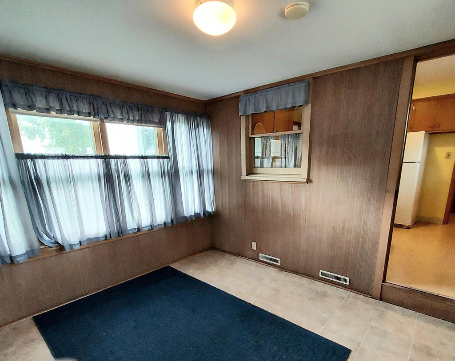
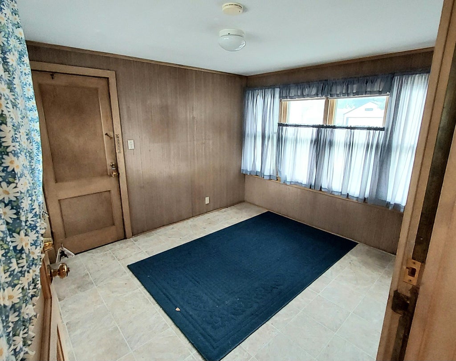
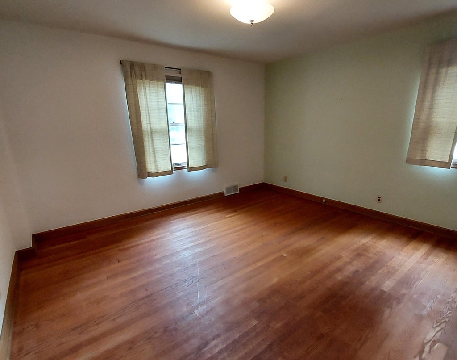
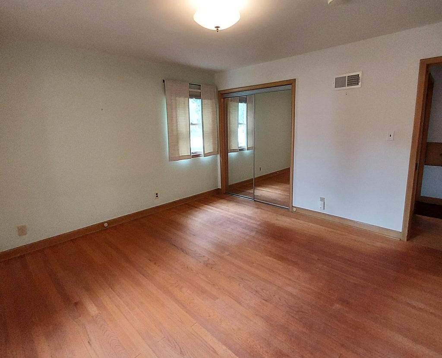
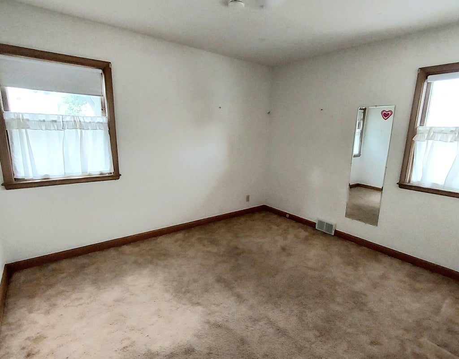
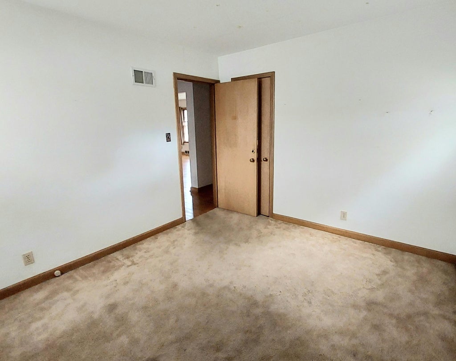
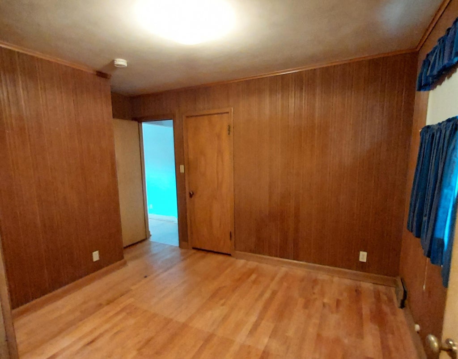
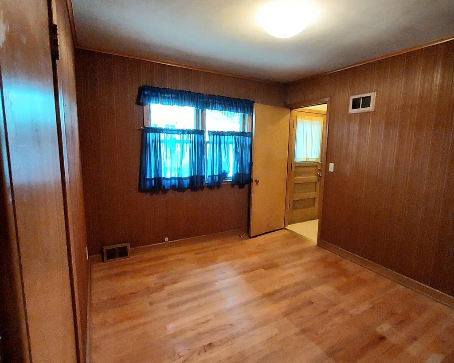
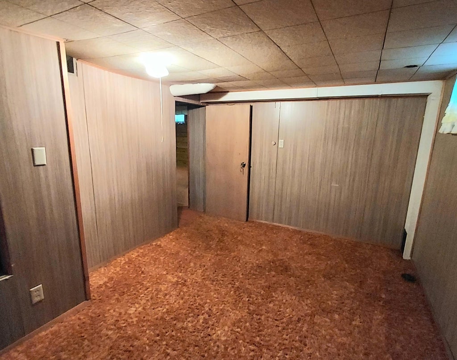
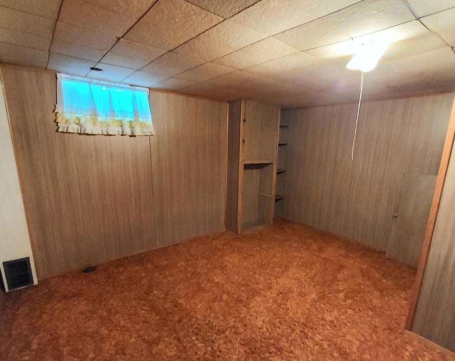
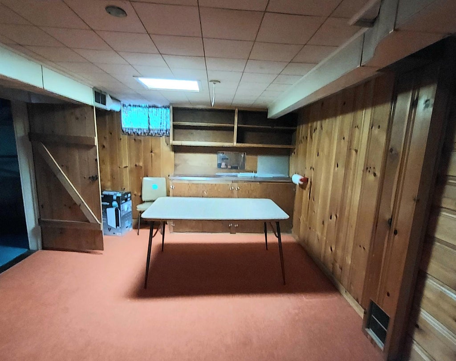
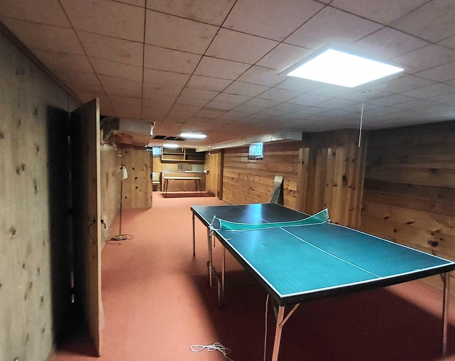
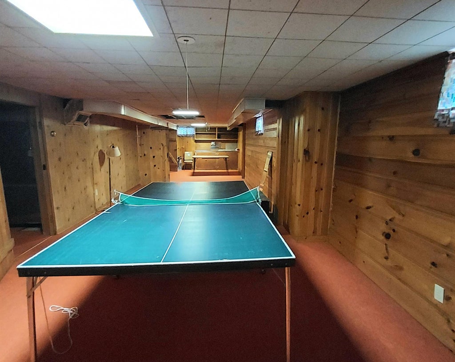
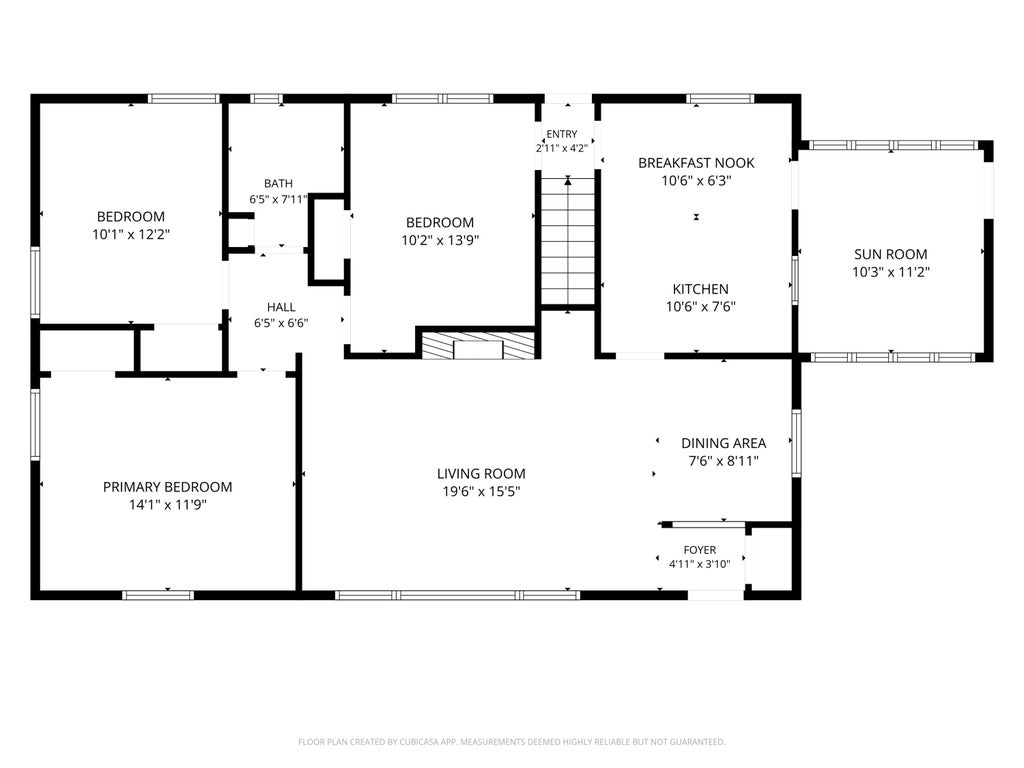
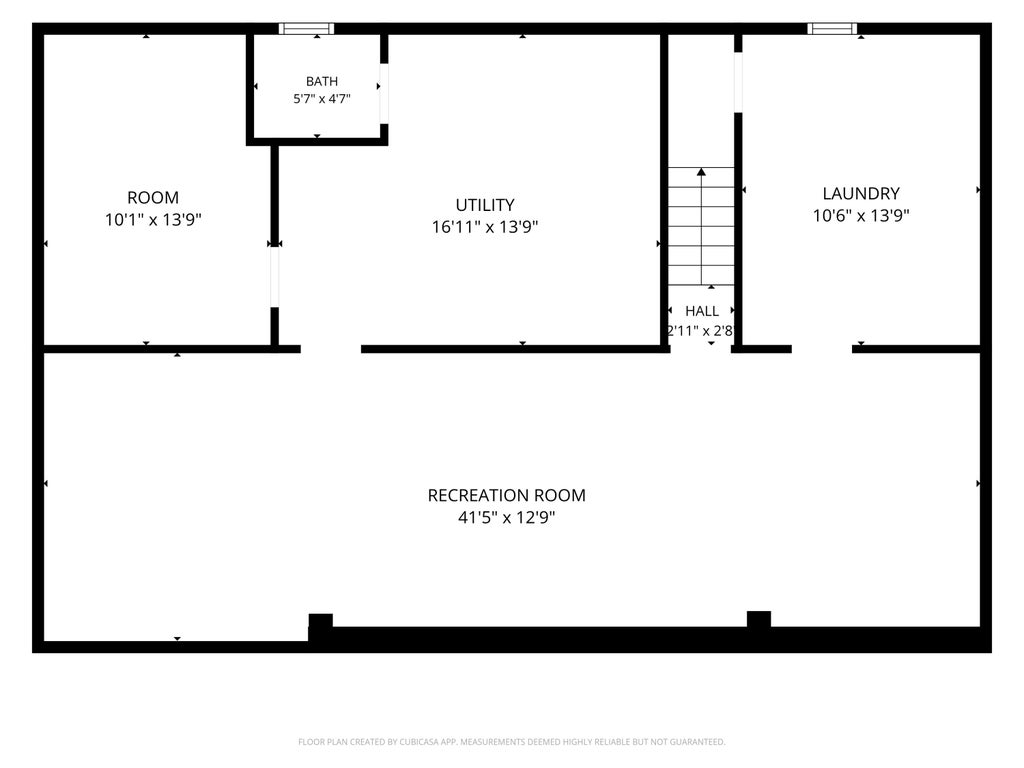
Enjoy a classic 1950s vibe in this well-maintained ranch. The open-concept living and dining area features a natural fireplace, hardwood floors, and a large bay window, creating a warm, inviting space. The eat-in kitchen offers convenient access to one of the three bedrooms, while the primary bedroom includes a double closet. A breezeway/sunroom leading to the attached garage adds flexible first-floor living space. Outside, the fenced backyard is ideal for entertaining. The lower level offers a spacious rec room with built-in cabinets and shelves, plus bonus office space. Two separate furnaces--one for the main level and one for the lower level--help you control your comfort. Newer furnace and hot water heater. Experience Whitefish Bay living in this inviting home.
Property Features of 700 E Chateau Pl, Whitefish Bay, WI 53217
Ranch
Single Family Residence
1951
$5,151.00
1
.12
Features
| Middle school: Whitefish Bay |
| High school: Whitefish Bay |
| Washer |
| Dryer |
| Range |
| Oven |
| Dishwasher |
| Refrigerator |
| Central air |
| Forced air heat |
| Natural gas heat |
| Garage |
| Two car garage |
| Attached parking |
| Attached garage |
| Garage spaces: 2 |
| Brick exterior |
| Wood exterior |
| Patio |
| Fenced yard |
| Lot acreage is: 0.12 |
| Corner lot |
| Fenced lot |
| Lot sqft: 5227.2 |
| Lot zoned: RES |
| Improvement: sidewalks |
| Garbage disposal |
| Full basement |
| Partial basement |
| Partially finished basement |
| Paved driveway |
| Public sewer |
| Public water |
| Total square feet: 1880 |
| Total above grade finished sq ft: 1207 |
| Basement square feet: 673 |
| Living square feet: 1880 |
| Property style: ranch |
| For sale |
| Tax year: 2025 |
Rooms & Dimensions
| Den is 13 x 10 |
| Den Level: Lower |
| Bedroom 2 is 13 x 10 |
| Bedroom 2 Level: Main |
| Bedroom 3 is 12 x 10 |
| Bedroom 3 Level: Main |
| Dining Room is 8 x 7 |
| Dining Level: Main |
| Living Room is 19 x 15 |
| Living Room Level: Main |
| Number of rooms: 9 |