
1482 Bluebird Dr, Oconomowoc, WI 53066 PENDING



















| 4 Beds | 3 Baths | 2.5 Car Garage | 2,800 Sq Ft |
Description of 1482 Bluebird Dr, Oconomowoc, WI 53066
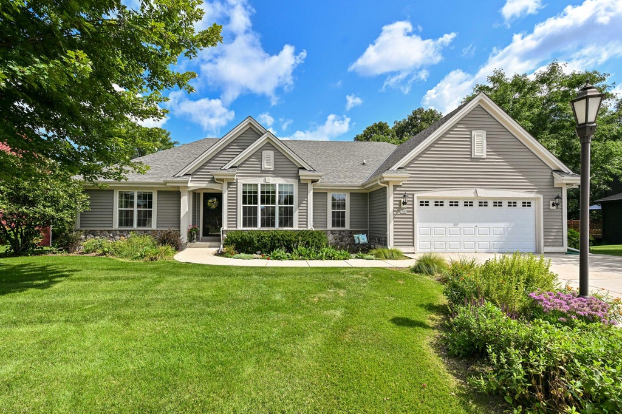
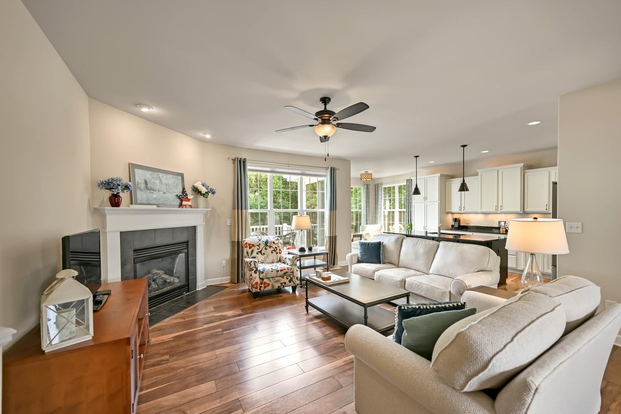
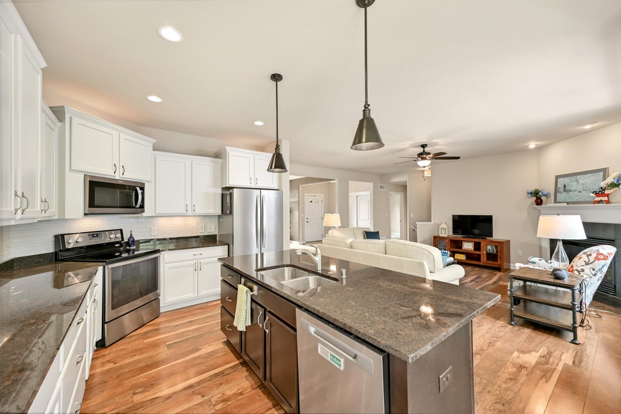
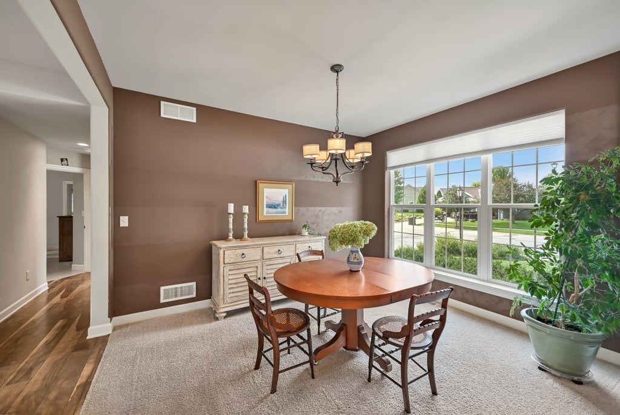
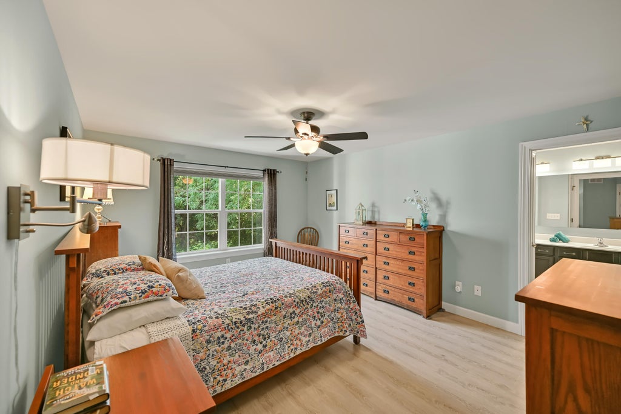
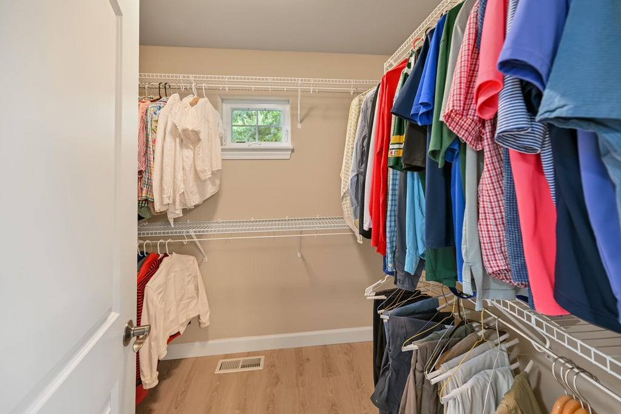
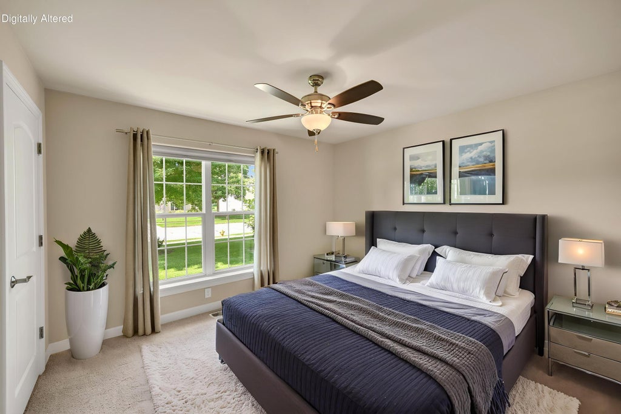
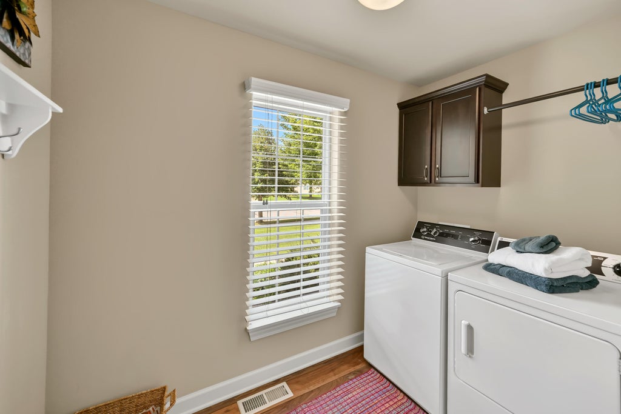
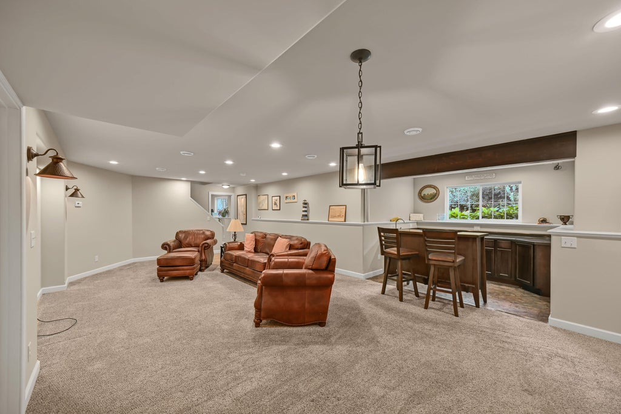
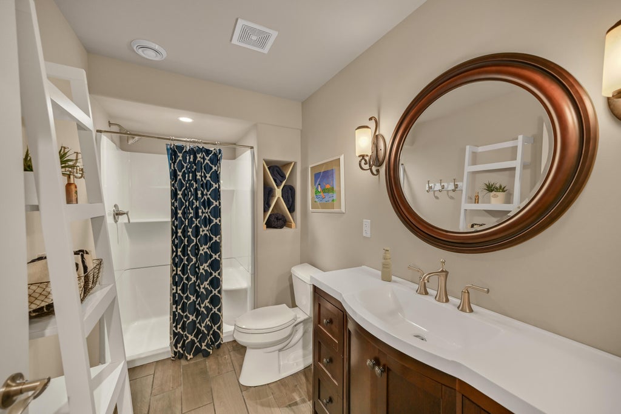
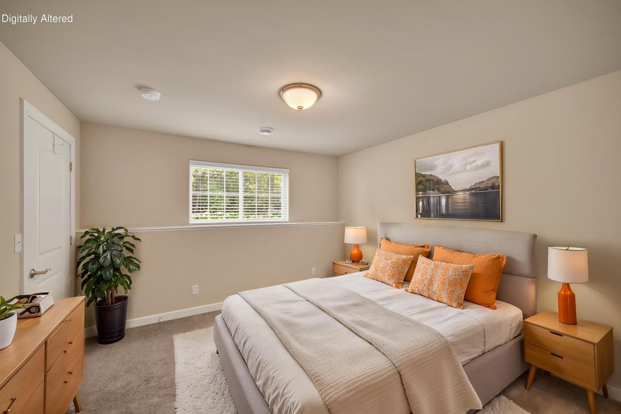
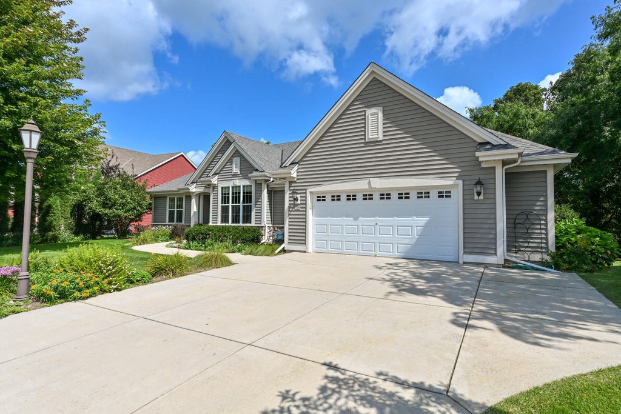
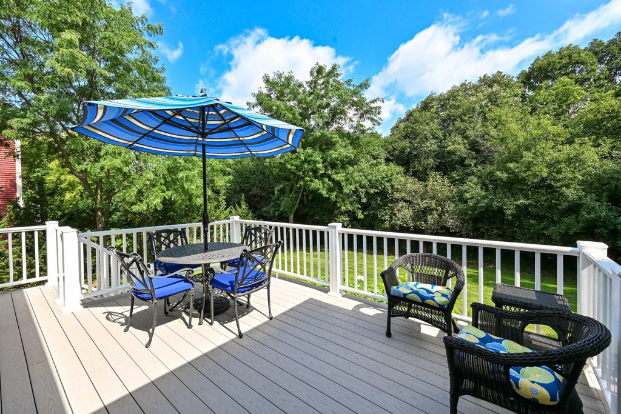
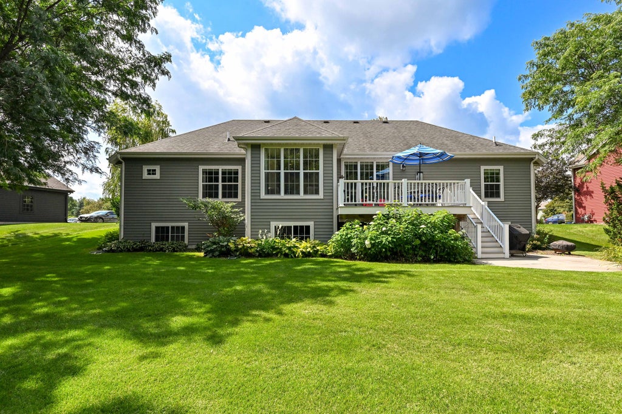
Welcome to Bluebird Drive! Searching for a move-in ready split ranch, close to lakes, shopping and entertainment? Look no further! This home offers the perfect blend of functional living and flexibility. GrtRm features corner gas Fpl and flows into KIT w lrge island and dinette area. Separate DinRm for fabulous gatherings is a bonus. Three nice- sized BRs including a primary ensuite w/ WIC shwer and DBL vanity. Convenient LaundryRm and addl full bath rounds out main. LL is complete with 4th BR, full bath, spacious rec area for play and wet bar for memorable watch parties. Find add'l coziness with the daylight windows and in-flr radiant heat. Flex rm perfect for a gym, office or hobby room. Low maint. exterior, composite deck and flat private yard. Pride of ownership shows throughout.
Property Features of 1482 Bluebird Dr, Oconomowoc, WI 53066
Ranch
Single Family Residence
2015
$6,415.00
1
.3
Features
| High school: Oconomowoc |
| Washer |
| Dryer |
| Range |
| Oven |
| Microwave oven |
| Dishwasher |
| Refrigerator |
| Central air |
| Forced air heat |
| Natural gas heat |
| Radiant heat |
| Garage |
| Attached parking |
| Attached garage |
| Garage spaces: 2.5 |
| Vinyl siding |
| Patio |
| Deck |
| Lot acreage is: 0.3 |
| Lot sqft: 13068 |
| Lot zoned: RES |
| Present use: Subdivision |
| Garbage disposal |
| Kitchen island |
| Walk-in closet(s) |
| Concrete basement |
| Full basement |
| Partial basement |
| Sump pump |
| Partially finished basement |
| Public sewer |
| Public water |
| Total square feet: 2800 |
| Total above grade finished sq ft: 1800 |
| Basement square feet: 1000 |
| Living square feet: 2800 |
| Property style: ranch |
| For sale |
| Tax year: 2025 |
Rooms & Dimensions
| Laundry room |
| Pantry |
| Bedroom 2 is 11 x 10 |
| Bedroom 2 Level: Main |
| Bedroom 3 is 11 x 10 |
| Bedroom 3 Level: Main |
| Bedroom 4 is 12 x 11 |
| Bedroom 4 Level: Lower |
| Dining Room is 12 x 10 |
| Dining Level: Main |
| Living Room is 15 x 15 |
| Living Room Level: Main |
| Laundry Room is 9 x 5 |
| Laundry Room Level: Main |
| Game Room is 10 x 8 |
| Game Room Level: Lower |
| Number of rooms: 12 |