
787 Concord Cir, Burlington, WI 53105










| 3 Beds | 2.5 Baths | 2 Car Garage | 1,543 Sq Ft |
Description of 787 Concord Cir, Burlington, WI 53105
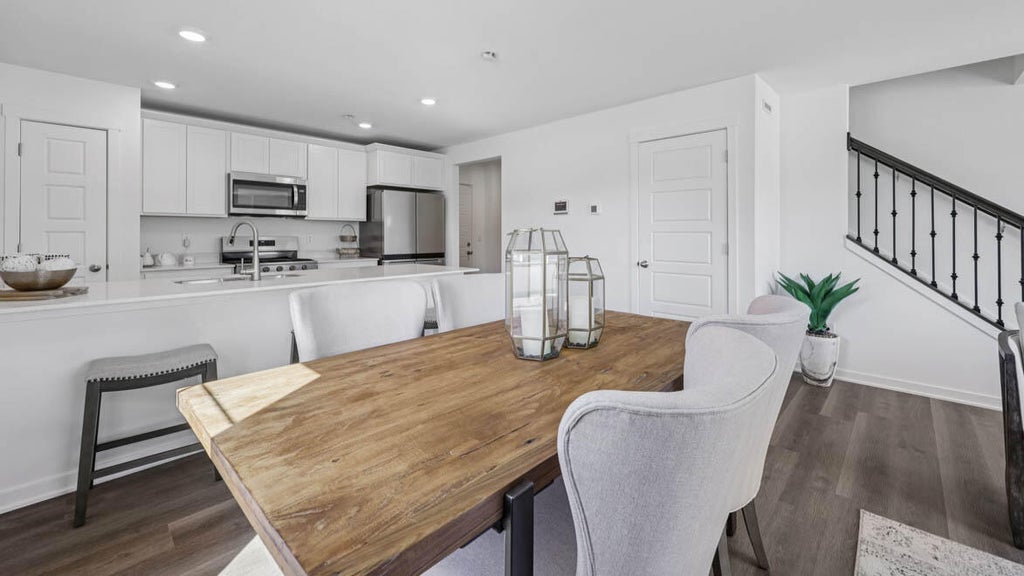
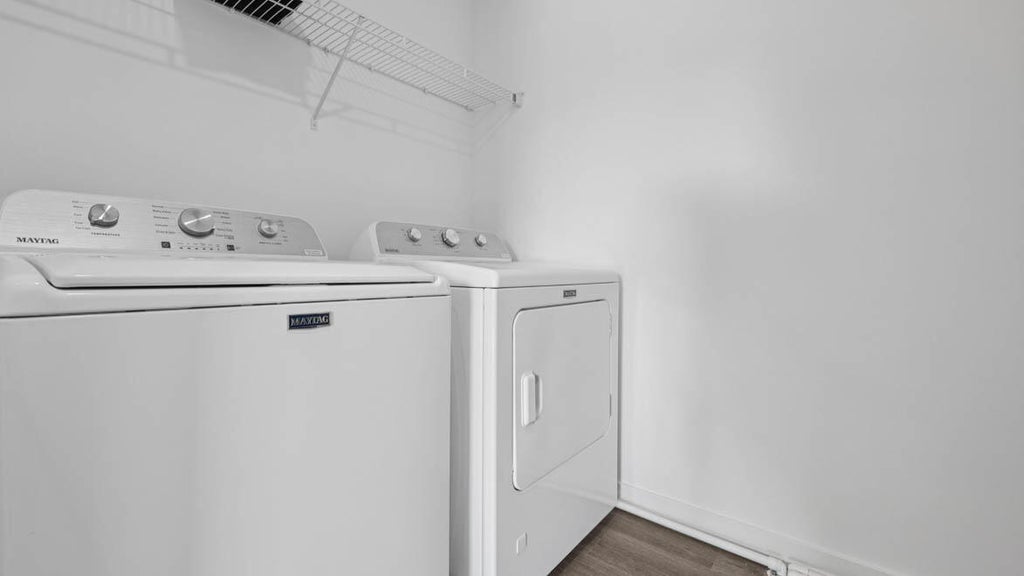
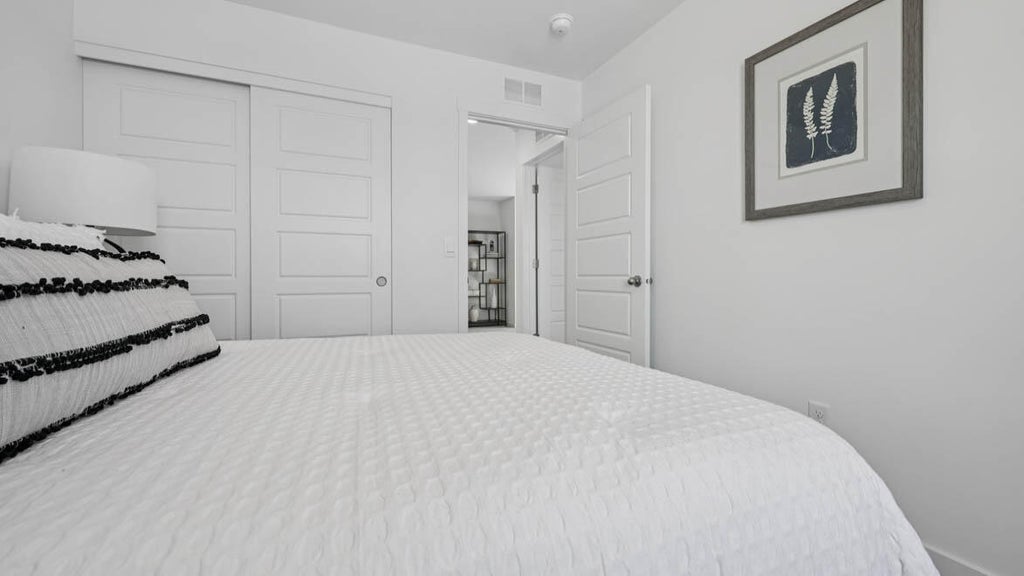
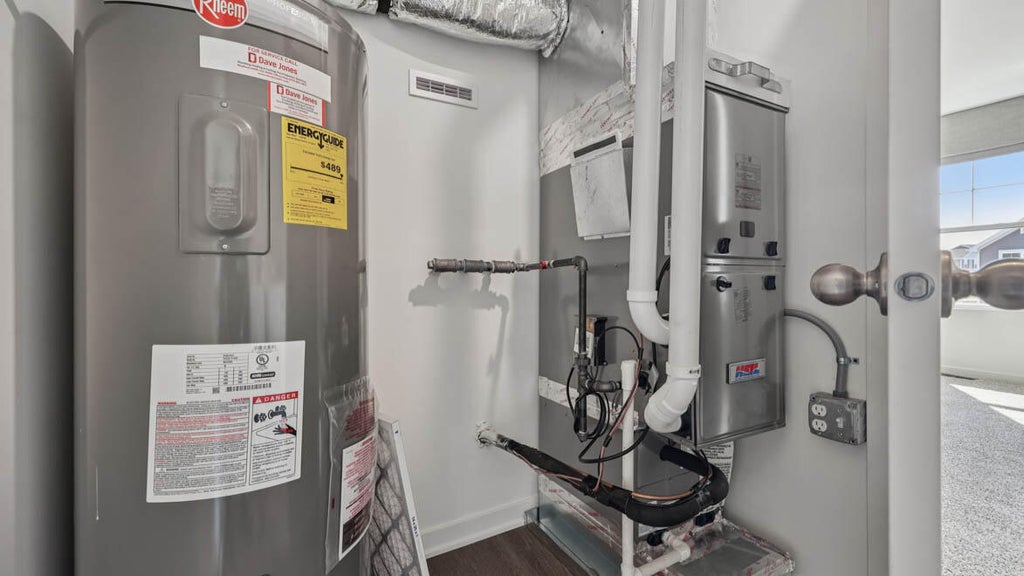
Early Winter Move-in! New construction at Schaefer Farm Community in Burlington! 2 Story townhome style twin home has 3 bedrooms, loft, 2.5 bathrooms and 2 car garage! Open concept main level includes LVP flooring and recessed lighting thru out. Kitchen has a large island with Quartz countertops, designer cabinetry, stainless steel appliances, and pantry closet. Second floor boasts 3 bedrooms, loft area, & 2 full baths. and laundry room! Primary bedroom includes ensuite bath with double bowl raised vanity, walk-in shower & spacious walk-in closet. Enjoy energy efficient features include ERV air exchange/efficient furnace & Smart Home Technology that allows you to monitor and control your home from your smartphone. Builder warranty included. Photos of model home-actual home may vary.
Property Features of 787 Concord Cir, Burlington, WI 53105
Condominium
2026
Schaefer Farm
2
Features
| Middle school: Nettie E Karcher |
| High school: Burlington |
| Range |
| Oven |
| Microwave oven |
| Dishwasher |
| Garage |
| Two car garage |
| Attached parking |
| Attached garage |
| Garage spaces: 2 |
| Vinyl siding |
| Stone exterior |
| Subdivision: Schaefer Farm |
| Lot zoned: Residential |
| Garbage disposal |
| Public sewer |
| Public water |
| Levels in property: Two |
| For sale |
| Tax year: 2025 |
| HOA Dues: 239 |
Rooms & Dimensions
| Loft |
| Loft is 10 x 9 |
| Loft Level: Upper |
| Bedroom 2 is 11 x 9 |
| Bedroom 2 Level: Upper |
| Bedroom 3 is 10 x 9 |
| Bedroom 3 Level: Upper |
| Dining Room is 13 x 8 |
| Dining Level: Main |
| Living Room is 15 x 12 |
| Living Room Level: Main |
| Number of rooms: 7 |