
6648 Gonia Dr, Union, MN 55921 PENDING




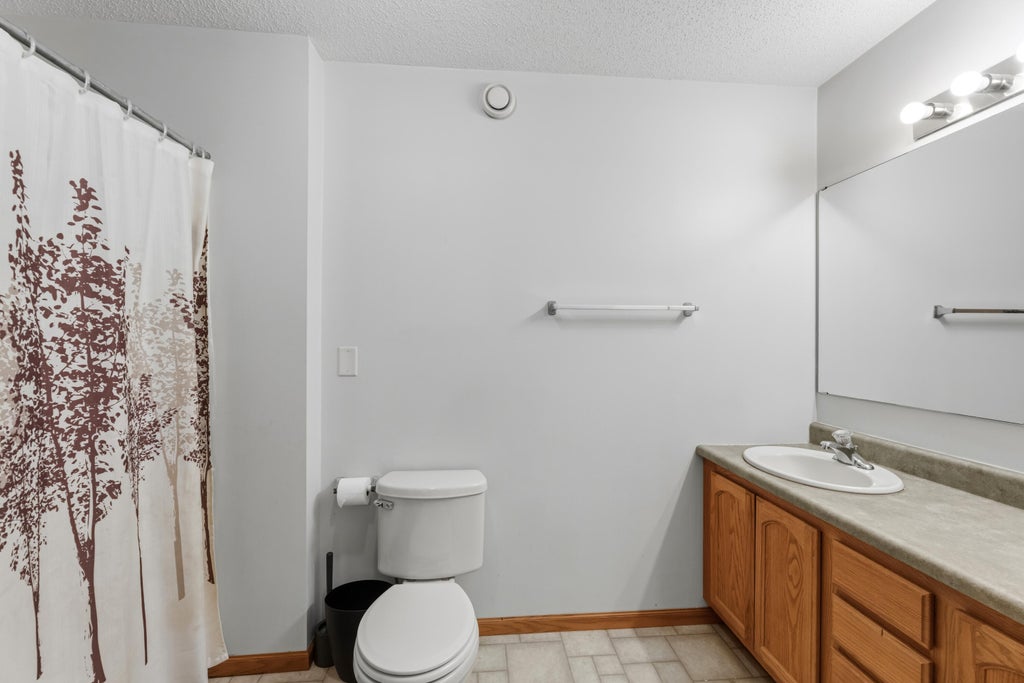
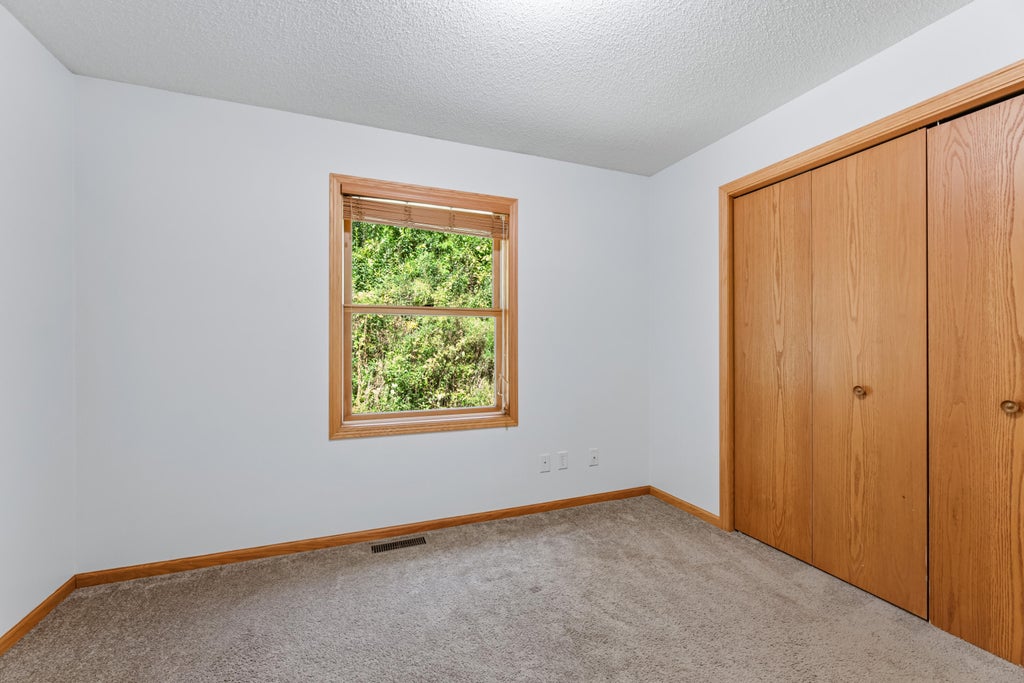


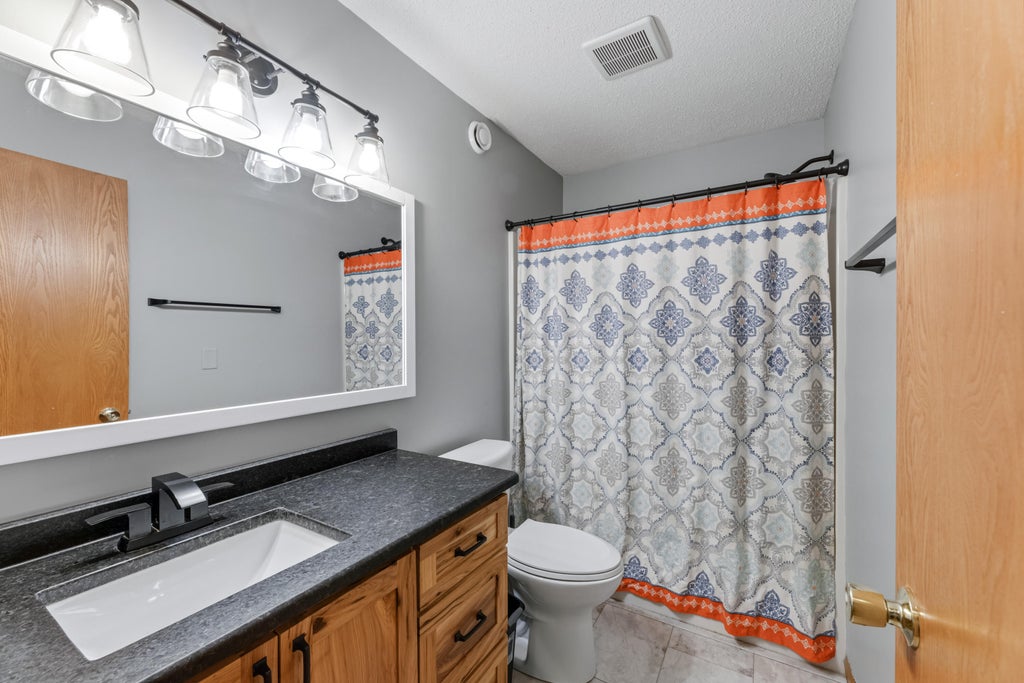


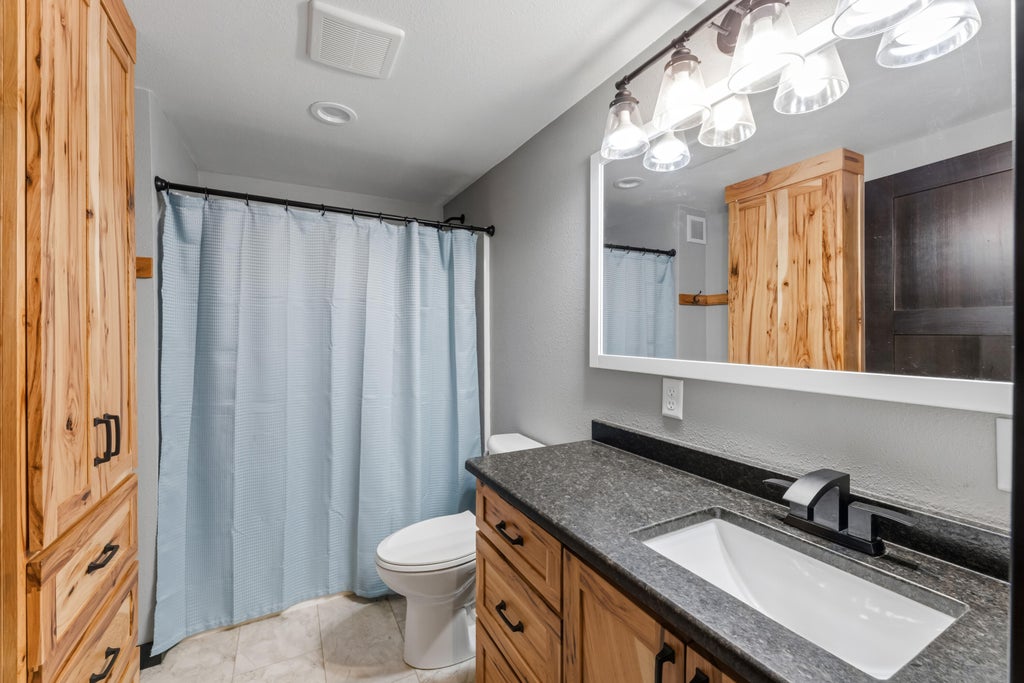















| 4 Beds | 3 Baths | 2 Car Garage | 2,500 Sq Ft |
Description of 6648 Gonia Dr, Union, MN 55921
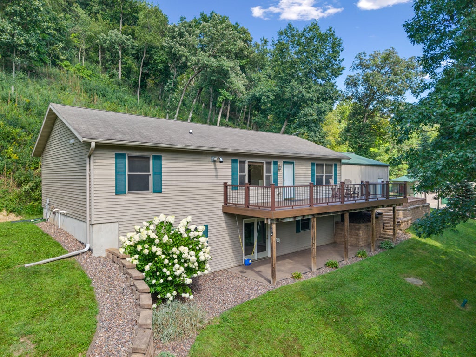
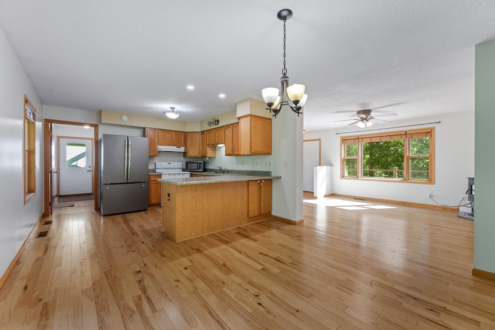
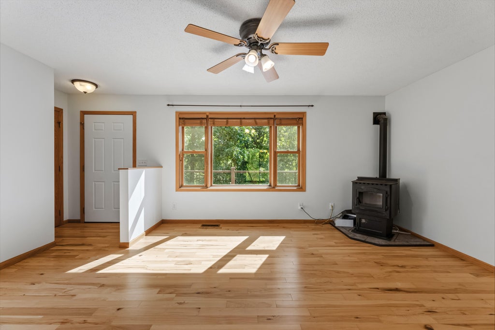
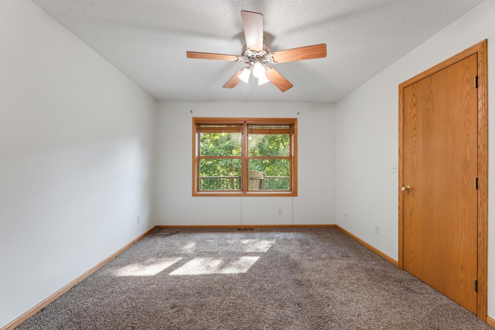
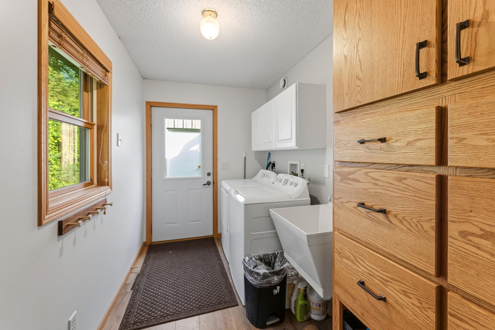
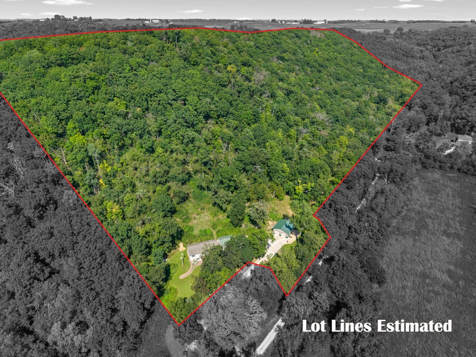
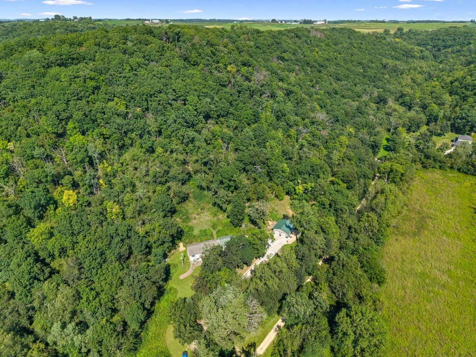
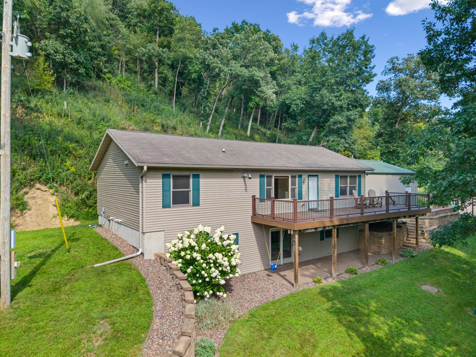
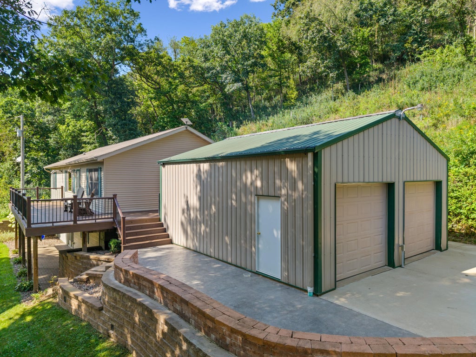
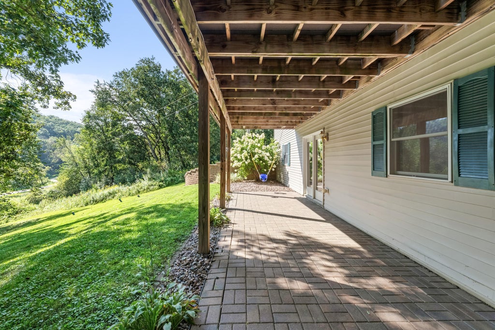
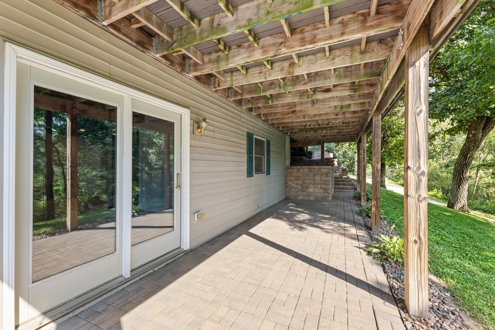
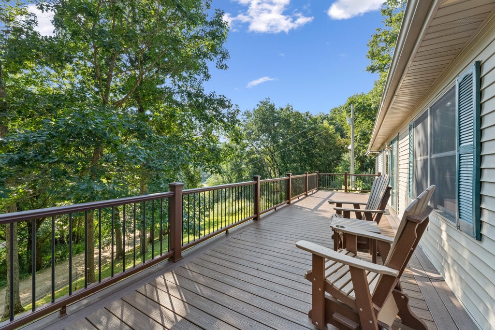
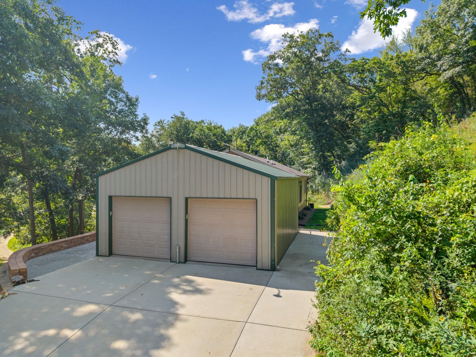
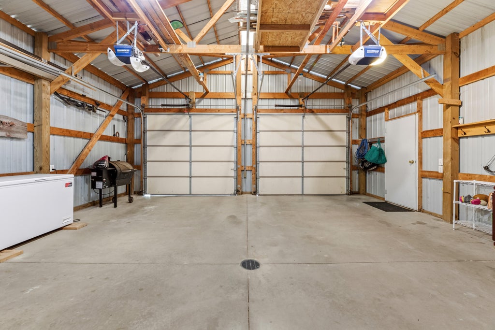
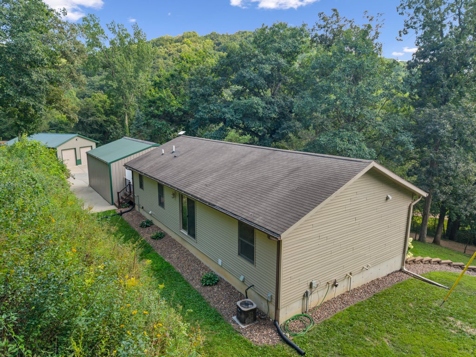
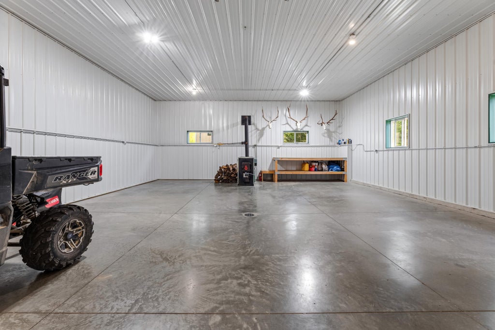
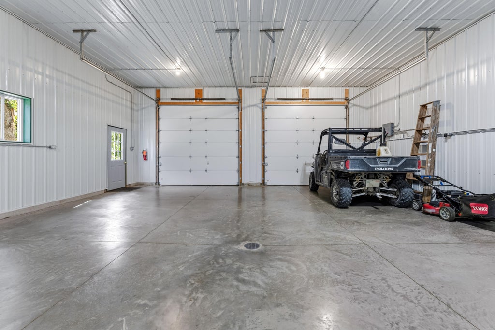
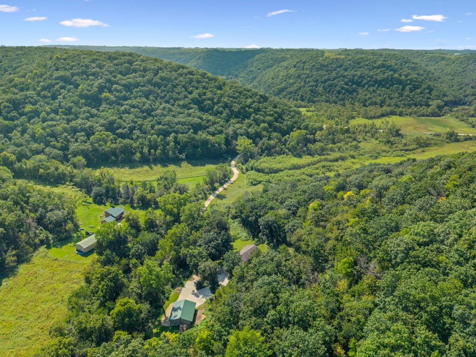
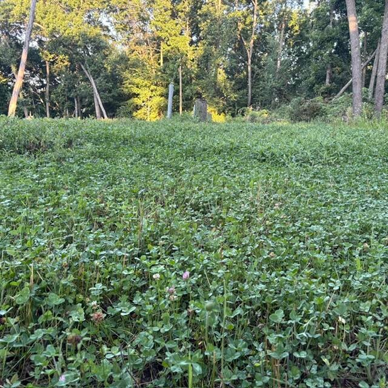
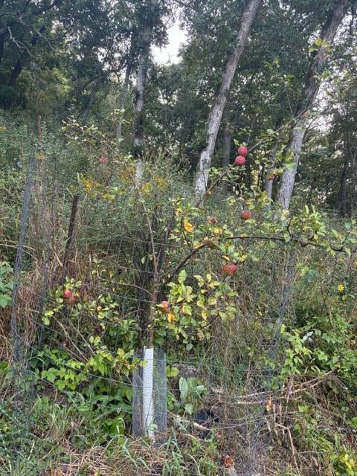
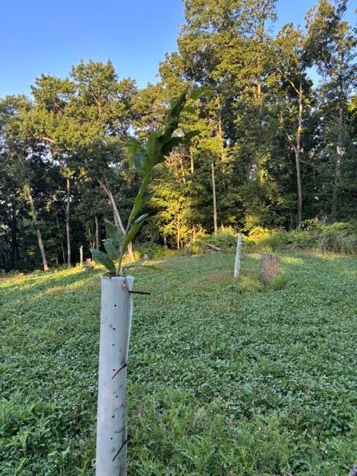
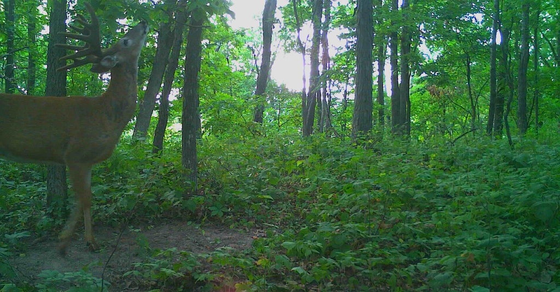
Privacy, acreage and the beauty of nature. Set on approximately 21 wooded acres, this gorgeous 4-bedroom, 3-bath home offers a peaceful private retreat with incredible space. The main level features a comfortable primary suite and convenient main-floor laundry, while the newly finished lower level offers additional living space along with plenty of room for whatever fits your lifestyle. Step outside onto the expansive maintenance-free composite decking surrounding the home and enjoy the peaceful wooded setting. A large detached 2+ car garage is conveniently connected to the deck, putting it just steps from the home. The newer heated shed provides additional space for equipment, hobbies and storage. Outside, you'll find new concrete, trails throughout the property. This home is a must see!
Property Features of 6648 Gonia Dr, Union, MN 55921
Ranch
Single Family Residence
2003
$3,512.00
1
20.29
Features
| Washer |
| Dryer |
| Range |
| Dishwasher |
| Refrigerator |
| Central air |
| Forced air heat |
| Garage |
| Two car garage |
| Detached parking |
| Detached garage |
| Garage spaces: 2 |
| Vinyl siding |
| Deck |
| Lot acreage is: 20.29 |
| Lot sqft: 883832.4 |
| Lot zoned: Single Family |
| Full basement |
| Basement has outside entrance |
| Walkout basement |
| Paved driveway |
| Private water |
| Well water |
| Septic system |
| Total square feet: 2500 |
| Total above grade finished sq ft: 1300 |
| Basement square feet: 1200 |
| Living square feet: 2500 |
| Property style: ranch |
| For sale |
| Tax year: 2026 |
Rooms & Dimensions
| Family Room Level: Lower |
| Laundry room |
| Bedroom 2 Level: Main |
| Bedroom 3 Level: Main |
| Bedroom 4 Level: Lower |
| Dining Level: Main |
| Living Room Level: Main |
| Laundry Room Level: Main |
| Number of rooms: 9 |