
10311 195th Ave, Bristol, WI 53104
Was $847,000






| 4 Beds | 3.5 Baths | 1 Car Garage | 2,625 Sq Ft |
Description of 10311 195th Ave, Bristol, WI 53104
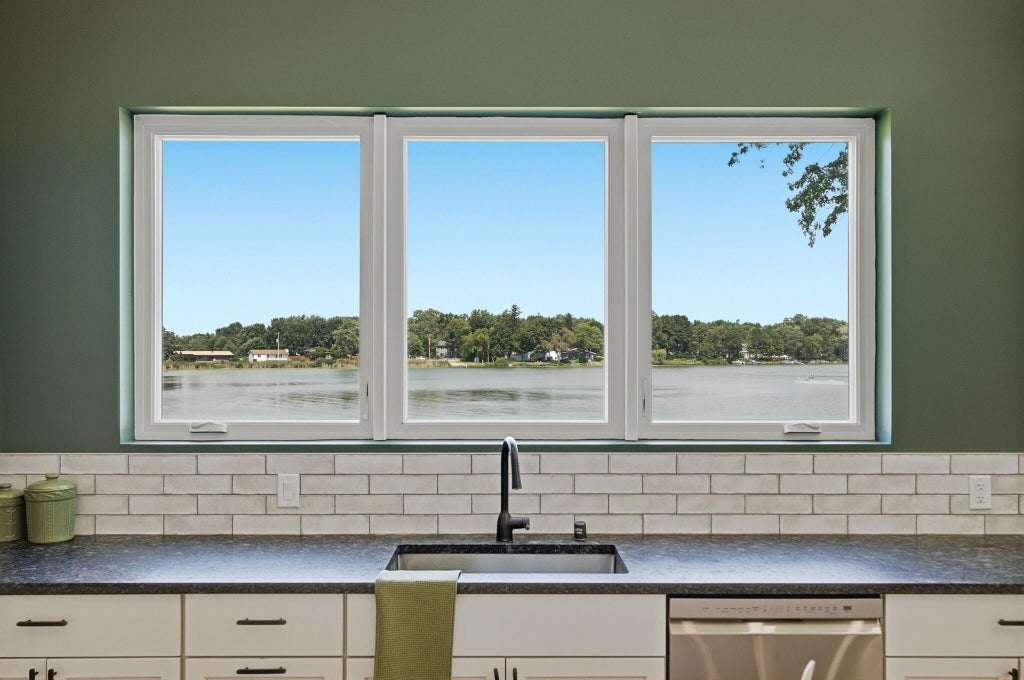
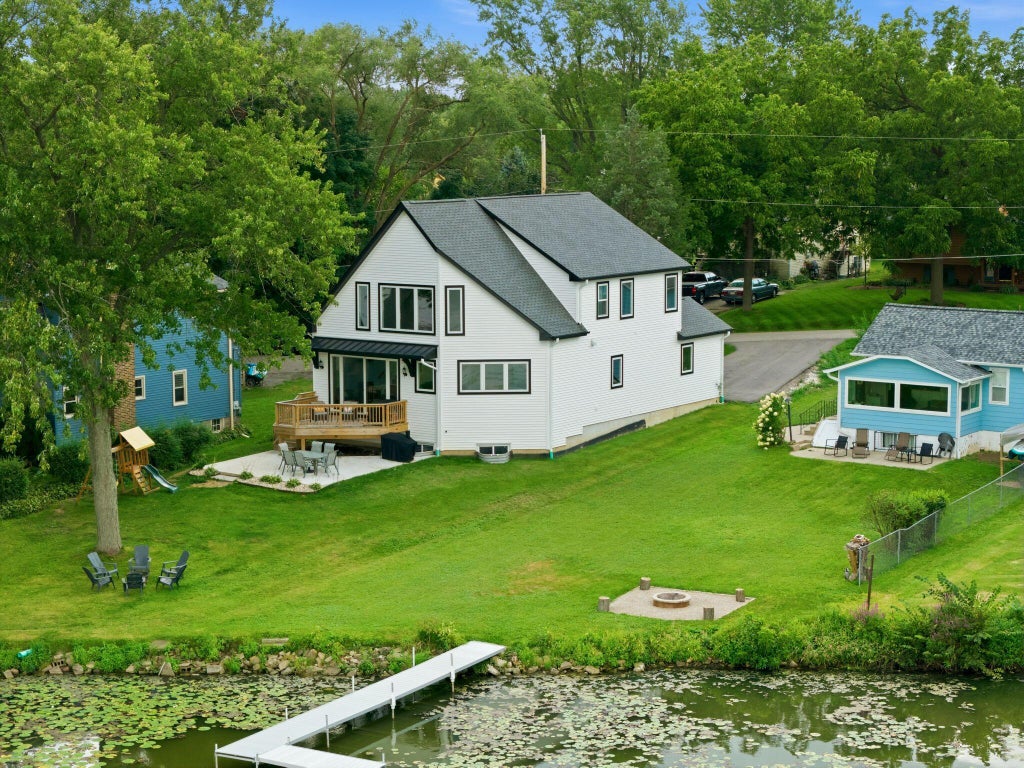
Welcome to lake living on George Lake! Built in 2024, this 4BR 3.5 bath home offers over 3,000 sq ft of living space and approx. 62' of water frontage. Expansive windows bring lake views into the open-concept main level, featuring a kitchen with island, dining area and spacious living room and primary suite. Enjoy the convenience of an attached 1 car garage and main level laundry. Step outside to the deck, patio and lakeside yard for easy indoor-outdoor living. Upstairs offers generous bedrooms and a versatile loft. The finished lower level provides even more space with a rec room great for entertaining, 4th bedroom and full bath. Modern finishes, and your own shoreline complete this year-round lake home. Enjoy mornings by the water, evenings on the deck and George Lake just steps
Property Features of 10311 195th Ave, Bristol, WI 53104
Contemporary,A-Frame
Single Family Residence
2024
Hillcrest
$8,991.53
2
.2
Features
| Elementary school: Bristol |
| High school: Central |
| Washer |
| Dryer |
| Range |
| Oven |
| Microwave oven |
| Dishwasher |
| Refrigerator |
| Central air |
| Forced air heat |
| Natural gas heat |
| Garage |
| One car garage |
| Attached parking |
| Attached garage |
| Garage spaces: 1 |
| Vinyl siding |
| Patio |
| Deck |
| Lot acreage is: 0.2 |
| Waterfront lot |
| Body of water: George Lake |
| Lot sqft: 8712 |
| Subdivision: Hillcrest |
| Lot zoned: Res |
| Lot has water view |
| Vaulted ceilings |
| Kitchen island |
| Walk-in closet(s) |
| Concrete basement |
| Partial basement |
| Sump pump |
| Partially finished basement |
| Paved driveway |
| Public sewer |
| Private water |
| Well water |
| Total square feet: 2625 |
| Total above grade finished sq ft: 2000 |
| Basement square feet: 625 |
| Living square feet: 2625 |
| Property style: A-frame |
| Property style: contemporary |
| For sale |
| Tax year: 2025 |
Rooms & Dimensions
| Laundry room |
| Loft |
| Loft is 15 x 7 |
| Loft Level: Upper |
| Pantry |
| Bedroom 2 is 15 x 13 |
| Bedroom 2 Level: Upper |
| Bedroom 3 is 16 x 13 |
| Bedroom 3 Level: Upper |
| Bedroom 4 is 12 x 6 |
| Bedroom 4 Level: Lower |
| Dining Room is 13 x 9 |
| Dining Level: Main |
| Living Room is 21 x 17 |
| Living Room Level: Main |
| Laundry Room is 9 x 5 |
| Laundry Room Level: Main |
| Number of rooms: 10 |