
2220 Stonecroft Dr, Grafton, WI 53024 CONTINGENT
Was $315,000













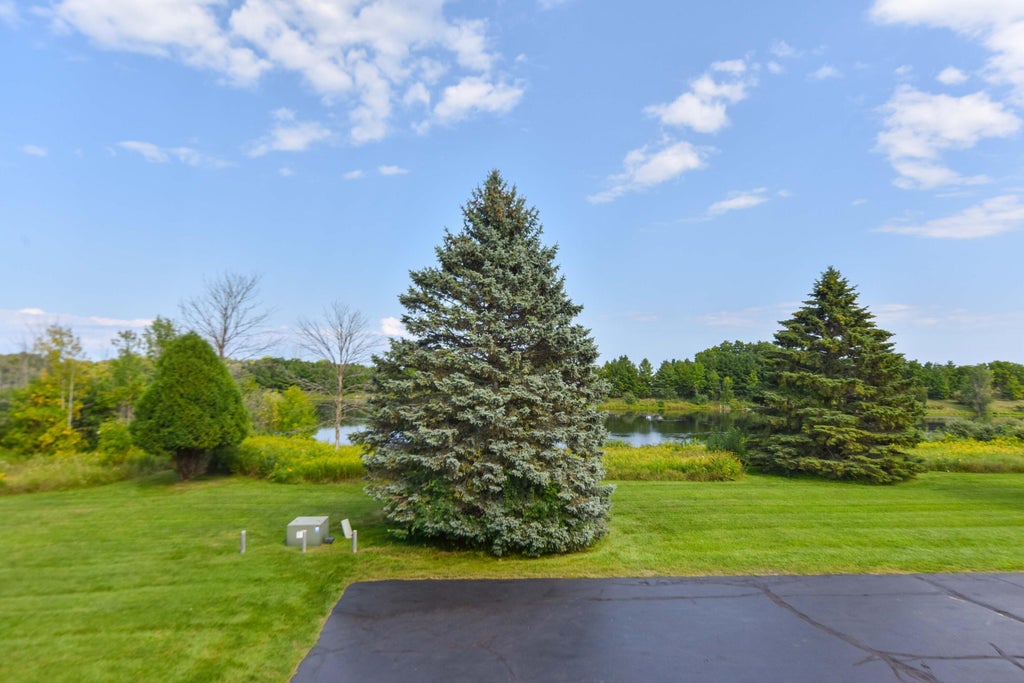


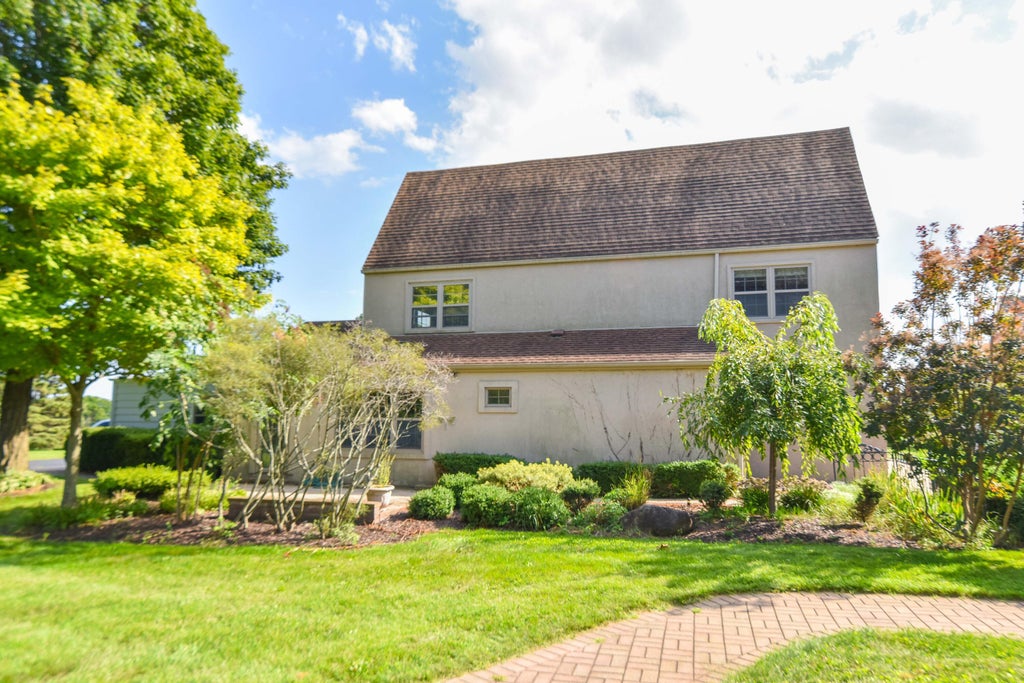
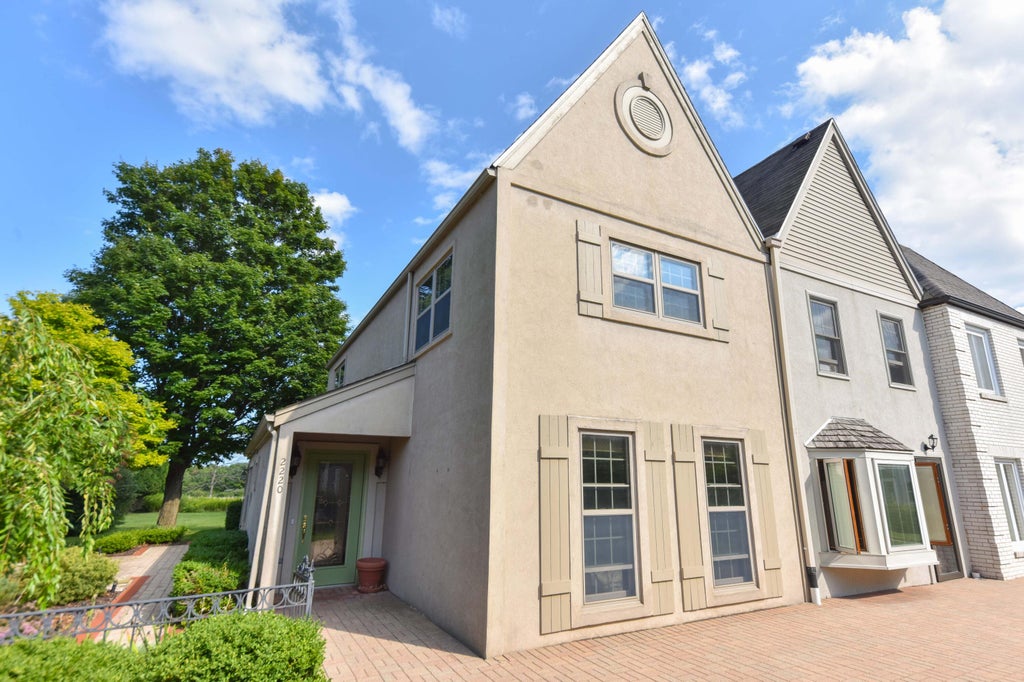
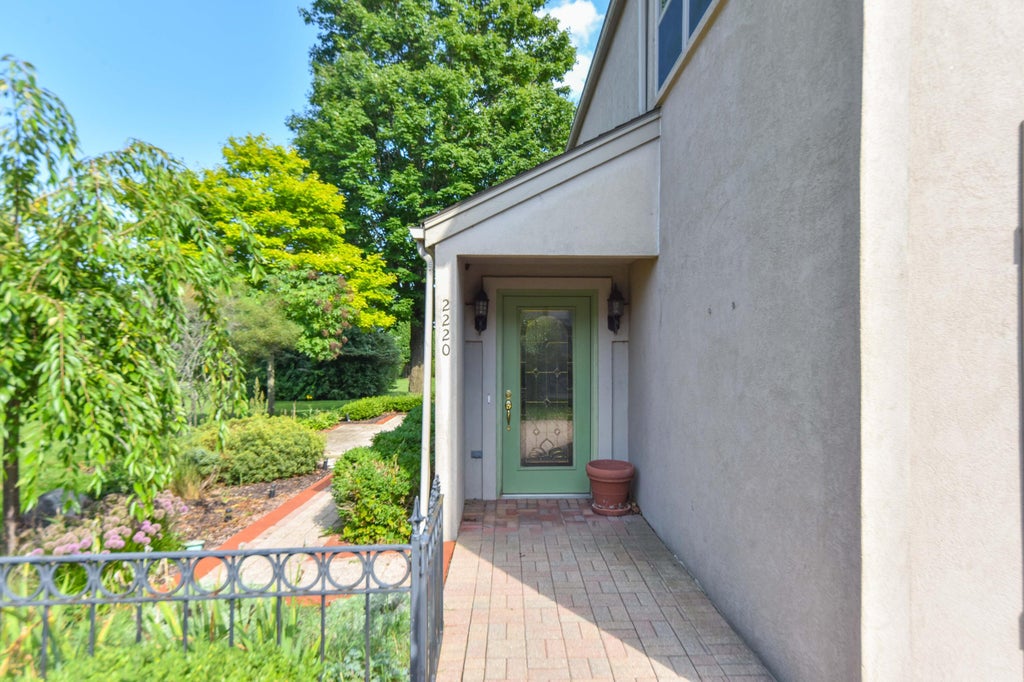
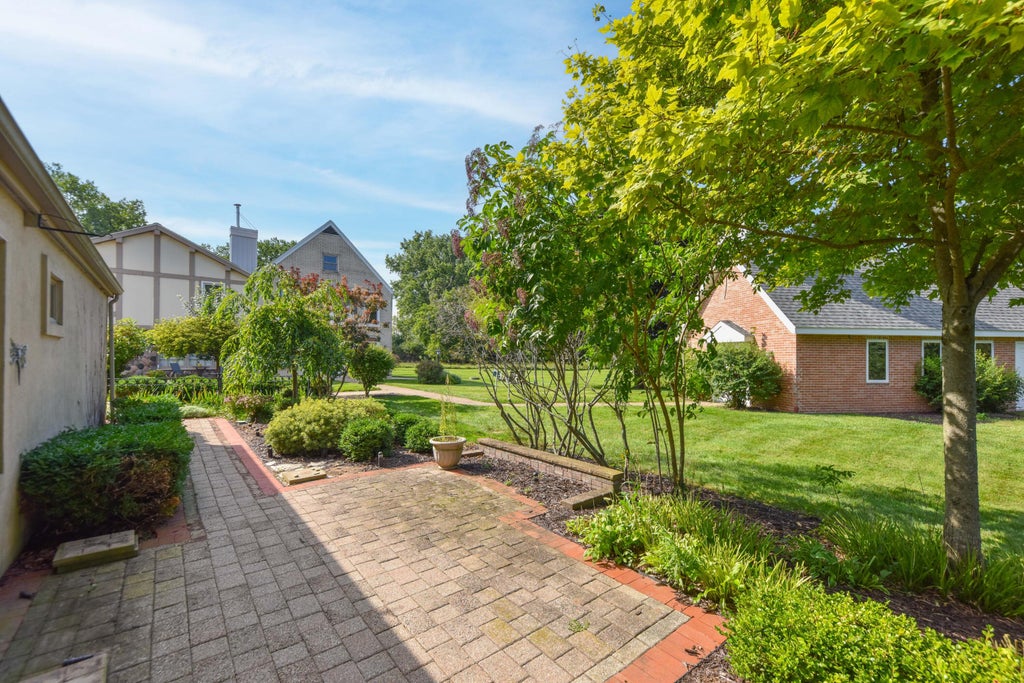


| 2 Beds | 1.5 Baths | 1 Car Garage | 1,982 Sq Ft |
Description of 2220 Stonecroft Dr, Grafton, WI 53024
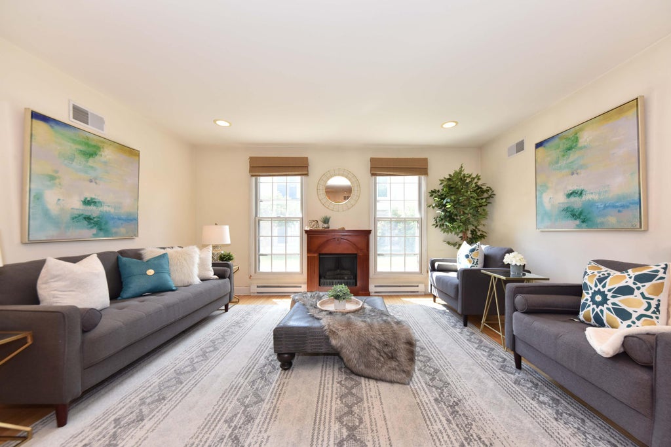
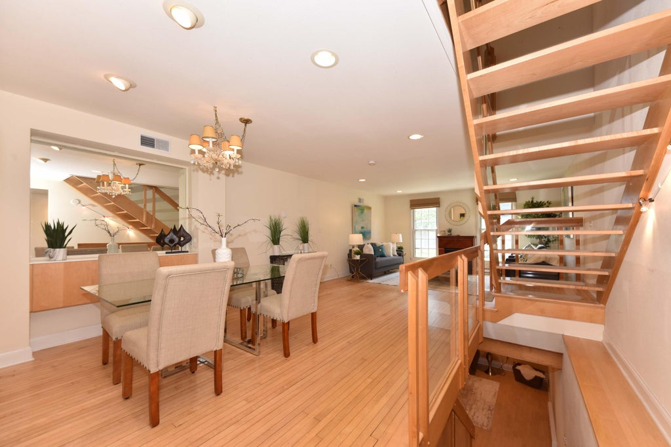
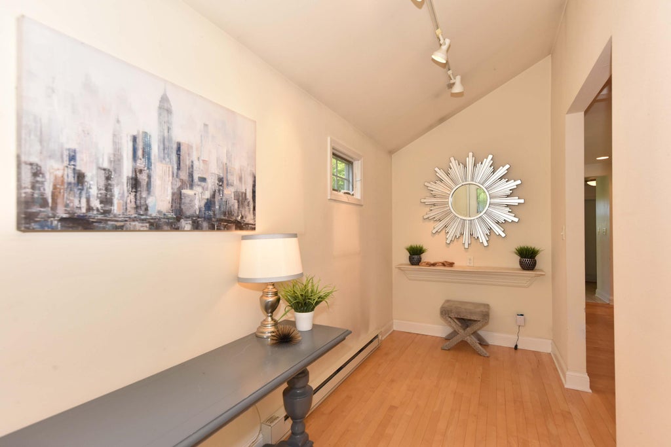
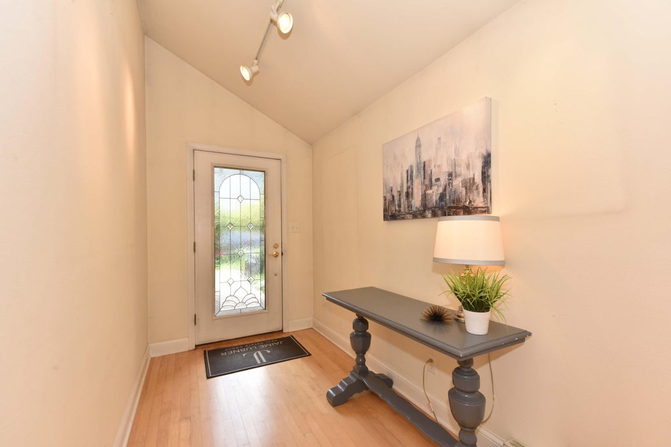
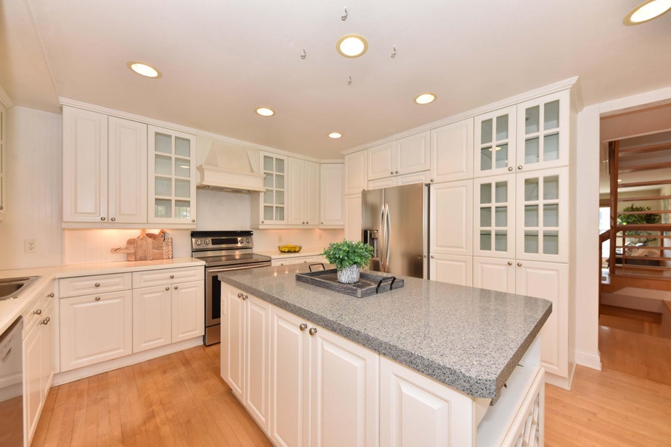
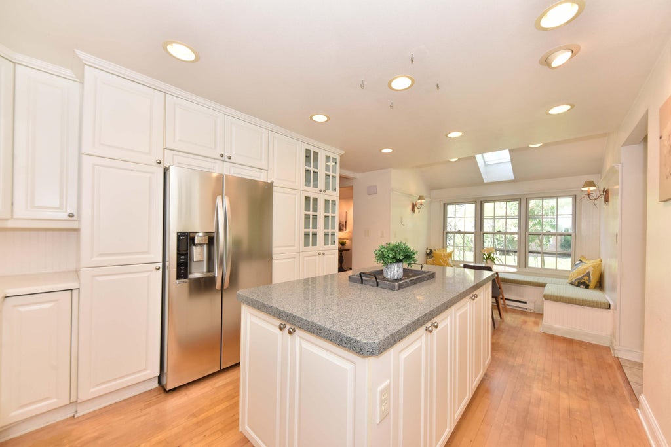
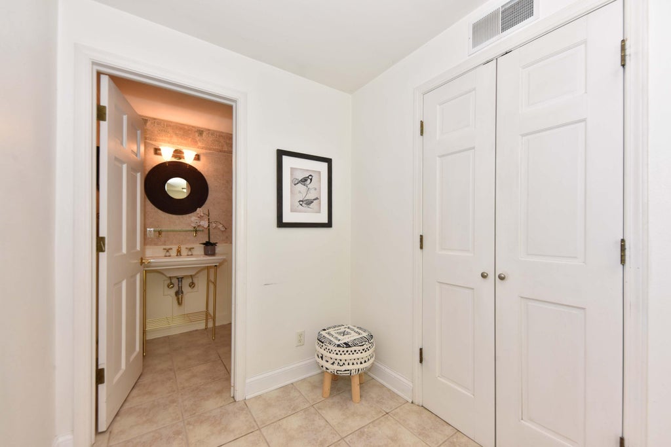
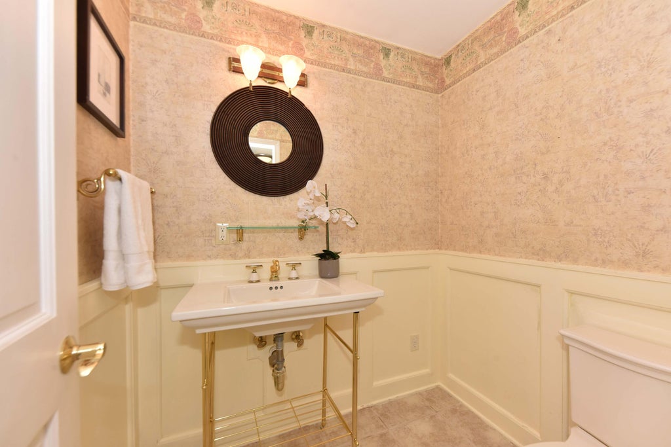
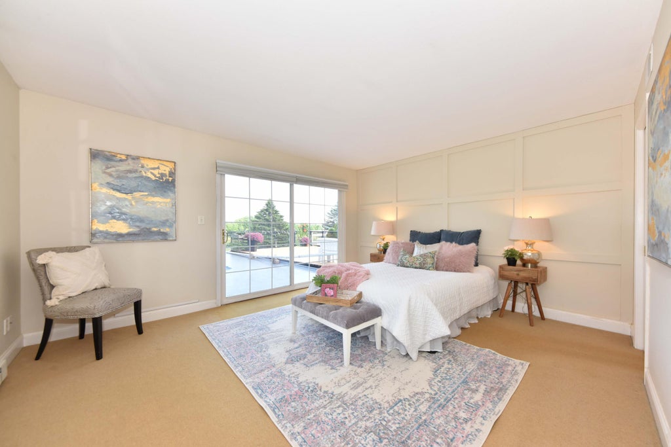
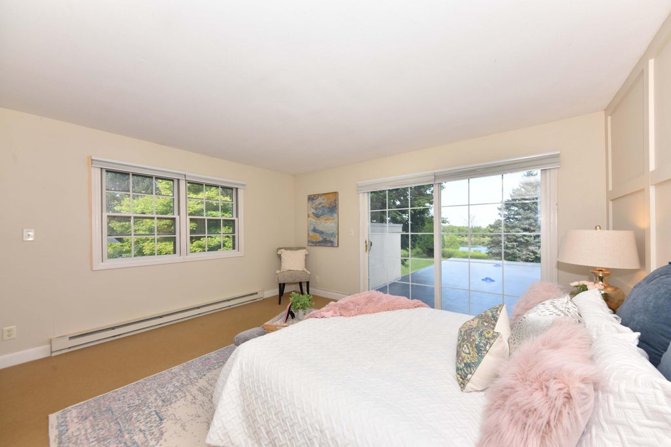
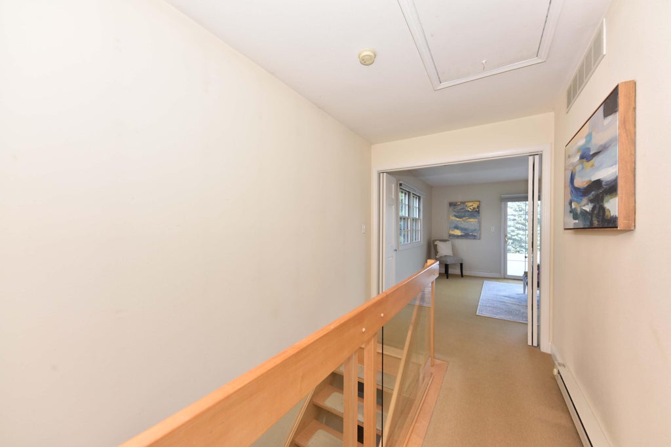
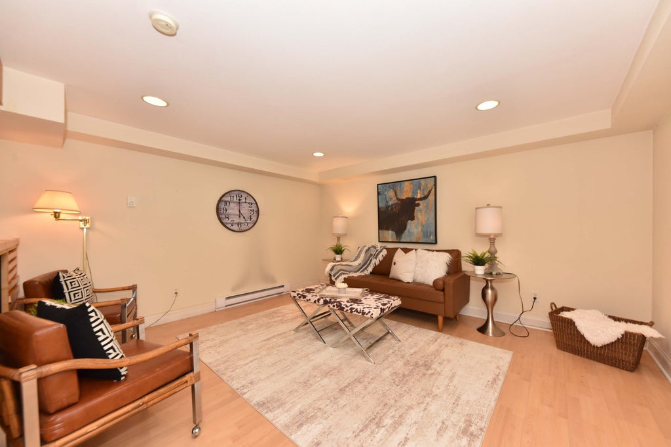
Charming & unique, this Grafton condo offers a warm & inviting layout w/ thoughtful spaces throughout. Hardwood floors flow through the bright & spacious living room & dining areas, creating an inviting setting for everyday living & entertaining. The eat-in kitchen offers both character & functionality. A convenient mudroom/laundry room w/ a half bath adds to the practicality of the main level. Upstairs, the spacious primary bedroom offers direct access to the deck & a walk-in closet, creating a private retreat. An additional bedroom & full bath complete the upper level. The lower-level rec room provides flexible space for relaxing, entertaining, a home office, or hobbies. With its distinctive layout, charming details, & abundance of living space, this is truly a unique unit not to miss!
Property Features of 2220 Stonecroft Dr, Grafton, WI 53024
Condominium
1973
$1,495.53
2
Features
| Middle school: John Long |
| High school: Grafton |
| Washer |
| Dryer |
| Range |
| Oven |
| Dishwasher |
| Refrigerator |
| Garage |
| One car garage |
| Attached parking |
| Attached garage |
| Garage spaces: 1 |
| Aluminum siding |
| Brick exterior |
| Wood exterior |
| Lot zoned: RES |
| Garbage disposal |
| Full basement |
| Partial basement |
| Partially finished basement |
| Well water |
| Shared well |
| Septic system |
| Levels in property: Two |
| Total square feet: 1982 |
| Total above grade finished sq ft: 1618 |
| Basement square feet: 364 |
| Living square feet: 1982 |
| For sale |
| Tax year: 2025 |
| Pets allowed |
| HOA Dues: 325 |
Rooms & Dimensions
| Laundry room |
| Bedroom 2 is 15 x 13 |
| Bedroom 2 Level: Upper |
| Dining Room is 16 x 10 |
| Dining Level: Main |
| Living Room is 17 x 16 |
| Living Room Level: Main |
| Laundry Room is 6 x 6 |
| Laundry Room Level: Main |
| Number of rooms: 7 |