
313 E Laflin Ave, Waukesha, WI 53186 CONTINGENT
$249,900
MLS #: 1978330









| 2 Beds | 1.5 Baths | 1,120 Sq Ft |
Description of 313 E Laflin Ave, Waukesha, WI 53186
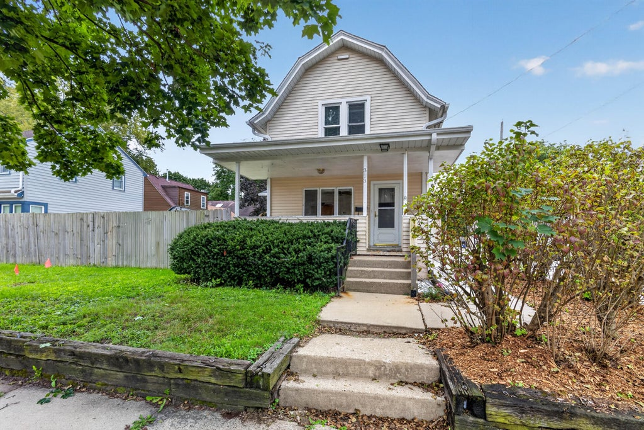
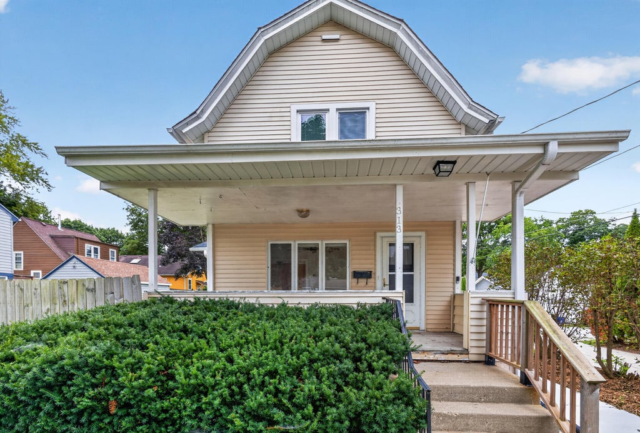
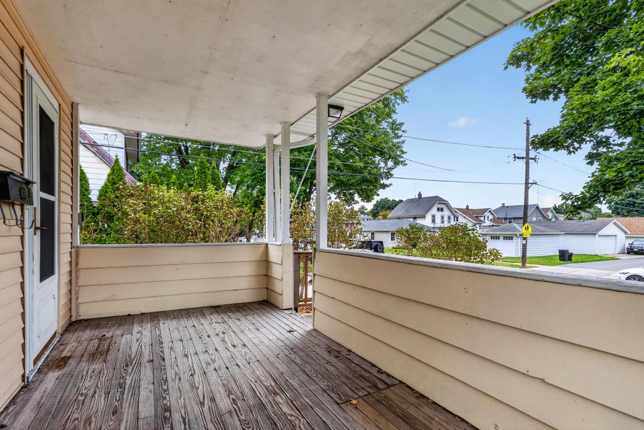
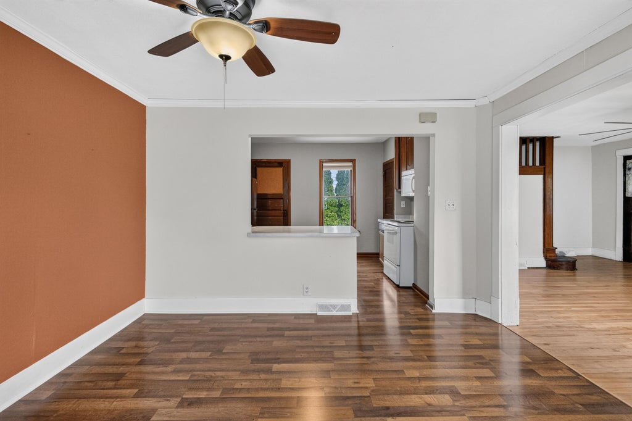
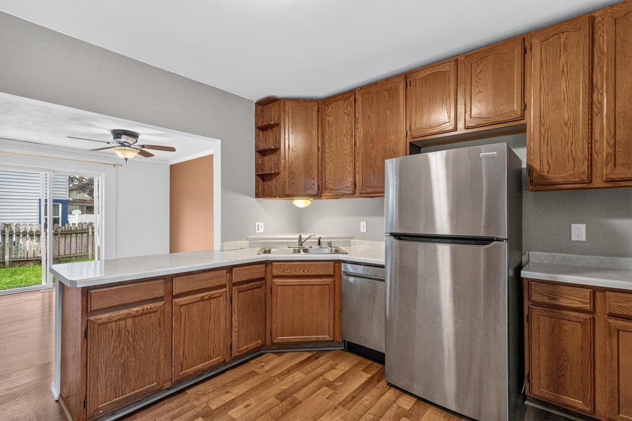
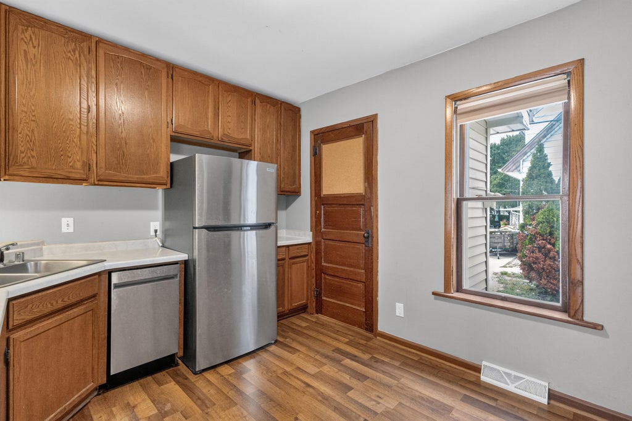
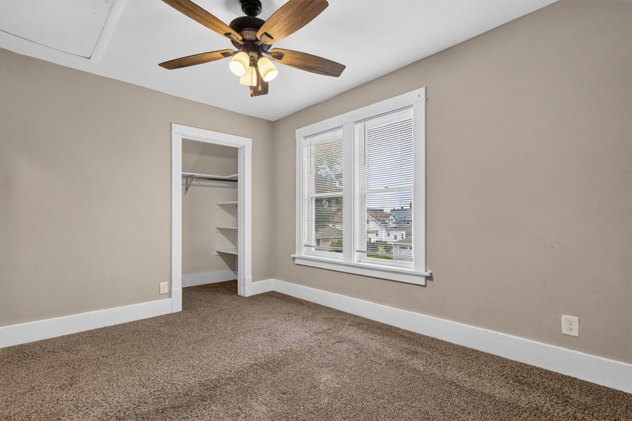
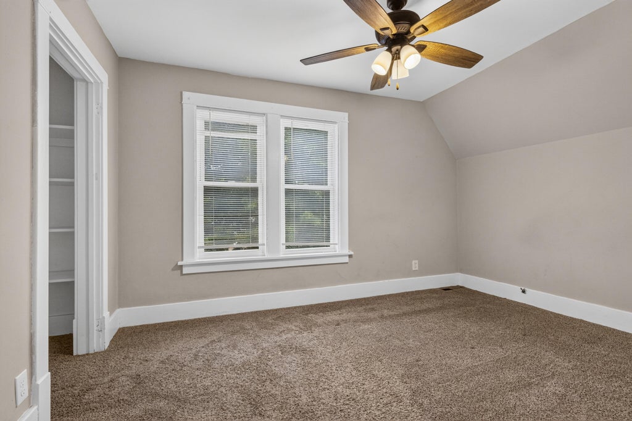
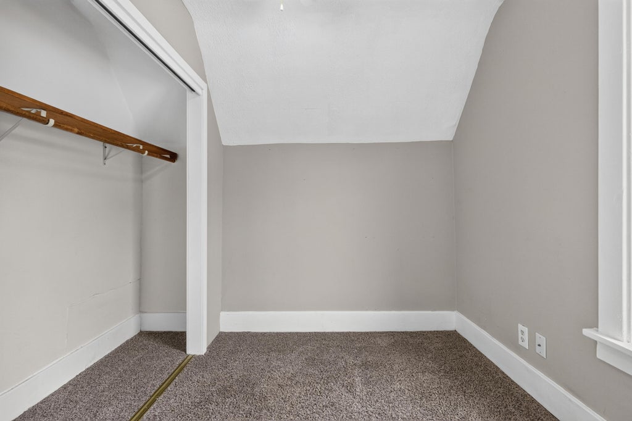
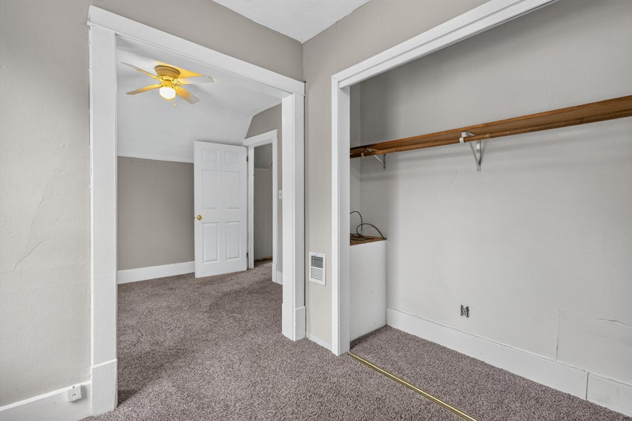
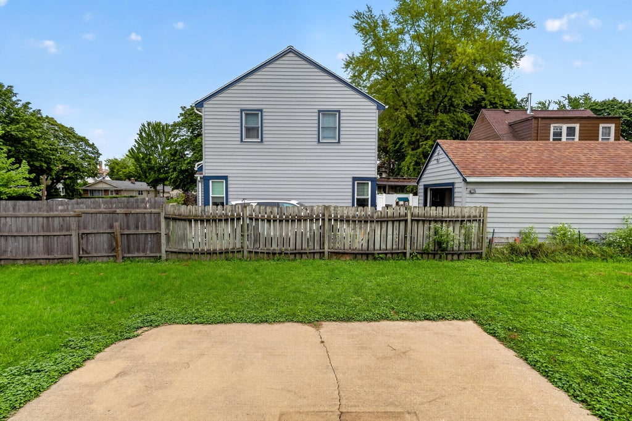
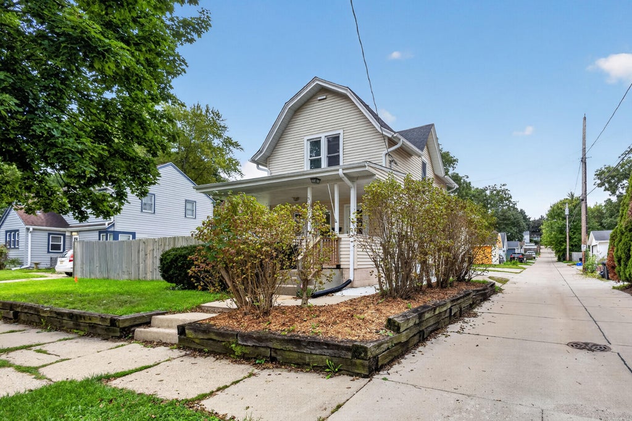
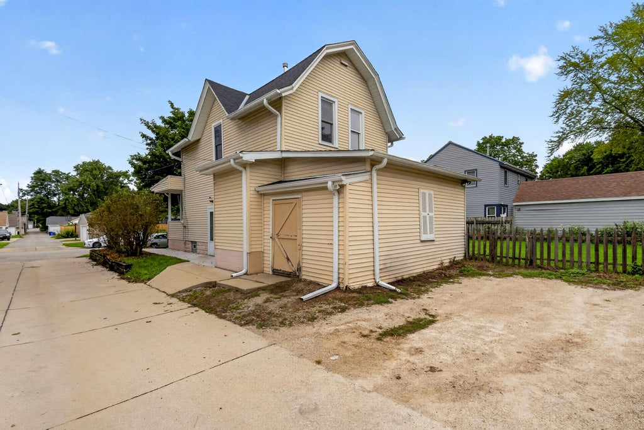
Charming Waukesha home with flexible living space and a fully fenced backyard! The main level features a comfortable living room, spacious dining room with patio doors to the backyard, kitchen and convenient half bath. Upstairs are 2 bedrooms and a full bath, plus a unique flex space adjoining the second bedroom, ideal for an office, playroom, nursery, dressing area or extra storage. Recent improvements include the furnace, AC, roof, water heater, flooring, electrical, dishwasher and bathtub. Outside, enjoy the inviting front porch, backyard patio and attached 10x20 shed offering excellent storage. Conveniently located near downtown Waukesha, this home offers flexible spaces inside and out.
Property Features of 313 E Laflin Ave, Waukesha, WI 53186
Listing courtesy of: Shorewest Realtors, Inc.
HOME STYLE
Bungalow
Bungalow
TYPE
Single Family Residence
Single Family Residence
Year Built
1916
1916
Annual Taxes
$3,314.60
$3,314.60
Stories
2
2
Acres
.12
.12
Features
| Elementary school: Hadfield |
| Middle school: Les Paul |
| High school: Waukesha South |
| Washer |
| Dryer |
| Range |
| Oven |
| Cooktop |
| Dishwasher |
| Refrigerator |
| Central air |
| Forced air heat |
| Natural gas heat |
| Vinyl siding |
| Patio |
| Fenced yard |
| Lot acreage is: 0.12 |
| Fenced lot |
| Lot sqft: 5227.2 |
| Lot zoned: RES |
| Improvement: sidewalks |
| Garbage disposal |
| Full basement |
| Public sewer |
| Public water |
| For sale |
| Tax year: 2025 |
Rooms & Dimensions
| Bedroom 2 is 16 x 9 |
| Bedroom 2 Level: Upper |
| Dining Room is 12 x 12 |
| Dining Level: Main |
| Living Room is 13 x 13 |
| Living Room Level: Main |
| Number of rooms: 5 |