
1731 N River Cir, River Hills, WI 53217 PENDING







| 3 Beds | 2.5 Baths | 2 Car Garage | 2,751 Sq Ft |
Description of 1731 N River Cir, River Hills, WI 53217
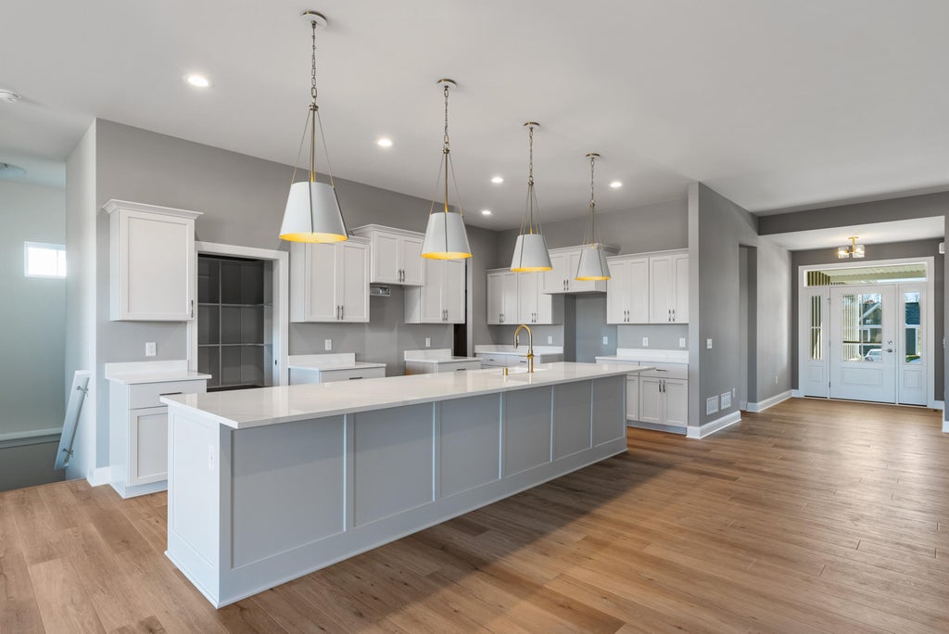
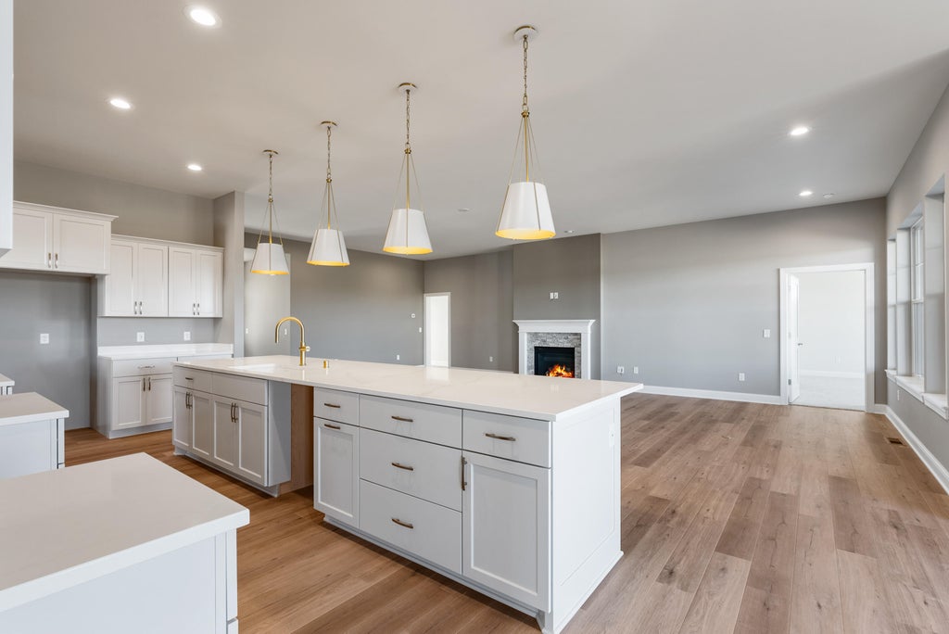
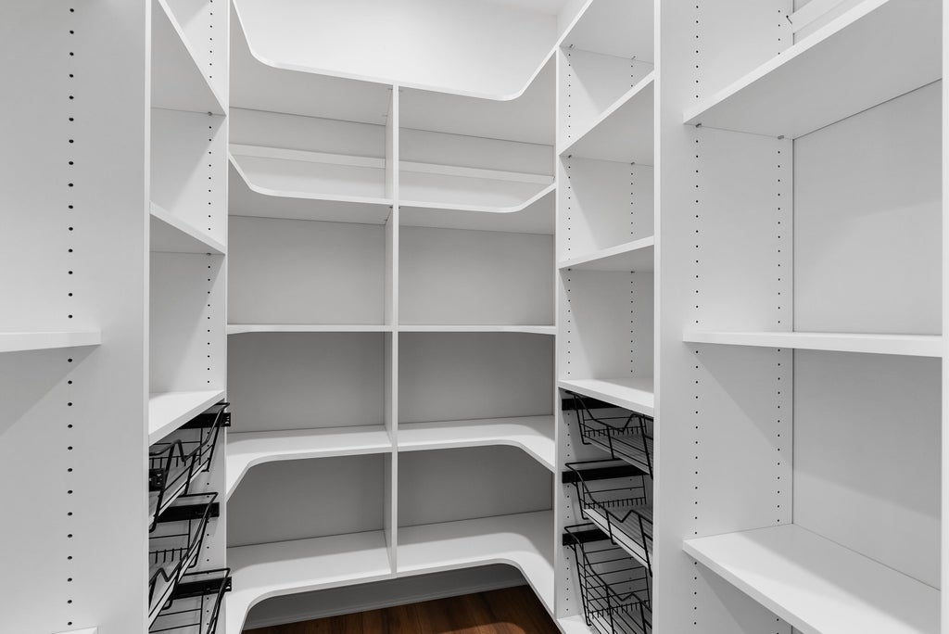
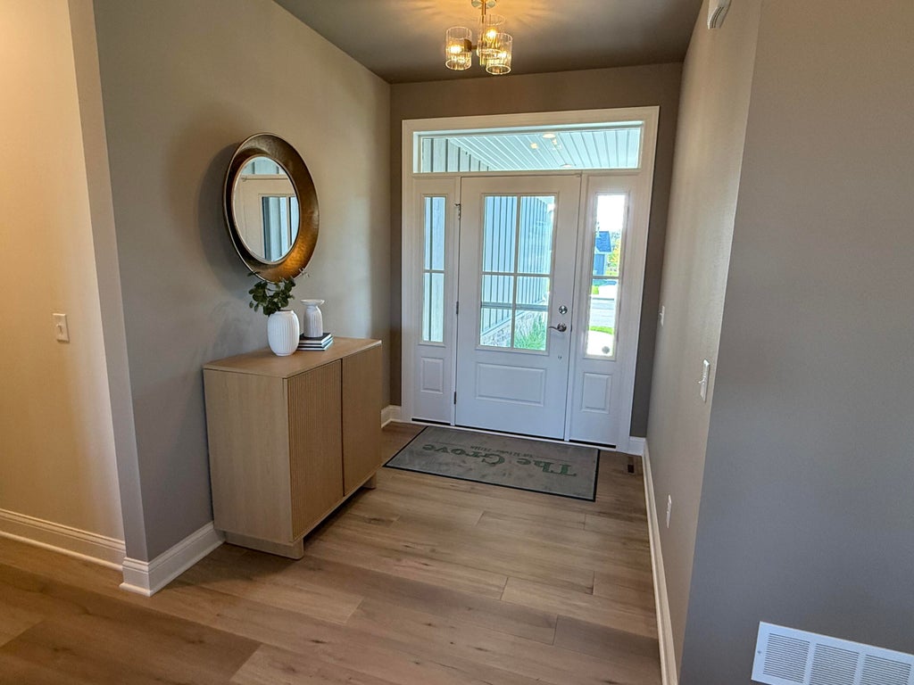
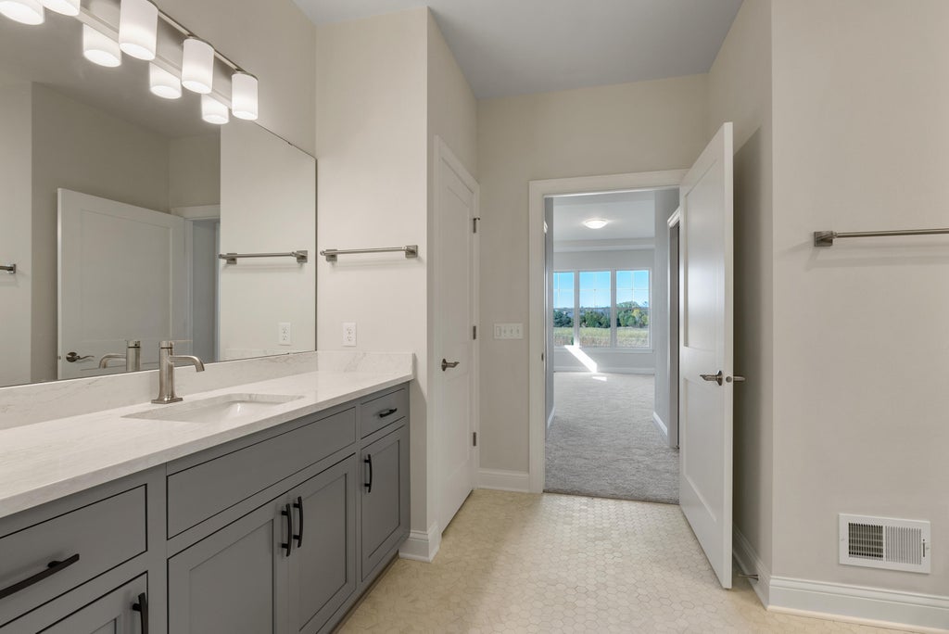
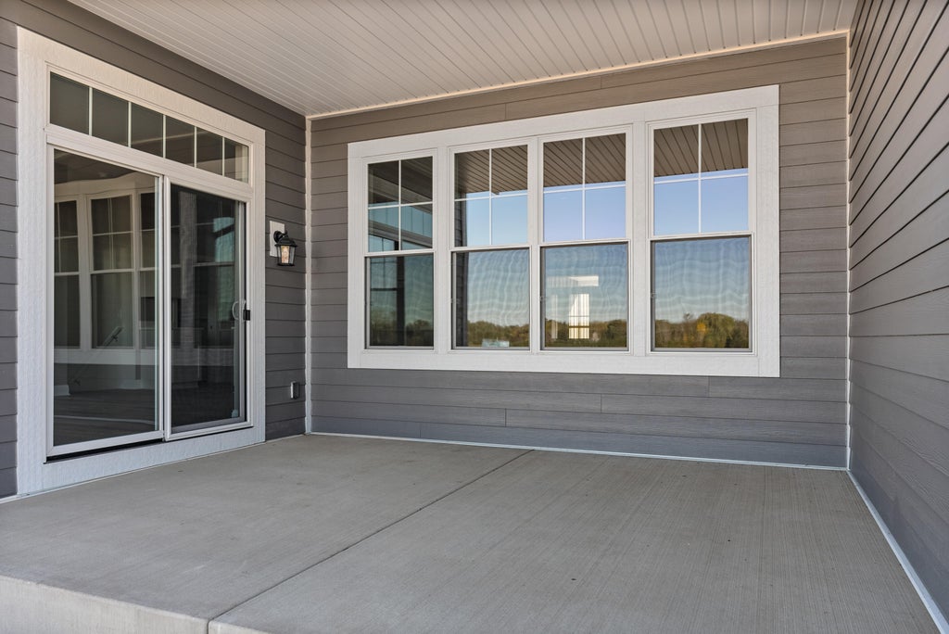
Welcome to The Grove in River Hills, an innovative new stand alone condominium community in the North Shore! The 2 car Finnegan will impress w/10 ft ceilings, Marvin windows & an exceptional open concept design. Entertain in style in the chef's Kitchen featuring a 13' quartz island, extra tall maple cabinetry, & walk-in pantry. Relax in the primary suite with dual closets & vanities, & a beautiful tiled shower. 2 additional sunny Bedrooms share a full bath, w/a powder room off the great room/foyer. Awesome mudroom & main level laundry. 9 ft basement & egress window in basement. Move in & enjoy the community amenities...Clubhouse w/ fitness & golf simulator, pool, bocce, pickle ball & walking trails. Convenient location 15 min from Downtown. You deserve this lifestyle!
Property Features of 1731 N River Cir, River Hills, WI 53217
Condominium
2026
1
Features
| Elementary school: Indian Hill |
| Middle school: Maple Dale |
| High school: Nicolet |
| Garage |
| Two car garage |
| Attached parking |
| Attached garage |
| Garage spaces: 2 |
| Stone exterior |
| Fiber cement exterior |
| Lot zoned: Residential |
| Cable television available |
| Garbage disposal |
| Concrete basement |
| Full basement |
| Sump pump |
| Public sewer |
| Public water |
| Levels in property: One |
| Total square feet: 2751 |
| Total above grade finished sq ft: 2751 |
| Living square feet: 2751 |
| For sale |
| Tax year: 2026 |
| Association clubhouse(s) |
| Association swimming pool(s) |
| Association golf course |
| Pets allowed |
| HOA Dues: 475 |
Rooms & Dimensions
| Laundry room |
| Dining Room is 14 x 12 |
| Dining Level: Main |
| Living Room is 20 x 20 |
| Living Room Level: Main |
| Laundry Room is 9 x 5 |
| Laundry Room Level: Main |
| Number of rooms: 9 |