
727 7th St S, La Crescent, MN 55947 PENDING


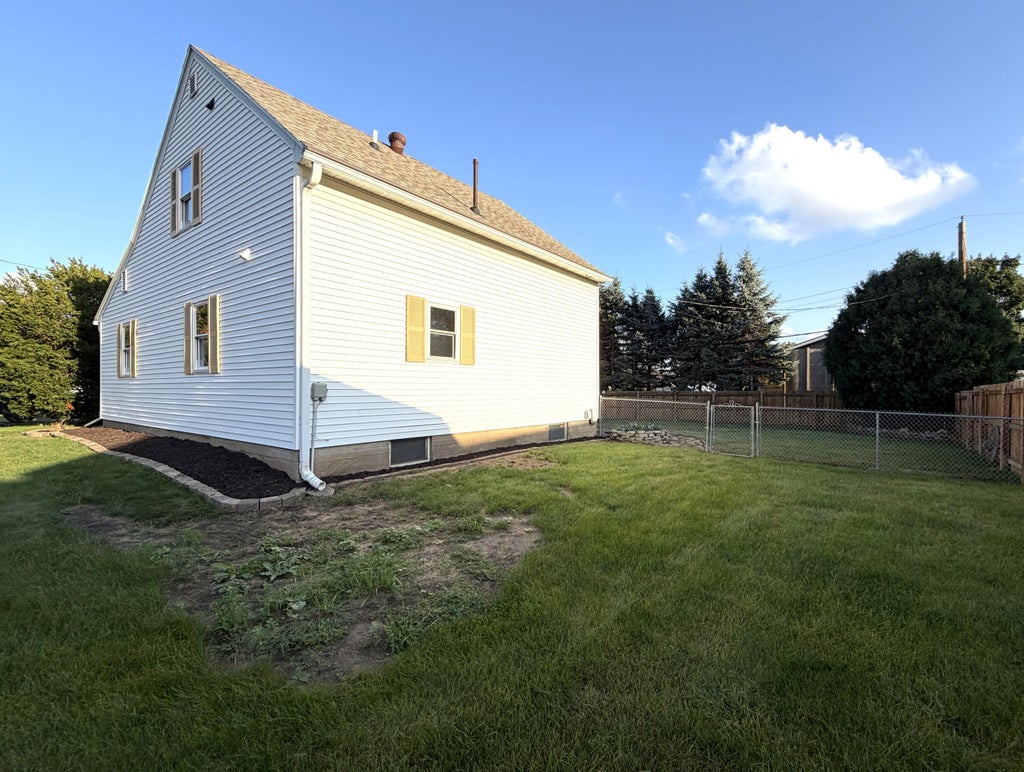

| 3 Beds | 2 Baths | 1 Car Garage | 875 Sq Ft |
Description of 727 7th St S, La Crescent, MN 55947
Welcome to this beautifully remodeled Cape Cod home, Step inside to discover all-new finishes that elevate this residence to a new level of comfort and style. The heart of the home is the brand-new kitchen, featuring a spacious island, quartz countertops, and new appliances, perfect for everyday living. You'll find a luxurious bathroom that boasts a tiled walk-in shower and a dual sink vanity, creating a spa-like retreat. The main bedroom is conveniently located on the main floor, ensuring ease of access and privacy. The main living area has new vinyl flooring, which adds durability and style, with new, fresh carpet in the bedrooms. The exterior features a generous fenced yard that connects to a detached garage, offering both security and convenience for your outdoor activities. Must See!
Property Features of 727 7th St S, La Crescent, MN 55947
Cape Cod
Single Family Residence
1926
$3,032.00
2
.25
Features
| Washer |
| Dryer |
| Range |
| Microwave oven |
| Dishwasher |
| Refrigerator |
| Central air |
| Forced air heat |
| Natural gas heat |
| Garage |
| One car garage |
| Detached parking |
| Detached garage |
| Garage spaces: 1 |
| Vinyl siding |
| Fenced yard |
| Lot acreage is: 0.25 |
| Fenced lot |
| Lot sqft: 10890 |
| Lot zoned: Residential |
| Garbage disposal |
| Handicap access |
| Kitchen island |
| Concrete basement |
| Full basement |
| Paved driveway |
| Public sewer |
| Public water |
| Total square feet: 875 |
| Total above grade finished sq ft: 875 |
| Living square feet: 875 |
| For sale |
| Tax year: 2026 |
Rooms & Dimensions
| Den is 7 x 12 |
| Den Level: Upper |
| Bedroom 2 is 10 x 14 |
| Bedroom 2 Level: Upper |
| Bedroom 3 is 12 x 13 |
| Bedroom 3 Level: Upper |
| Dining Room is 9 x 14 |
| Dining Level: Main |
| Living Room is 11 x 24 |
| Living Room Level: Main |
| Number of rooms: 7 |