
636 E Olson St, Blair, WI 54616 CONTINGENT
$330,000
MLS #: 1978380










| 5 Beds | 2.5 Baths | 3 Car Garage | 3,870 Sq Ft |
Description of 636 E Olson St, Blair, WI 54616
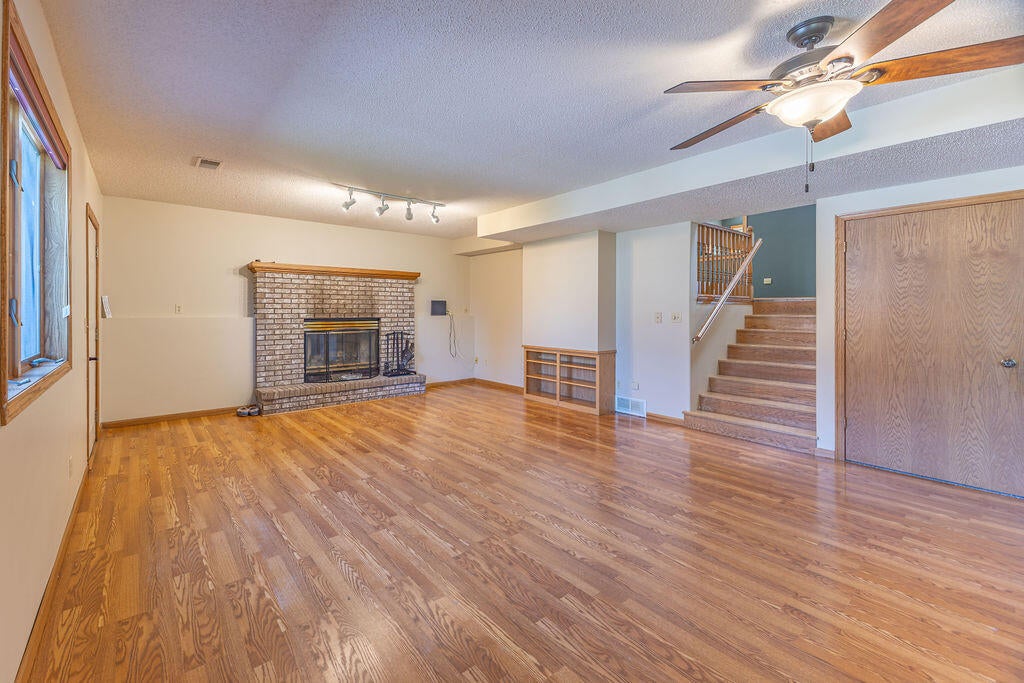
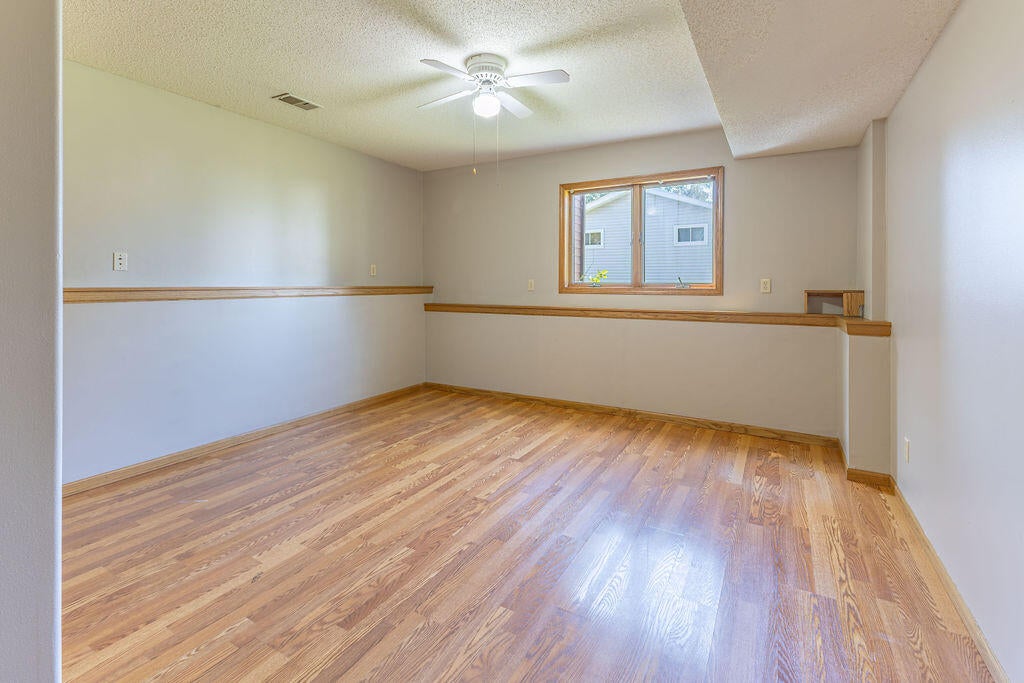
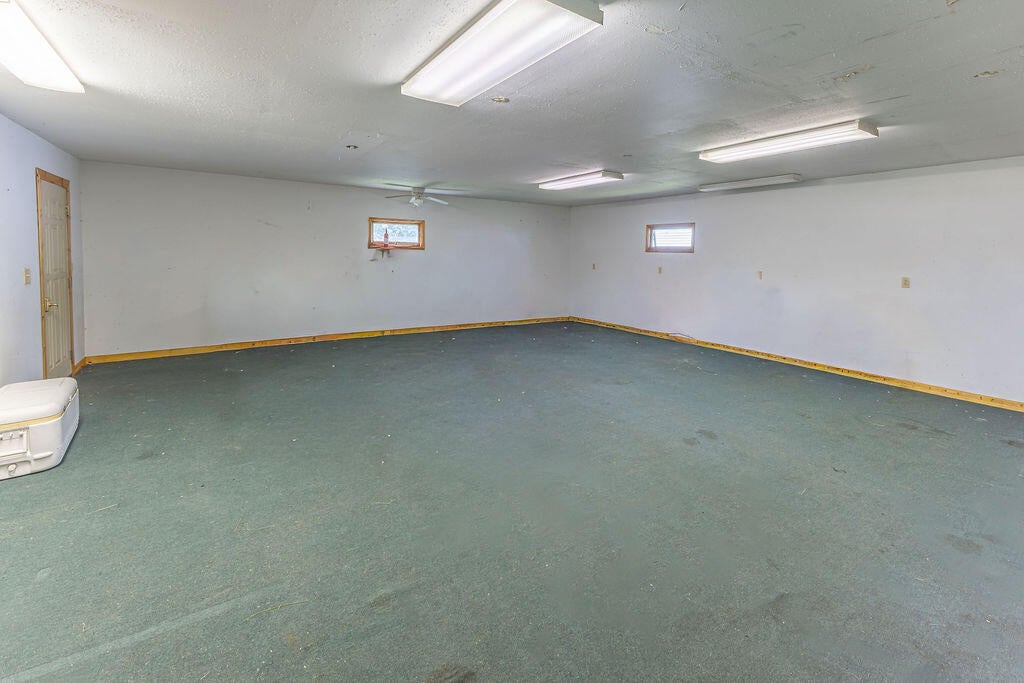
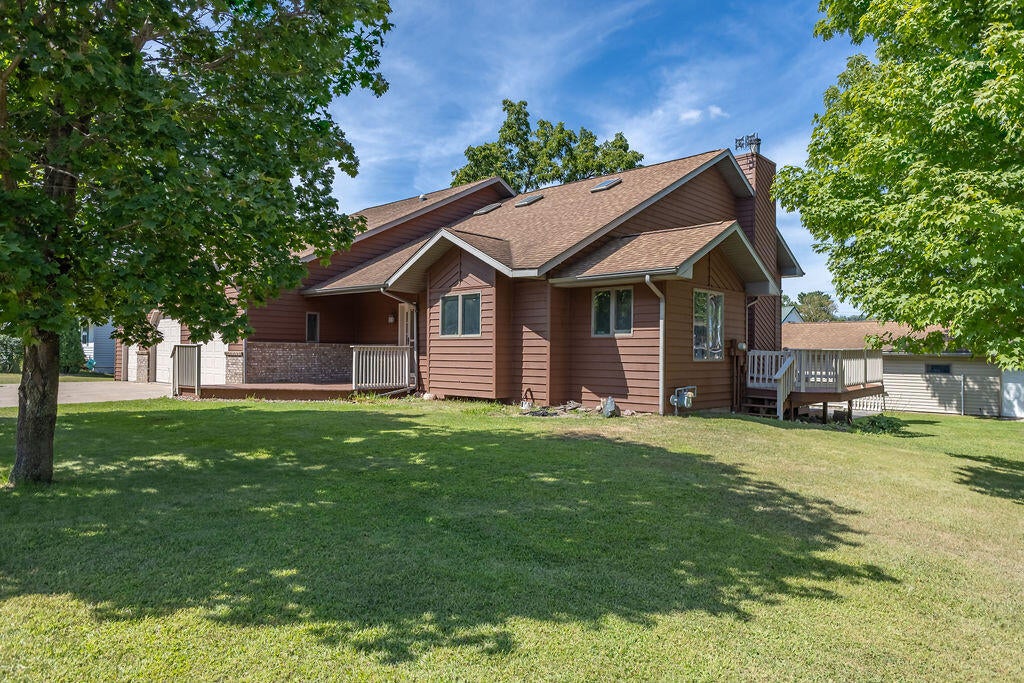
Spacious 4-5 bedroom, 2.5 bath multilevel home offering plenty of room and storage! Hardwood floors, ceramic tile and natural fireplace. Multiple living spaces, formal dining room plus breakfast nook. 3-car attached garage AND 25x40 shed with garage door, finished area and tons of storage. Freshly stained cedar siding. Home inspection already completed and new roof to be installed prior to closing. Generous room sizes, flexible lower-level space and storage throughout. A unique property with the space, garage and outbuilding that are hard to find!
Property Features of 636 E Olson St, Blair, WI 54616
Listing courtesy of: Edina Realty, Inc.
HOME STYLE
Other
Other
TYPE
Single Family Residence
Single Family Residence
Year Built
1992
1992
Annual Taxes
$6,470.64
$6,470.64
Acres
.36
.36
Features
| High school: Blair-Taylor |
| Washer |
| Dryer |
| Range |
| Microwave oven |
| Dishwasher |
| Refrigerator |
| Central air |
| Forced air heat |
| Natural gas heat |
| Garage |
| Three car garage |
| Attached parking |
| Attached garage |
| Garage spaces: 3 |
| Wood exterior |
| Patio |
| Deck |
| Lot acreage is: 0.36 |
| Lot sqft: 15681.6 |
| Lot zoned: Residential |
| Finished basement |
| Full basement |
| Basement has outside entrance |
| Walkout basement |
| Paved driveway |
| Public sewer |
| Public water |
| For sale |
| Tax year: 2025 |
Rooms & Dimensions
| Family room is 30 x 17 |
| Family Room Level: Lower |
| Bedroom 2 is 12 x 11 |
| Bedroom 2 Level: Upper |
| Bedroom 3 is 17 x 13 |
| Bedroom 3 Level: Lower |
| Bedroom 4 is 15 x 14 |
| Bedroom 4 Level: Lower |
| Bedroom 5 is 13 x 11 |
| Bedroom 5 Level: Upper |
| Dining Room is 12 x 11 |
| Dining Level: Main |
| Living Room is 23 x 17 |
| Living Room Level: Upper |
| Number of rooms: 12 |