
1131 American Dr, Holmen, WI 54636 PENDING
$499,900
MLS #: 1978403




| 5 Beds | 3 Baths | 2 Car Garage | 3,097 Sq Ft |
Description of 1131 American Dr, Holmen, WI 54636
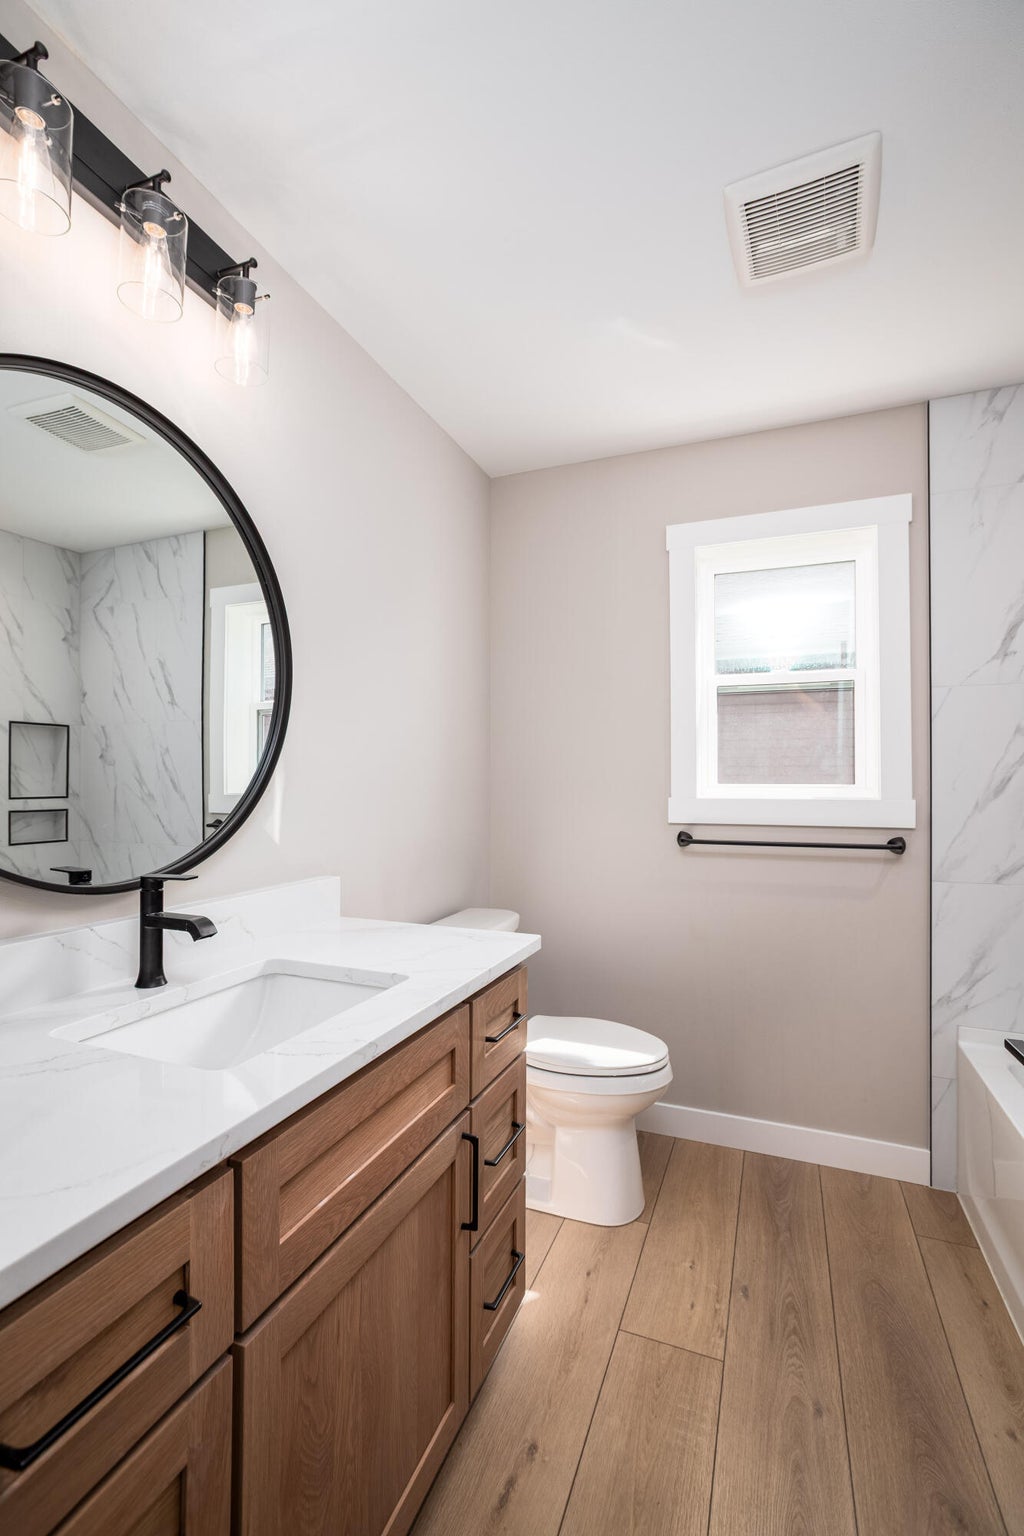
Your chance to get into Holmen's newest subdivision by Holmen High School. A must see 3000+sqft finished 5 bedroom 3 bed ranch home with the perfect Holmen location just off the highway. This home is completed turn key with a lot of upgrades. This open concept home has Amish built cabinetry with solid surface tops throughout. Enjoy your semi private back yard, gas line ran to patio with full sod on the entire lot with irrigation. High end Coretec Luxurty vinyl planks throughout the main level of the home. finished oversized 2 car garage. Property is agent owned and the builder.
Property Features of 1131 American Dr, Holmen, WI 54636
Listing courtesy of: Bluffside Real Estate, LLC
HOME STYLE
Ranch
Ranch
TYPE
Single Family Residence
Single Family Residence
Year Built
2026
2026
Stories
1
1
Acres
.22
.22
Features
| Middle school: Holmen |
| High school: Holmen |
| Forced air heat |
| Natural gas heat |
| Garage |
| Two car garage |
| Attached parking |
| Attached garage |
| Garage spaces: 2 |
| Vinyl siding |
| Stone exterior |
| Patio |
| Lot acreage is: 0.22 |
| Lot sqft: 9583.2 |
| Lot zoned: Residential |
| Present use: Subdivision |
| Improvement: sidewalks |
| Vaulted ceilings |
| Kitchen island |
| Concrete basement |
| Finished basement |
| Full basement |
| Sump pump |
| Public sewer |
| Public water |
| Total square feet: 3097 |
| Total above grade finished sq ft: 1772 |
| Basement square feet: 1325 |
| Living square feet: 3097 |
| Property style: ranch |
| For sale |
| Tax year: 2025 |
Rooms & Dimensions
| Laundry room |
| Pantry |
| Bedroom 2 is 12 x 11 |
| Bedroom 2 Level: Main |
| Bedroom 3 is 12 x 11 |
| Bedroom 3 Level: Main |
| Bedroom 4 is 15 x 12 |
| Bedroom 4 Level: Lower |
| Bedroom 5 is 15 x 12 |
| Bedroom 5 Level: Lower |
| Living Room is 20 x 15 |
| Living Room Level: Main |
| Laundry Room is 7 x 17 |
| Laundry Room Level: Main |
| Number of rooms: 9 |