
255 Aerie Cir, Brookfield, WI 53045









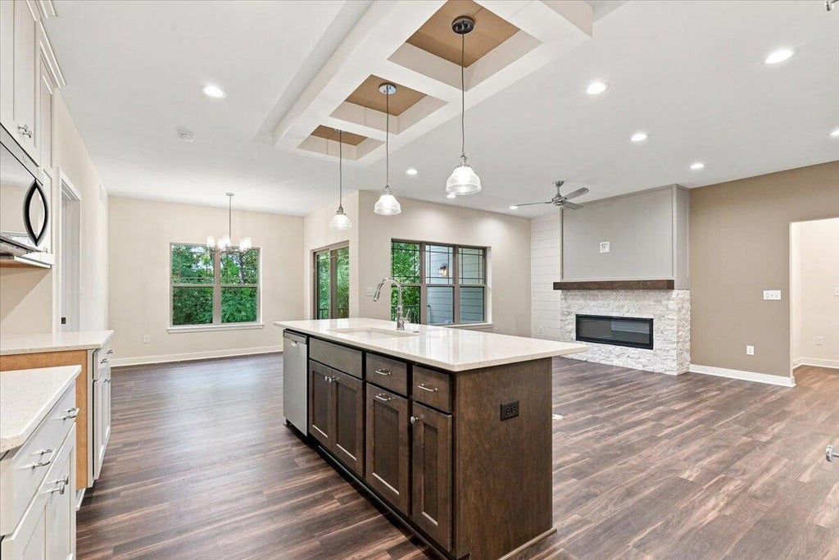

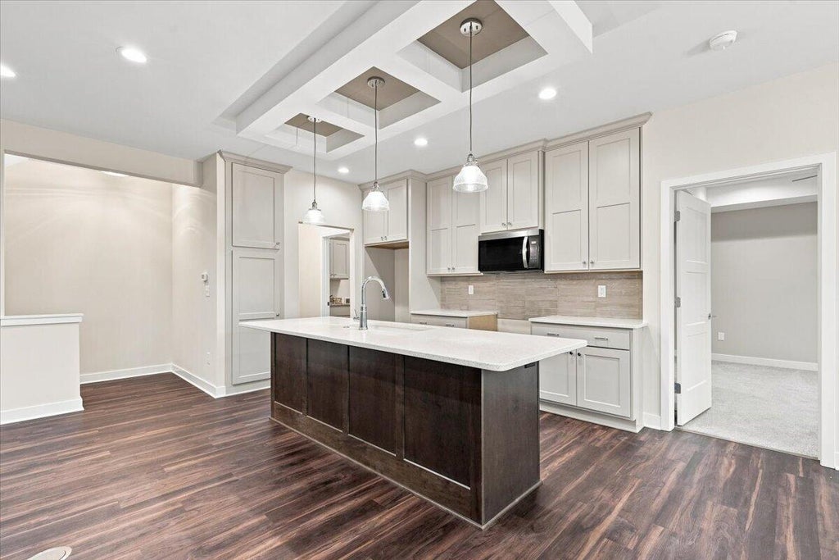


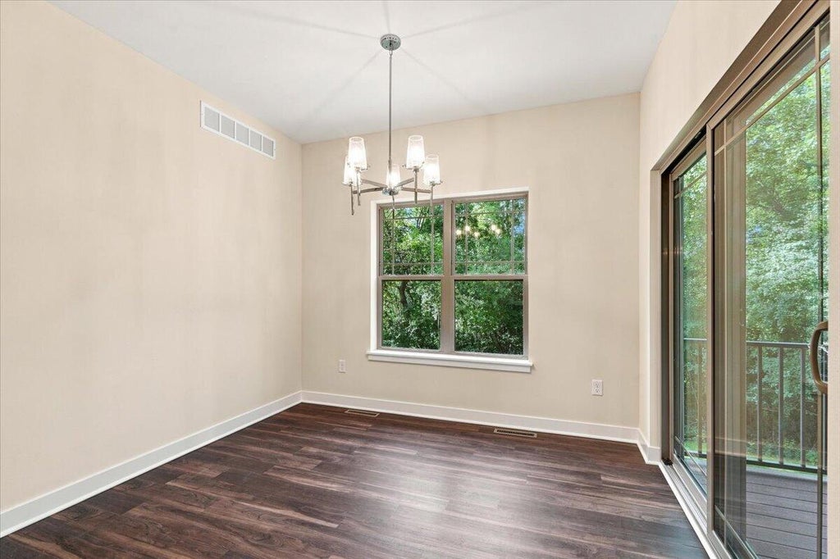
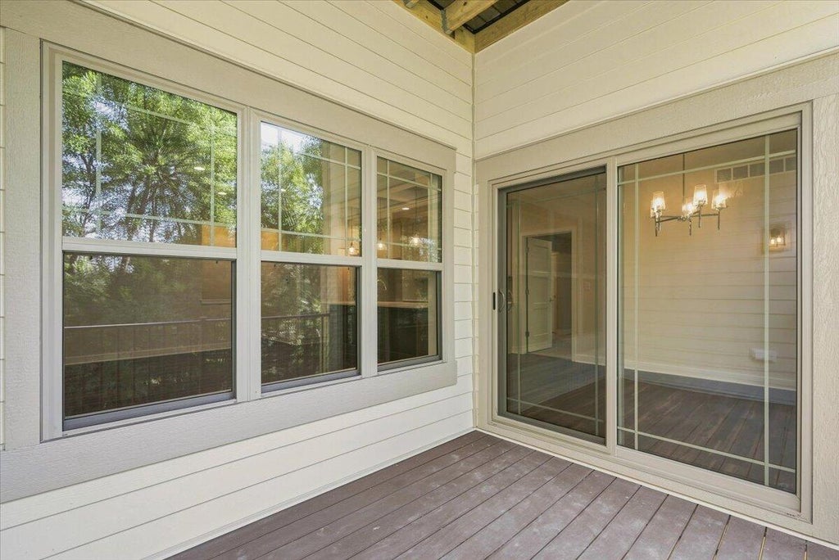

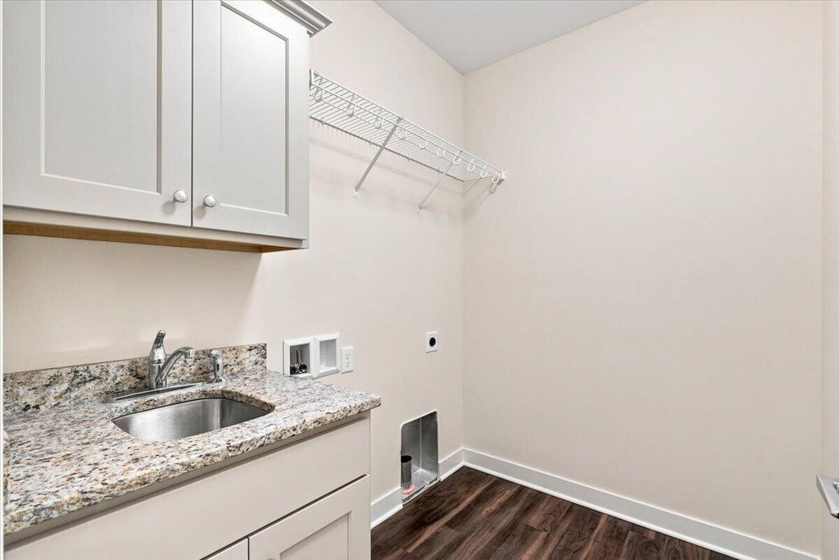

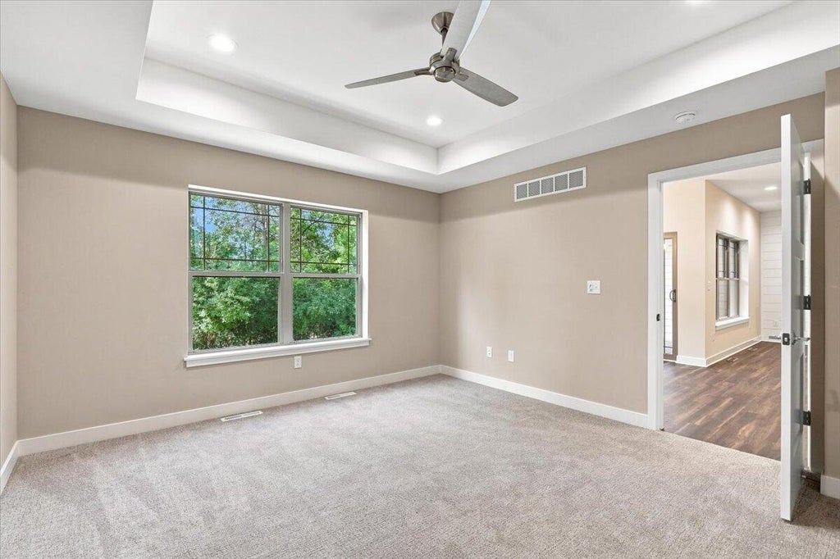


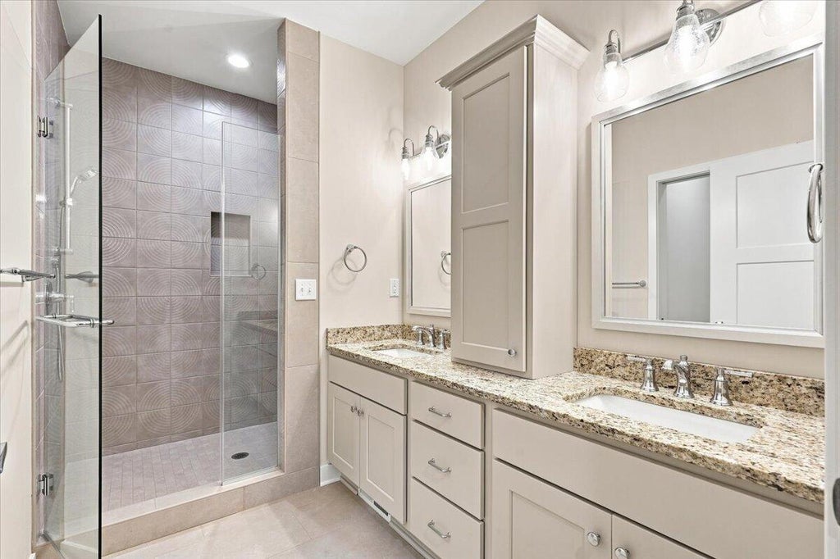


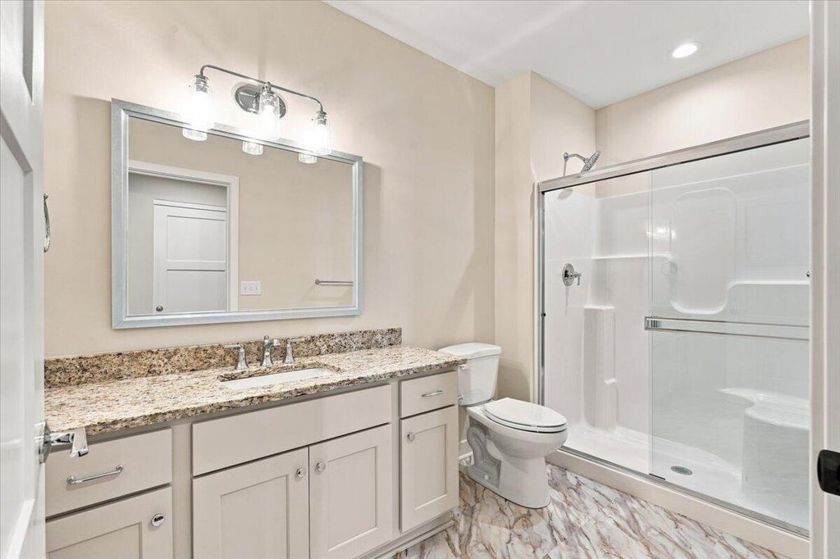
| 2 Beds | 2 Baths | 2 Car Garage | 1,400 Sq Ft |
Description of 255 Aerie Cir, Brookfield, WI 53045
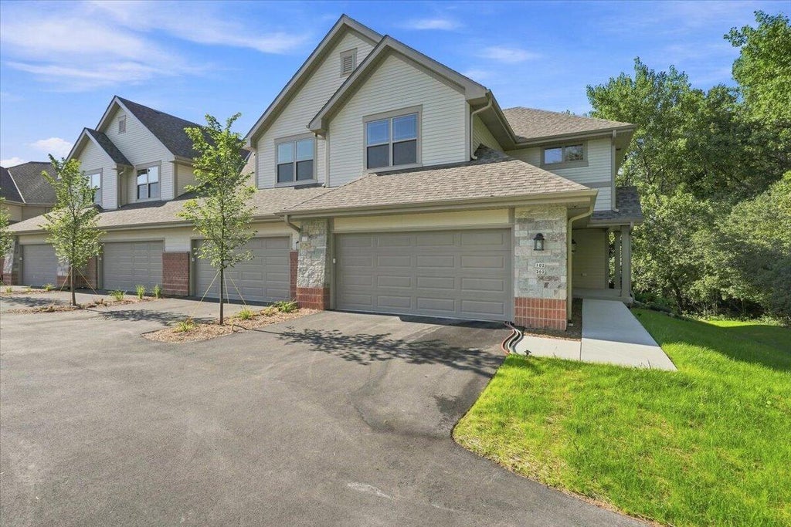
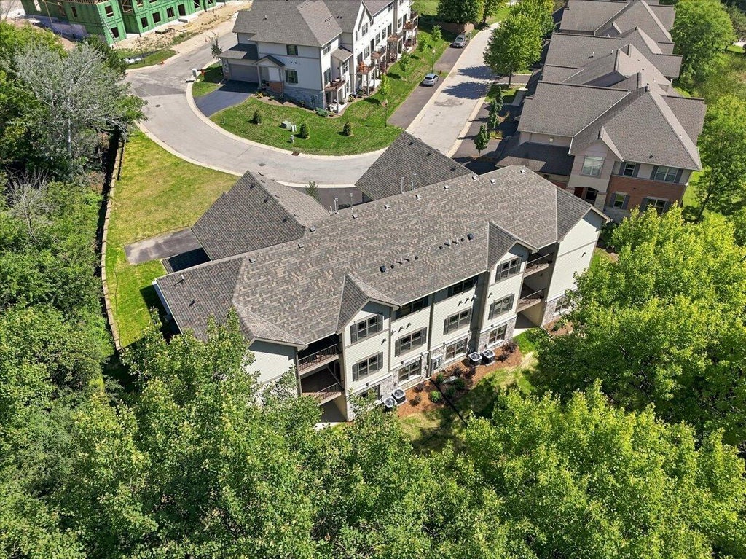
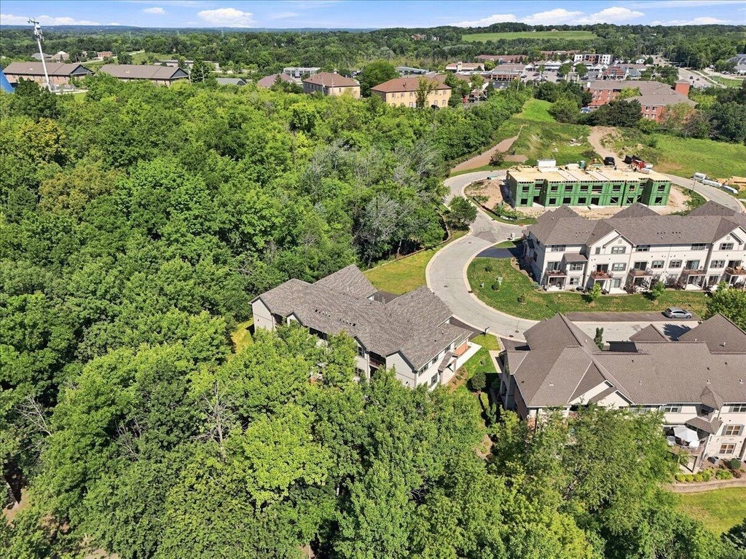
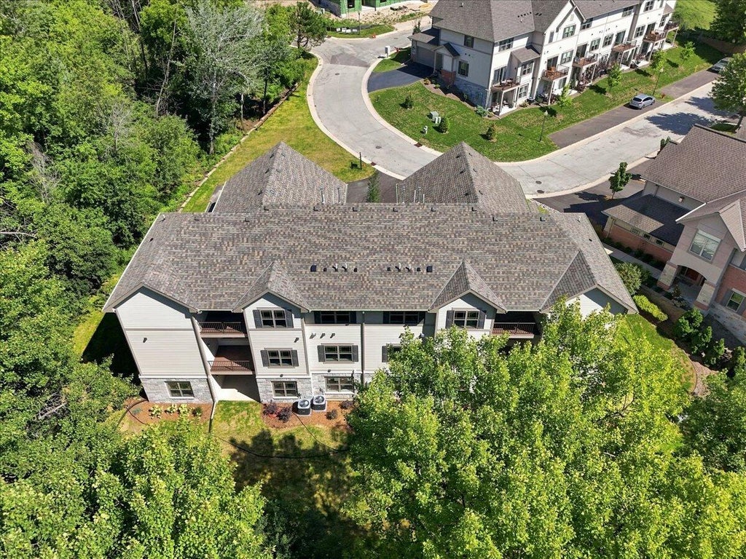
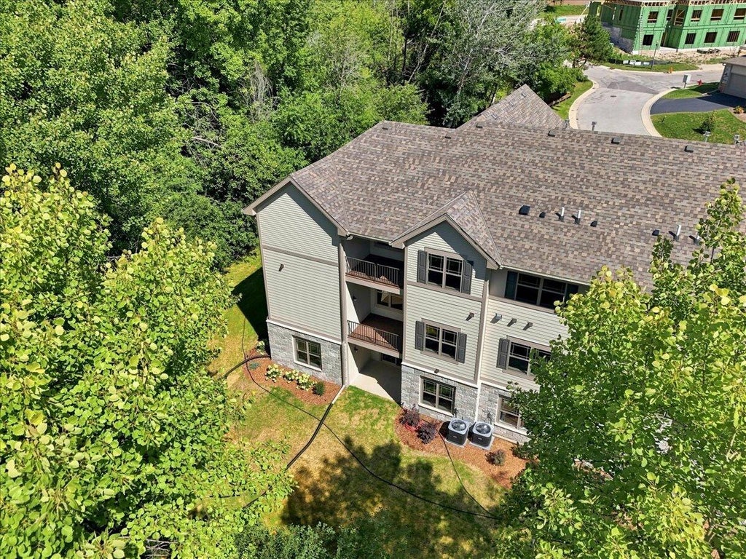
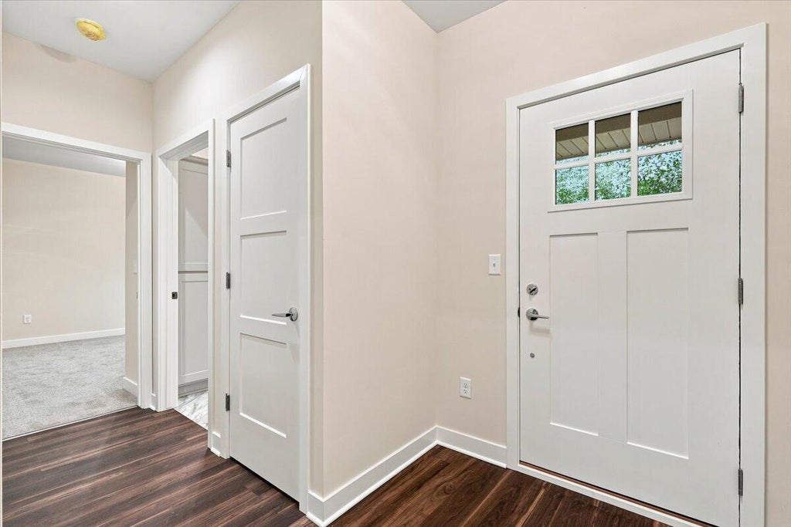
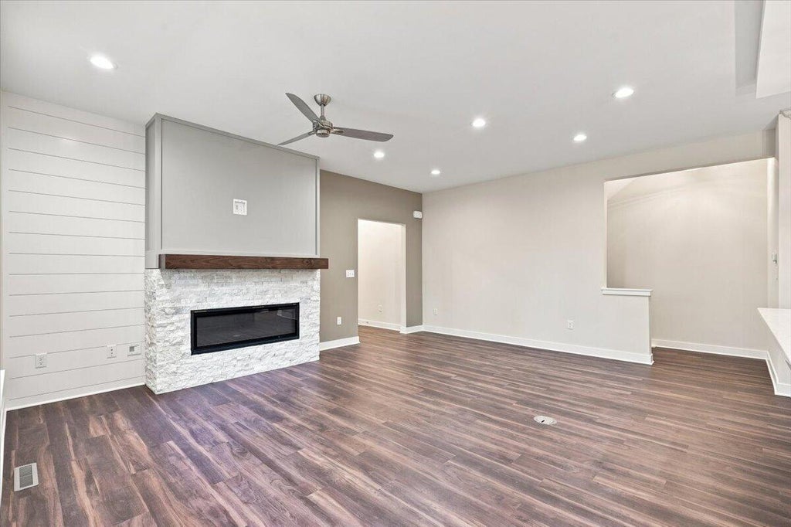
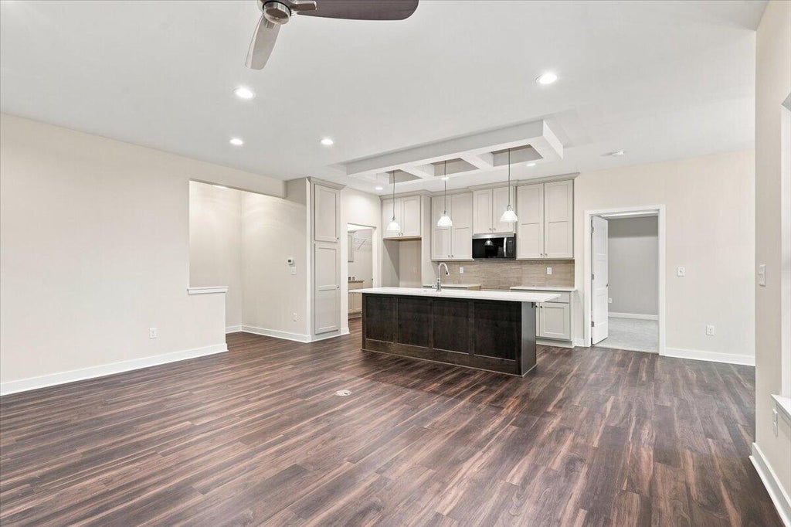
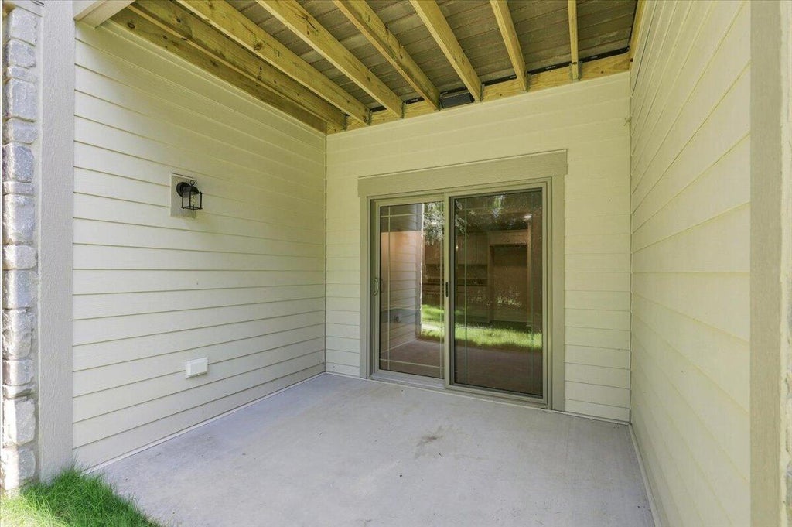
New Construction Condos in Eagle's Nest! Estimated completion July 2027. New Ranch Style floor plans. Open Concept w/ Southern views! Units 101 and 103 are 1400 square feet with 2 Bedrooms, 2 full baths, main floor Laundry/Mudrooms, GFP and full walk out lower levels. Unit 101 has a finished Lower with 3rd BR, 3rd bath and Family Rm that has a walk out to patio adding approx 976 square feet totaling 2376!! Unit 102 is a 2 story w/ 3BR's and 3.5 baths. Units 201 and 202 are Upper Penthouse Ranches with over 2100 square feet. 3 or 4 BR's bad 2 Baths. 2 car garages. High quality finishes and design by JBJ Companies. High ceilings, custom cabinets and millwork. Located in the heart of Brookfield. Closes to Parks, Trails, Shopping, Restaurants and more! Low Condo fees. Pictures are of model!
Property Features of 255 Aerie Cir, Brookfield, WI 53045
Condominium
2026
1
Features
| Elementary school: Hillcrest |
| Middle school: Horning |
| High school: Waukesha South |
| Microwave oven |
| Dishwasher |
| Garage |
| Two car garage |
| Attached parking |
| Attached garage |
| Garage spaces: 2 |
| Brick exterior |
| Stone exterior |
| Fiber cement exterior |
| Lot zoned: Condo |
| Cable television available |
| Concrete basement |
| Full basement |
| Basement has outside entrance |
| Sump pump |
| Walkout basement |
| Public sewer |
| Public water |
| Levels in property: One |
| Total square feet: 1400 |
| Total above grade finished sq ft: 1400 |
| Living square feet: 1400 |
| For sale |
| Tax year: 2026 |
| Pets allowed |
| HOA Dues: 395 |
Rooms & Dimensions
| Bedroom 2 is 12 x 11 |
| Bedroom 2 Level: Main |
| Dining Room is 13 x 10 |
| Dining Level: Main |
| Living Room is 18 x 15 |
| Living Room Level: Main |
| Number of rooms: 5 |