
542 E Van Beck Ave, Milwaukee, WI 53207 CONTINGENT

















| 3 Beds | 2 Baths | 2.5 Car Garage | 1,716 Sq Ft |
Description of 542 E Van Beck Ave, Milwaukee, WI 53207
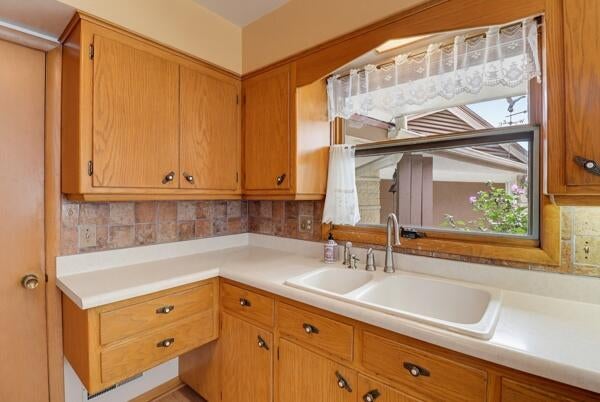
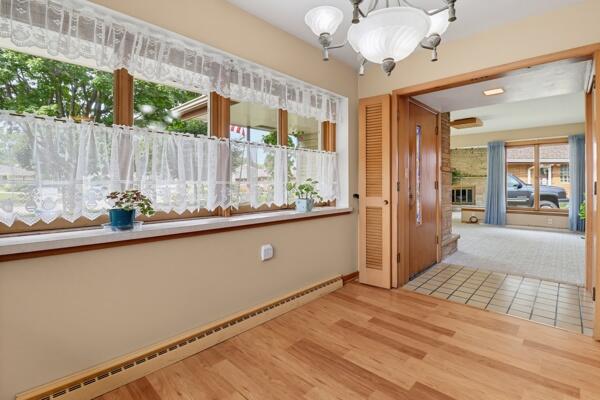
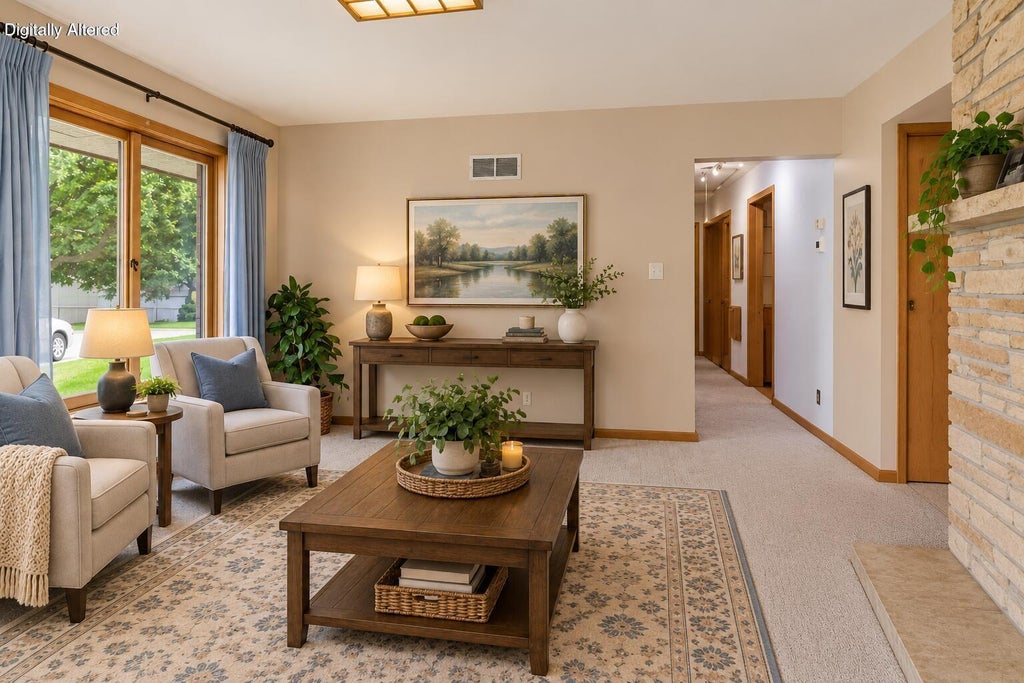
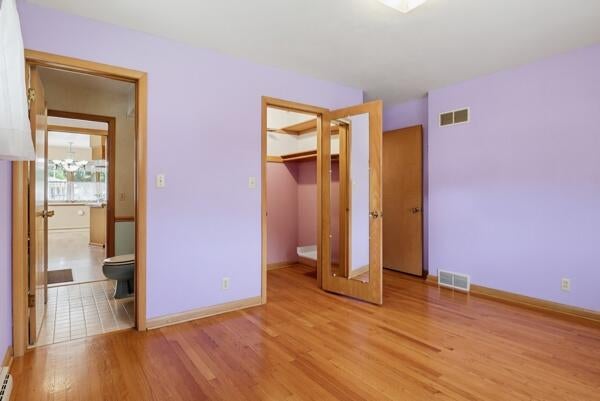
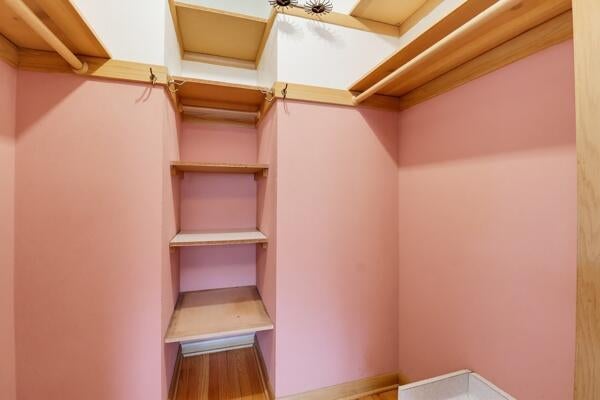
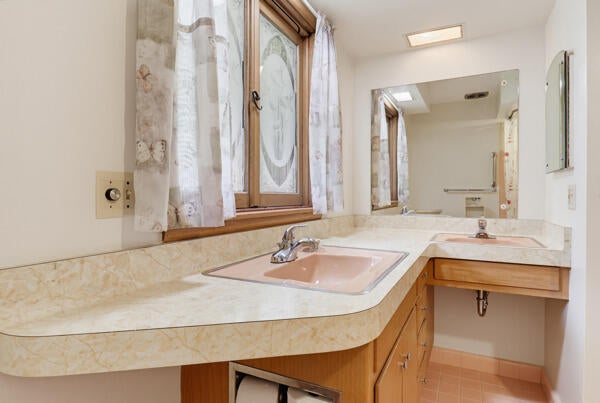
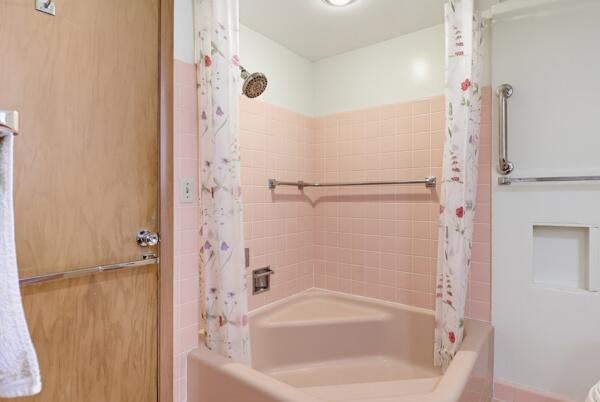
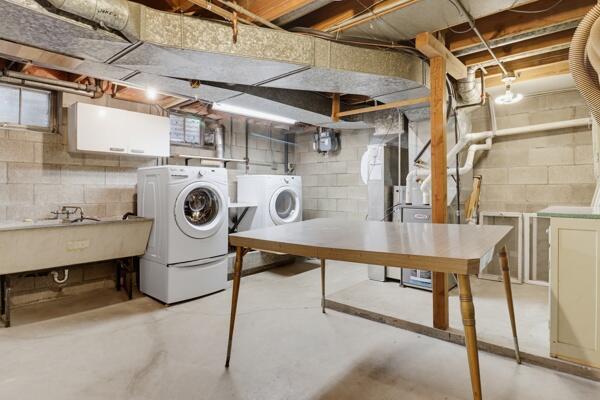
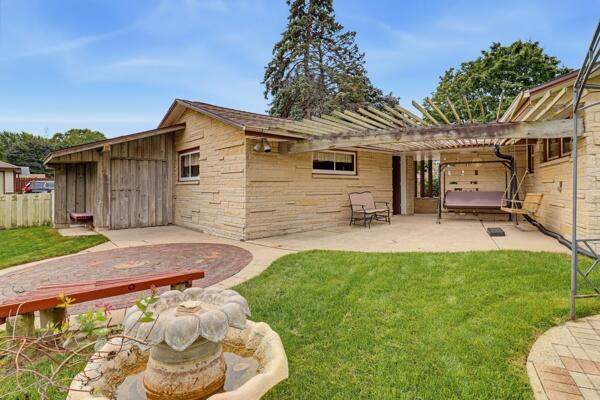
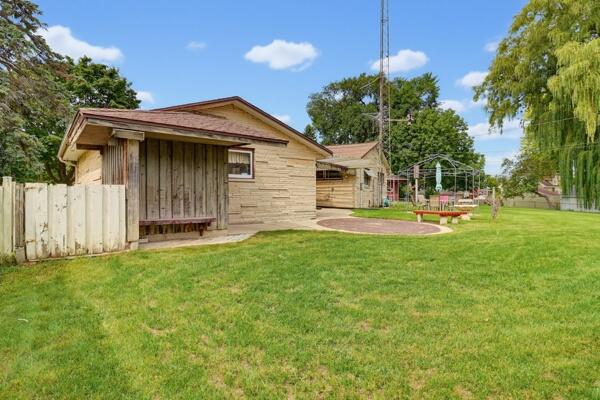
One-of-a-kind 1957 mid-century home, designed and built by a professional builder for his own family. This all-brick and Lannon Stone home retains wonderful original character, including a dramatic Lannon stone gas fireplace, hardwood floors, tile entry and baths, pocket and louvered doors, vintage cabinetry, solid Kohler tub, and abundant closets and storage. Enjoy an incredible backyard on a large city lot plus a private covered patio with distinctive masonry privacy wall. The lower level offers a parquet dance floor, workshop, craft/bedroom, soundproof music room, large laundry with built-ins and clothes chute, plus toilet and shower. 1 full and 2 half baths. Authentic mid-century craftsmanship with a huge yard tons of parking and storage shed. Photos are digitally altered.
Property Features of 542 E Van Beck Ave, Milwaukee, WI 53207
Ranch
Single Family Residence
1958
Indian Mounds
$7,762.00
1
.3
Features
| Washer |
| Dryer |
| Range |
| Oven |
| Microwave oven |
| Dishwasher |
| Central air |
| Forced air heat |
| Natural gas heat |
| Garage |
| Detached parking |
| Detached garage |
| Garage spaces: 2.5 |
| Stone exterior |
| Lot acreage is: 0.3 |
| Lot sqft: 13068 |
| Subdivision: Indian Mounds |
| Lot zoned: RS6 Res |
| Improvement: sidewalks |
| Full basement |
| Partial basement |
| Partially finished basement |
| Paved driveway |
| Public sewer |
| Public water |
| Total square feet: 1716 |
| Total above grade finished sq ft: 1306 |
| Basement square feet: 410 |
| Living square feet: 1716 |
| Property style: ranch |
| For sale |
| Tax year: 2025 |
Rooms & Dimensions
| Bedroom 2 is 11.5 x 10 |
| Bedroom 2 Level: Main |
| Bedroom 3 is 10.9 x 10 |
| Bedroom 3 Level: Main |
| Living Room is 15 x 12 |
| Living Room Level: Main |
| Number of rooms: 6 |