
596 Pewaukee Rd, Pewaukee, WI 53072 PENDING
$239,000
MLS #: 1978420









| 1 Bed | 1 Bath | 1 Car Garage | 930 Sq Ft |
Description of 596 Pewaukee Rd, Pewaukee, WI 53072
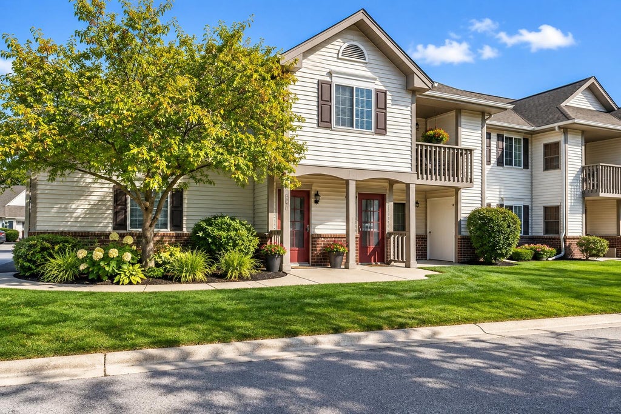
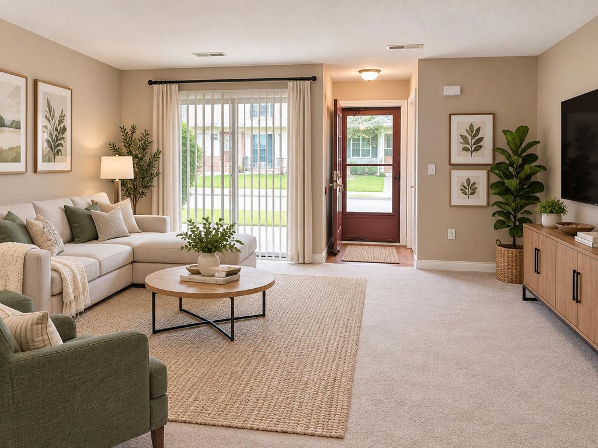
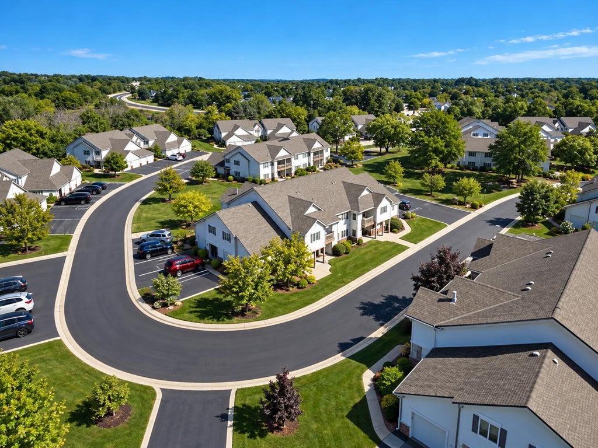
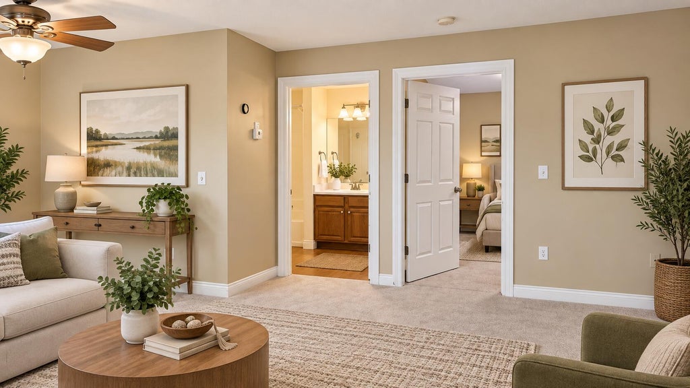
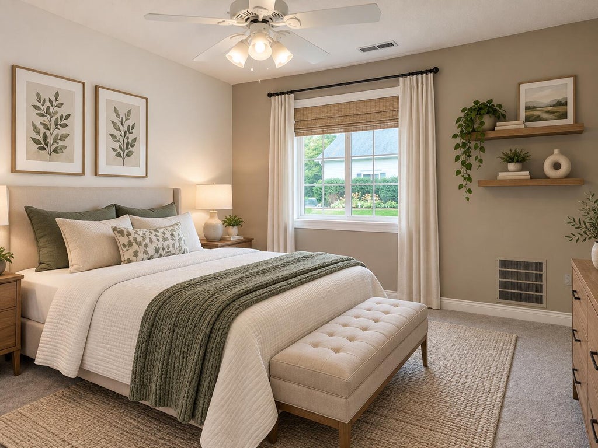
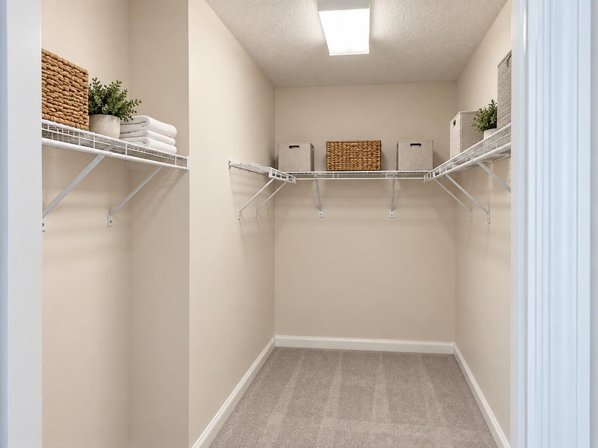
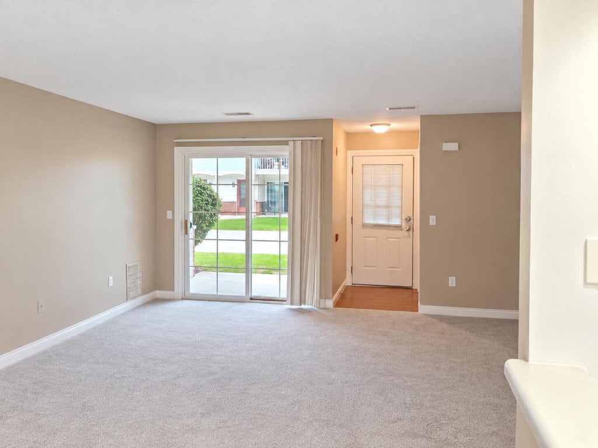
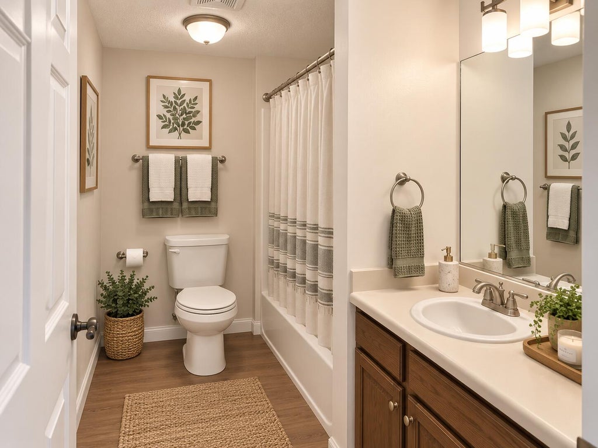
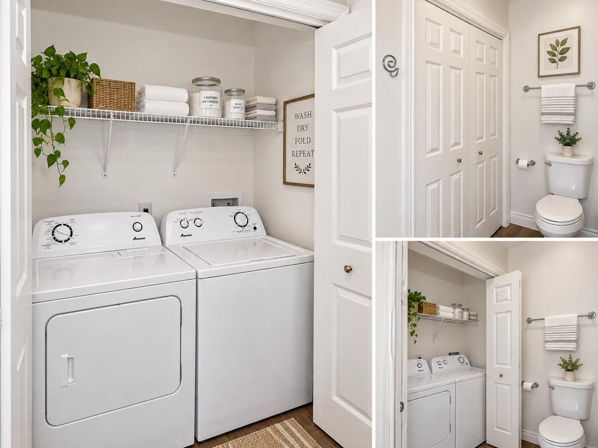
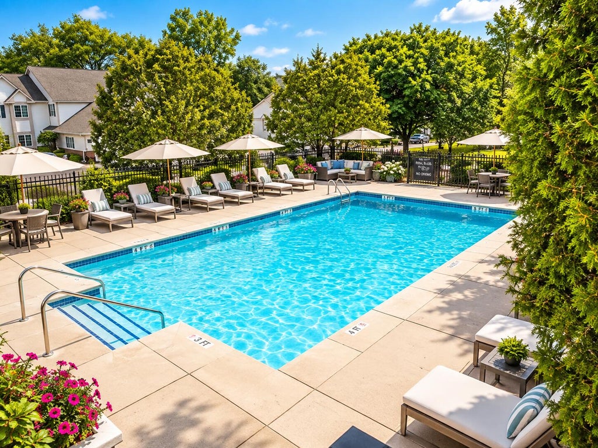
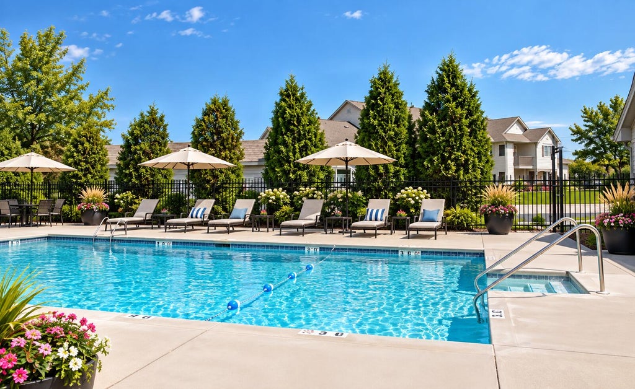
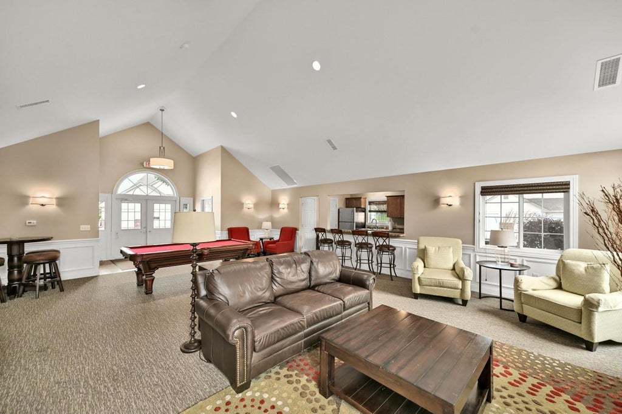
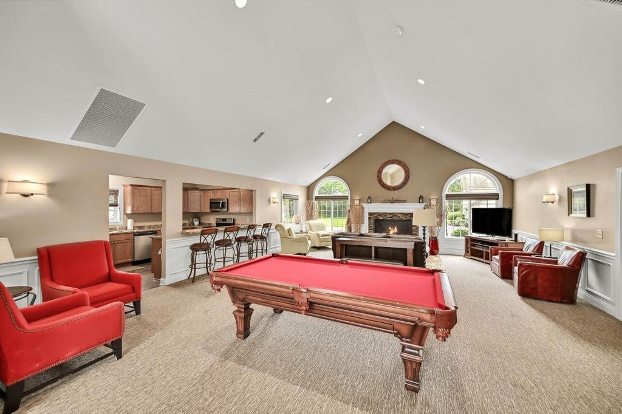
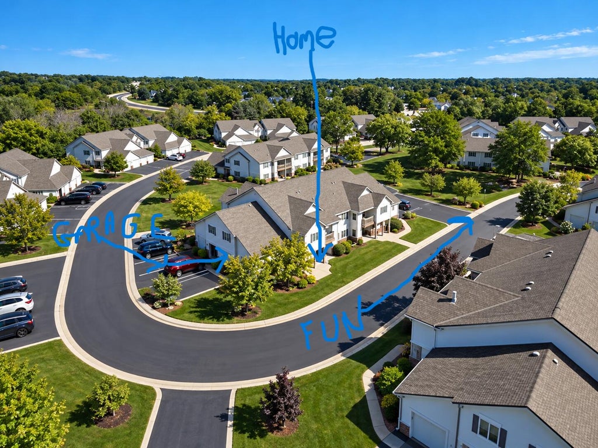
PRIME LOCATION! Minutes from shopping, restaurants, Pewaukee Lake and more. This move-in-ready first-floor condo checks all the boxes! Enjoy a private entrance, open-concept layout, and sliding glass doors leading to your private southeast-facing patio. Brand new carpeting throughout. The spacious bedroom features a large walk-in closet and dual-entry bath with in-unit laundry, washer and dryer included. Your extra-deep private garage offers direct unit entry plus tons of storage. Resort-style amenities include a sparkling in-ground pool, clubhouse with gas fireplace, pool table, snack bar and full kitchen, plus a 24/7 fitness center. Easy living, amazing amenities, and an unbeatable location!
Property Features of 596 Pewaukee Rd, Pewaukee, WI 53072
Listing courtesy of: The Real Estate Edge, LLC
TYPE
Condominium
Condominium
Year Built
1997
1997
Annual Taxes
$2,712.94
$2,712.94
Stories
1
1
Features
| Elementary school: Horizon School |
| Middle school: Asa Clark |
| High school: Pewaukee |
| Washer |
| Dryer |
| Range |
| Dishwasher |
| Water softener |
| Garage |
| One car garage |
| Attached parking |
| Attached garage |
| Garage spaces: 1 |
| Vinyl siding |
| Brick exterior |
| Lot zoned: RES |
| Cable television available |
| Garbage disposal |
| Handicap access |
| Public sewer |
| Public water |
| Levels in property: One |
| For sale |
| Tax year: 2025 |
| Association clubhouse(s) |
| Association swimming pool(s) |
| Pets allowed |
| HOA Dues: 350 |
Rooms & Dimensions
| Dining Room is 12 x 9 |
| Dining Level: Main |
| Living Room is 17 x 16 |
| Living Room Level: Main |
| Number of rooms: 4 |