
7201 Longmeadow Rd, Madison, WI 53717
$750,000
MLS #: 1978429

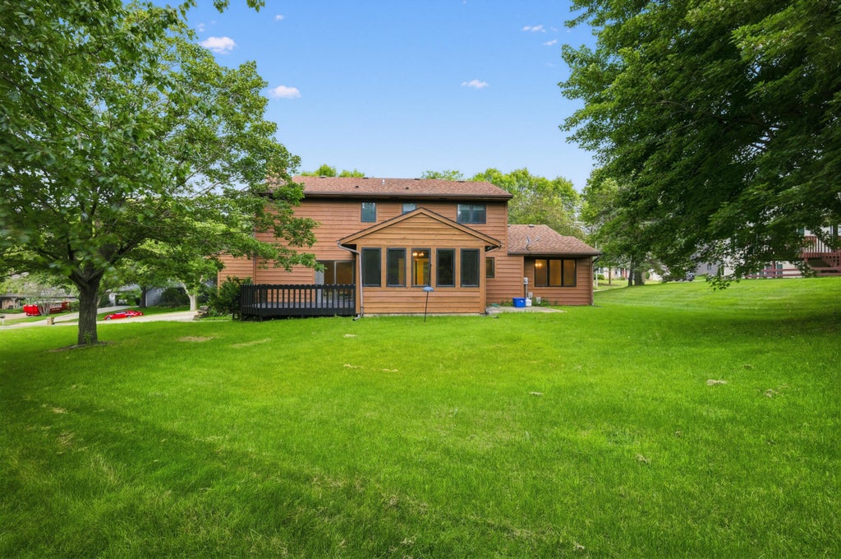

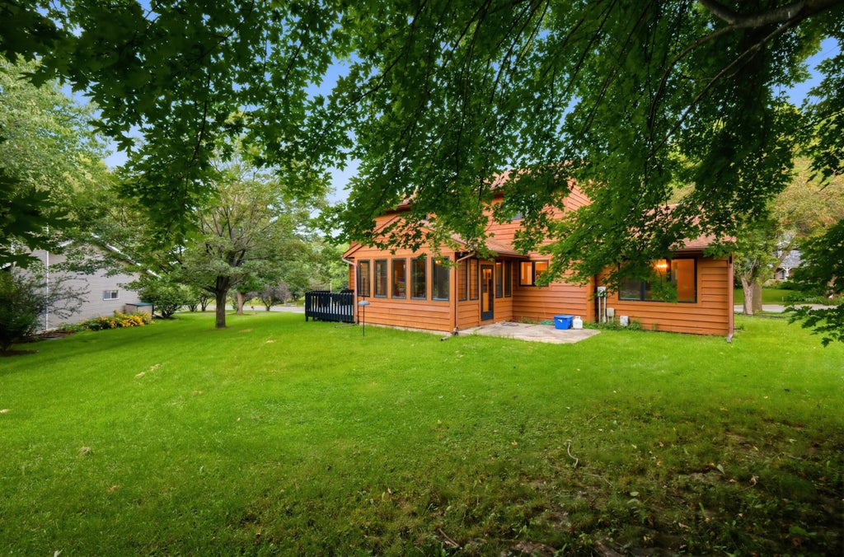


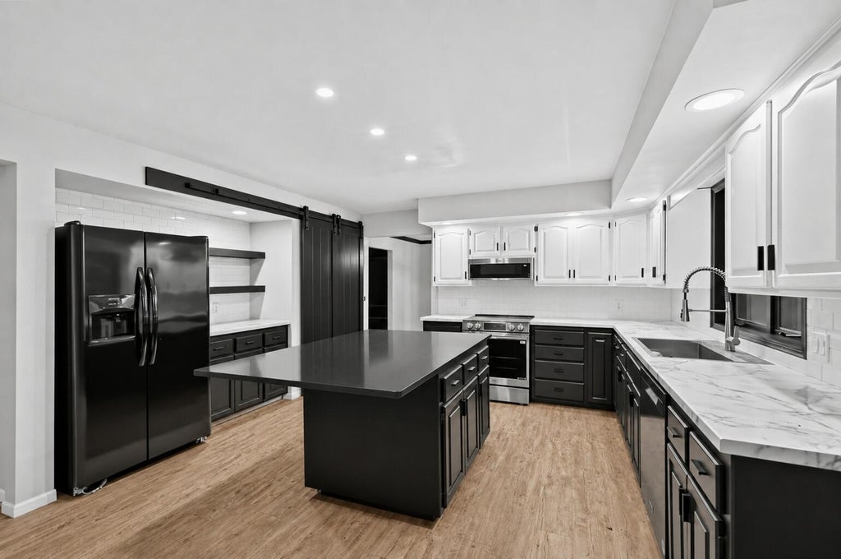
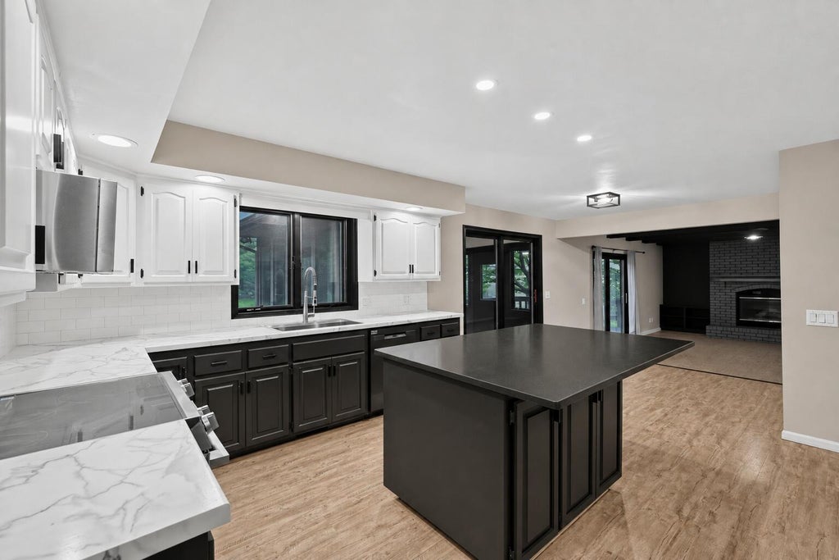


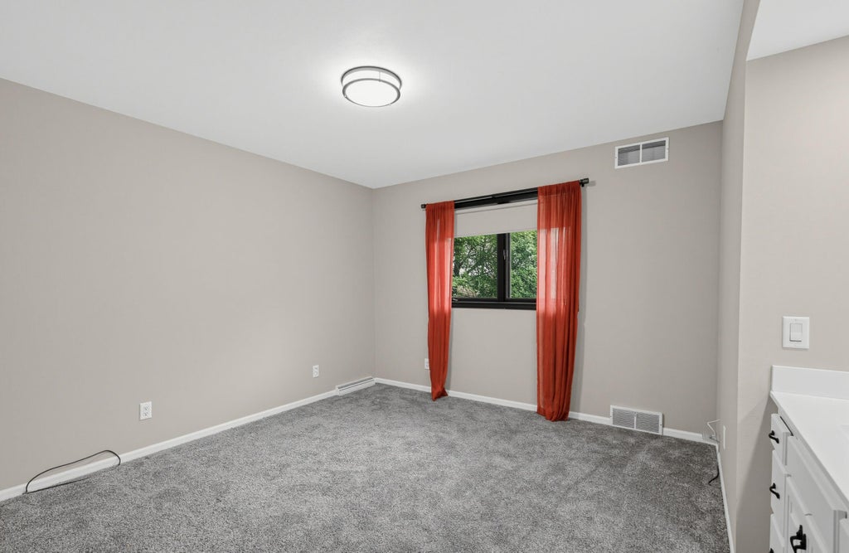


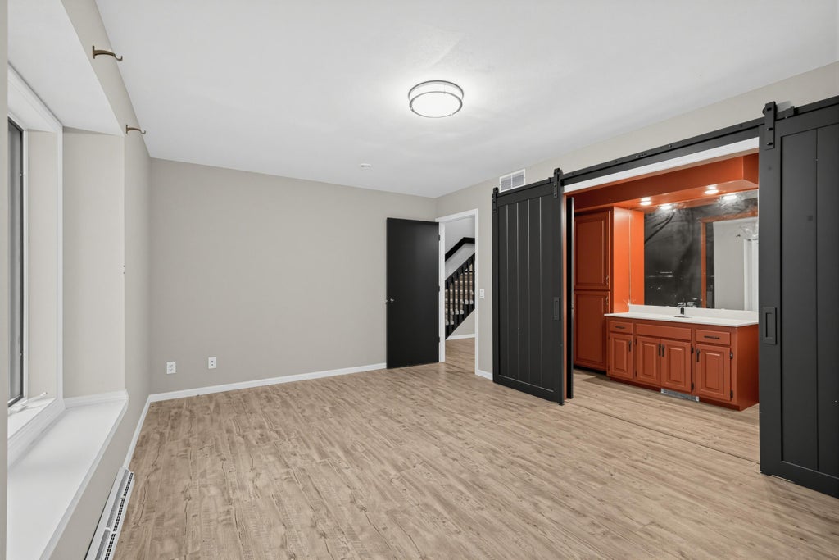


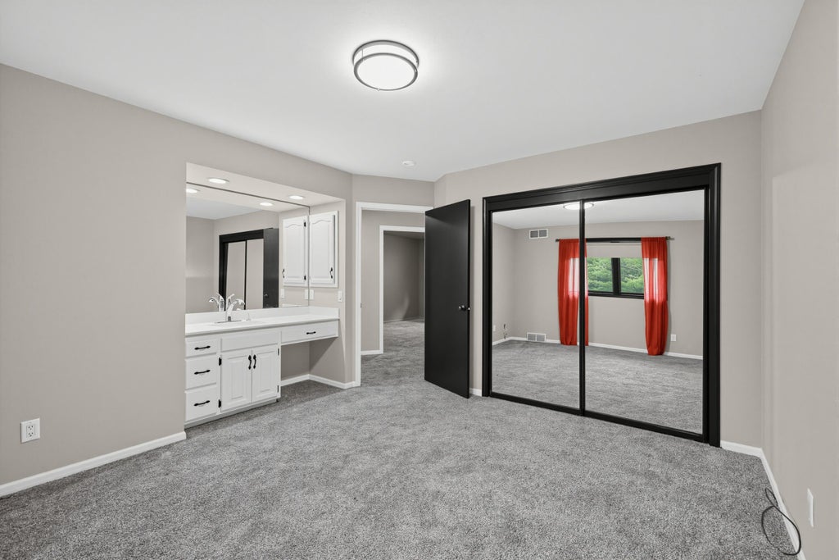
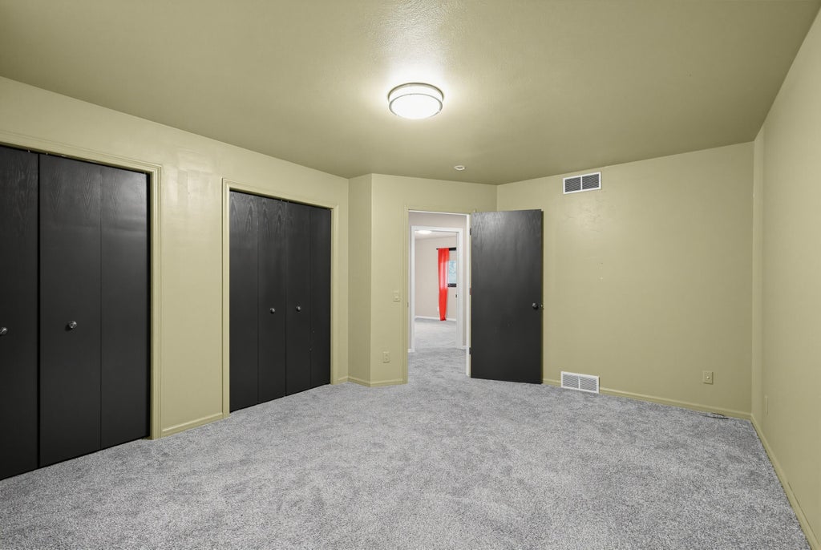





| 4 Beds | 3.5 Baths | 2 Car Garage | 4,520 Sq Ft |
Description of 7201 Longmeadow Rd, Madison, WI 53717
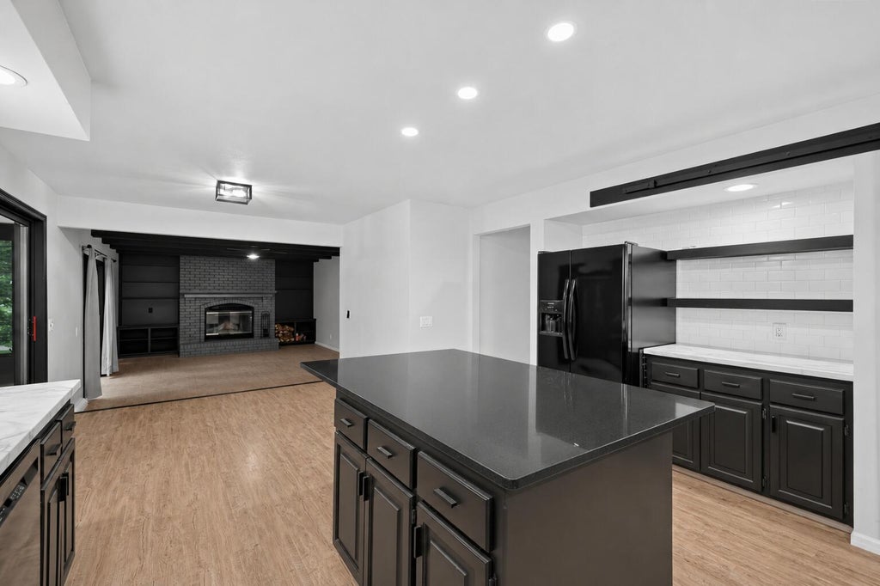
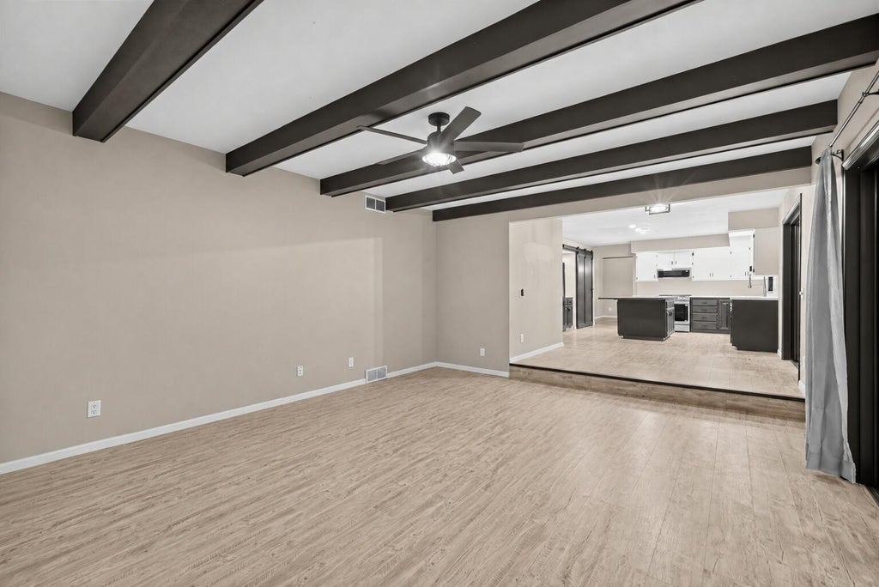
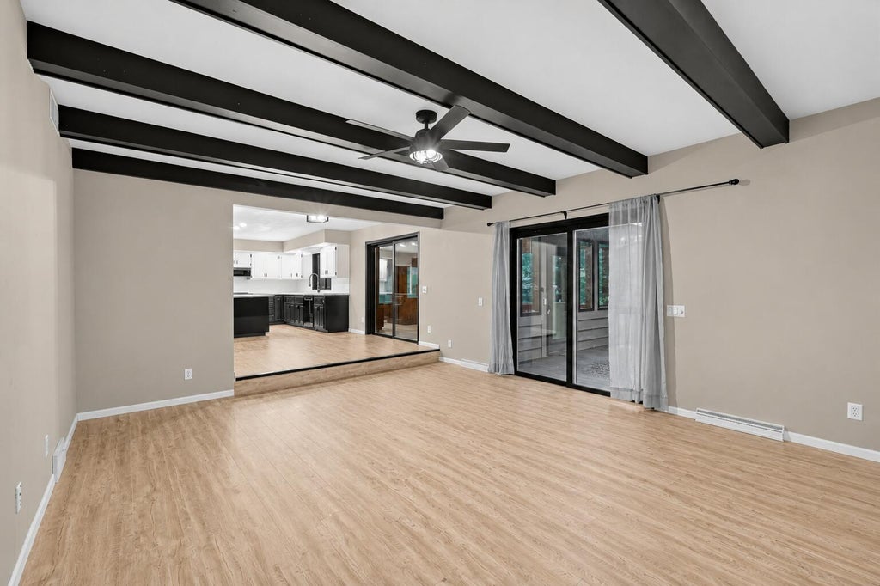
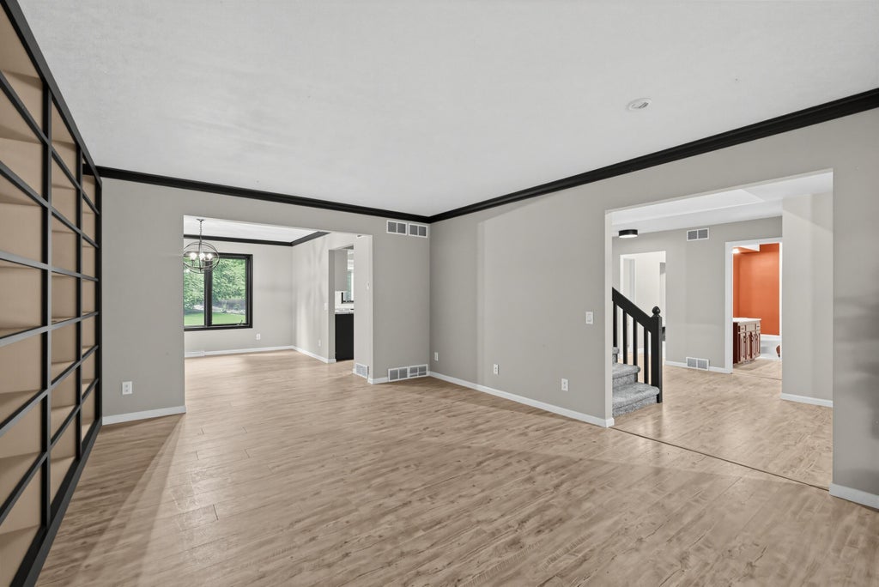
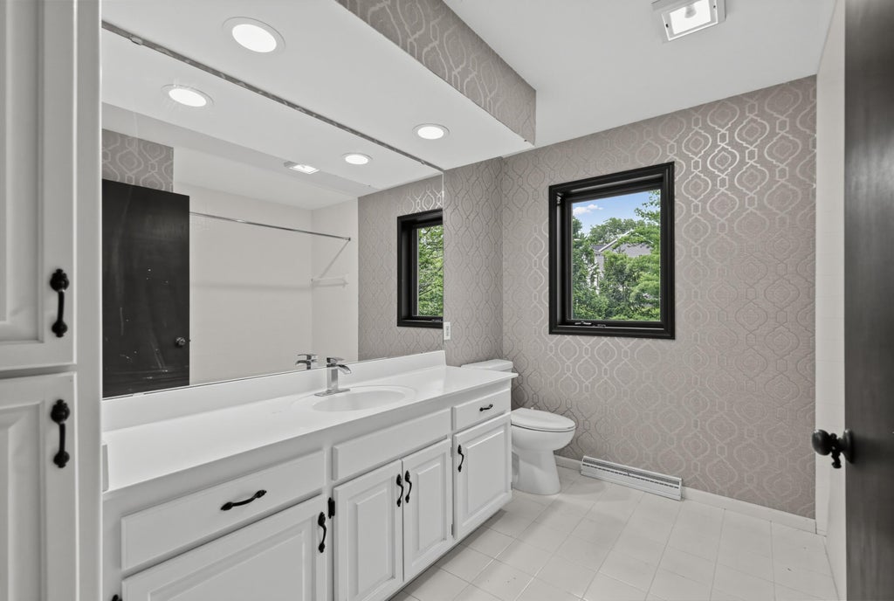
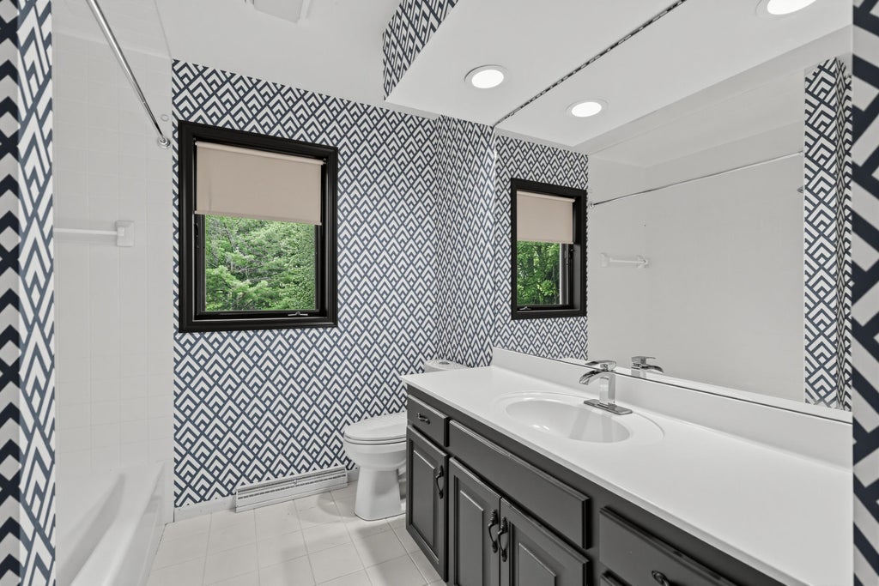
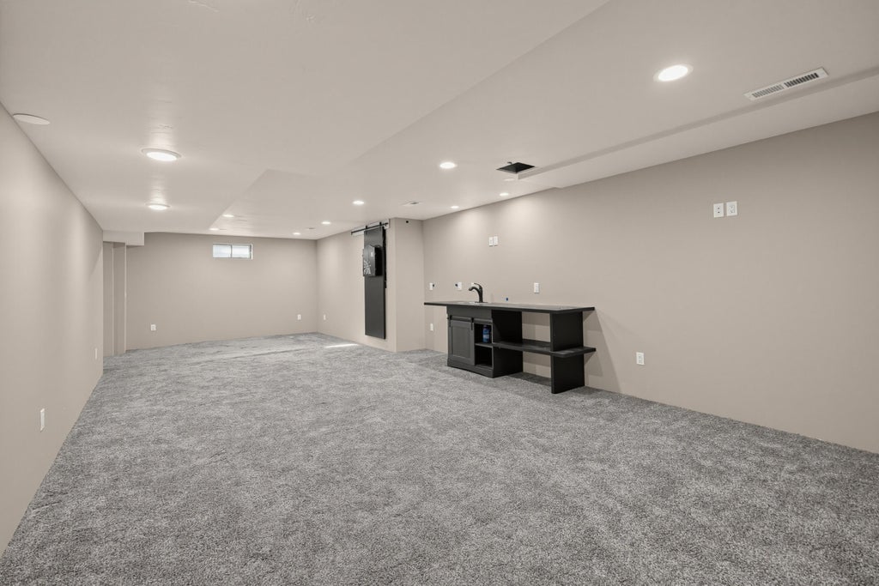
Welcome to 7201 Longmeadow Rd, a spacious 4-bedroom, 3.5-bath home on a beautiful 0.34-acre corner lot in desirable Wexford Village, surrounded by mature trees and Stricker's Pond views. With 4,520 finished sq ft, this extensively updated home offers an open eat-in kitchen, generous family room with wood-burning fireplace, four-season room, custom library built-ins, and a main-level bedroom with full bath. The finished lower level adds a media room, rec room, wet bar and flexible space for a future 5th bedroom. Enjoy the deck, patio, attached 2-car garage and new HVAC. Near neighborhood parks, miles of bike and walking trails, downtown Middleton, restaurants, shopping and Madison's west-side conveniences.
Property Features of 7201 Longmeadow Rd, Madison, WI 53717
Listing courtesy of: MannPower Realty
HOME STYLE
Contemporary,Colonial
Contemporary,Colonial
TYPE
Single Family Residence
Single Family Residence
Year Built
1987
1987
Subdivision
Wexford Village
Wexford Village
Annual Taxes
$9,387.00
$9,387.00
Stories
2
2
Acres
.34
.34
Features
| Elementary school: Stephens |
| Middle school: Jefferson |
| High school: Memorial |
| Range |
| Oven |
| Microwave oven |
| Dishwasher |
| Refrigerator |
| Central air |
| Forced air heat |
| Natural gas heat |
| Garage |
| Two car garage |
| Attached parking |
| Attached garage |
| Garage spaces: 2 |
| Wood exterior |
| Patio |
| Deck |
| Lot acreage is: 0.34 |
| Corner lot |
| Cul-de-sac location |
| Lot sqft: 14810.4 |
| Subdivision: Wexford Village |
| Lot zoned: PD |
| Improvement: sidewalks |
| Garbage disposal |
| Kitchen island |
| Walk-in closet(s) |
| Concrete basement |
| Finished basement |
| Full basement |
| Partial basement |
| Sump pump |
| Partially finished basement |
| Paved driveway |
| Public sewer |
| Public water |
| Total square feet: 4520 |
| Total above grade finished sq ft: 3120 |
| Basement square feet: 1400 |
| Living square feet: 4520 |
| Property style: colonial |
| Property style: contemporary |
| For sale |
| Tax year: 2025 |
Rooms & Dimensions
| Family room is 22 x 16 |
| Family Room Level: Main |
| Laundry room |
| Pantry |
| Bedroom 2 is 13 x 15 |
| Bedroom 2 Level: Upper |
| Bedroom 3 is 13 x 13 |
| Bedroom 3 Level: Upper |
| Bedroom 4 is 11 x 17 |
| Bedroom 4 Level: Main |
| Dining Room is 8 x 11 |
| Dining Level: Main |
| Living Room is 14 x 19 |
| Living Room Level: Main |
| Laundry Room is 6 x 7 |
| Laundry Room Level: Main |
| Number of rooms: 11 |