
2909 Pelham Rd, Madison, WI 53713
$500,000
MLS #: 1978435




| 4 Beds | 2.5 Baths | 2 Car Garage | 2,753 Sq Ft |
Description of 2909 Pelham Rd, Madison, WI 53713
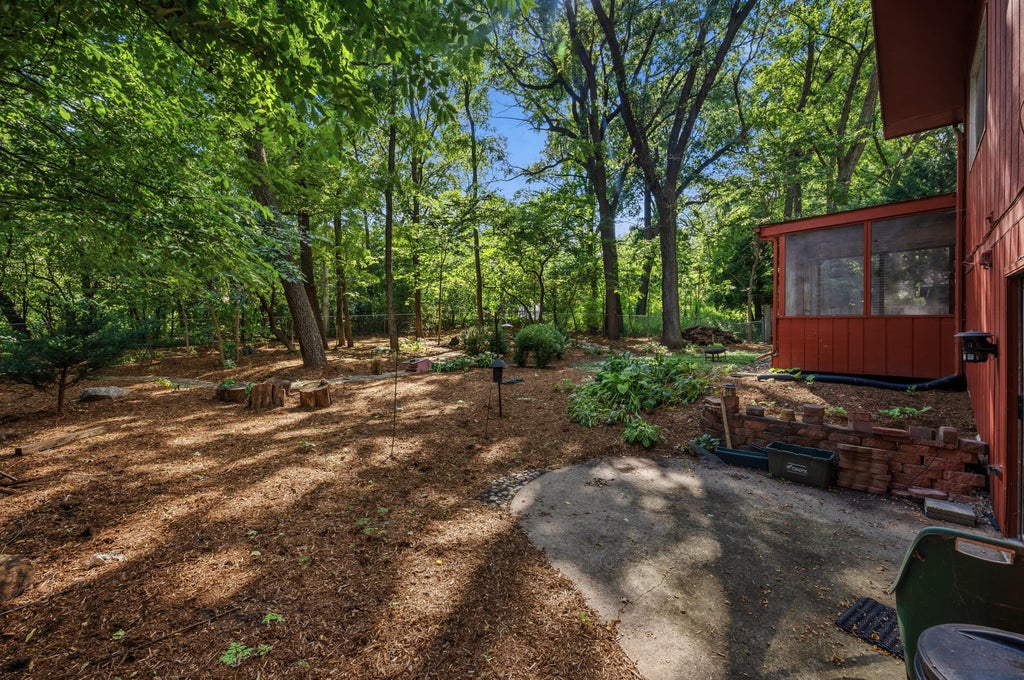
Bring your vision and imagine the possibilities! This spacious Madison home offers room to grow, multiple living areas and endless opportunity to update and make it truly your own. The finished lower level adds flexible space for a rec room, office, playroom or hobbies and features patio doors providing a convenient walk-out to the backyard. Outside, enjoy a fantastic, fenced yard with charming paver walking paths, mature surroundings and plenty of space to play, garden or entertain. A screened porch offers another place to relax and enjoy the setting. Centrally located for an easy commute to Madison's East or West side. Space, location and potential; come see what you can make of it! Some photos have been virtually staged.
Property Features of 2909 Pelham Rd, Madison, WI 53713
Listing courtesy of: Next Door Realty
HOME STYLE
Contemporary
Contemporary
TYPE
Single Family Residence
Single Family Residence
Year Built
1977
1977
Subdivision
Arbor Hills
Arbor Hills
Annual Taxes
$11,680.00
$11,680.00
Acres
.32
.32
Features
| Elementary school: Leopold |
| Middle school: Cherokee Heights |
| High school: West |
| Washer |
| Dryer |
| Range |
| Oven |
| Dishwasher |
| Refrigerator |
| Central air |
| Forced air heat |
| Natural gas heat |
| Garage |
| Two car garage |
| Attached parking |
| Attached garage |
| Garage spaces: 2 |
| Brick exterior |
| Wood exterior |
| Stone exterior |
| Fenced yard |
| Lot acreage is: 0.32 |
| Fenced lot |
| Lot sqft: 13939.2 |
| Subdivision: Arbor Hills |
| Wooded lot |
| Lot zoned: SR-C1 |
| Present use: Subdivision |
| Garbage disposal |
| Walk-in closet(s) |
| Finished basement |
| Full basement |
| Basement has outside entrance |
| Walkout basement |
| Paved driveway |
| Public sewer |
| Public water |
| Levels in property: Three Or More |
| Total square feet: 2753 |
| Total above grade finished sq ft: 1969 |
| Basement square feet: 784 |
| Living square feet: 2753 |
| Property style: contemporary |
| For sale |
| Tax year: 2025 |
Rooms & Dimensions
| Family room is 17 x 15 |
| Family Room Level: Lower |
| Bedroom 2 is 16 x 13 |
| Bedroom 2 Level: Upper |
| Bedroom 3 is 12 x 11 |
| Bedroom 3 Level: Upper |
| Bedroom 4 is 15 x 10 |
| Bedroom 4 Level: Upper |
| Dining Room is 13 x 11 |
| Dining Level: Main |
| Living Room is 22 x 14 |
| Living Room Level: Main |
| Number of rooms: 10 |