
13 W Main St, Deerfield, WI 53523








| 5 Beds | 1.5 Baths | 1 Car Garage | 4,132 Sq Ft |
Description of 13 W Main St, Deerfield, WI 53523
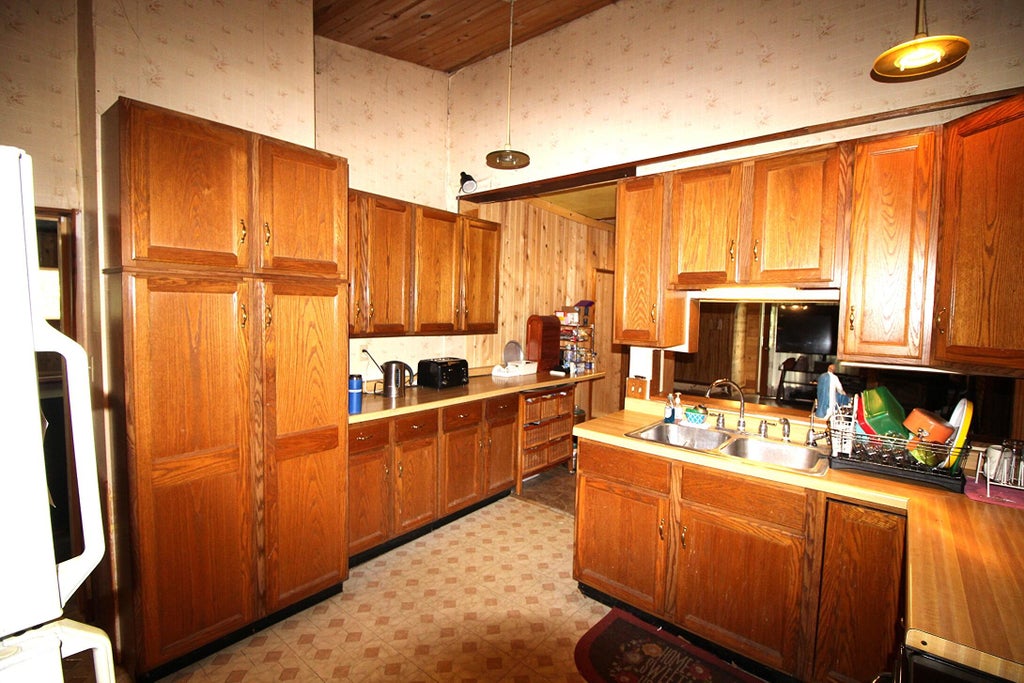
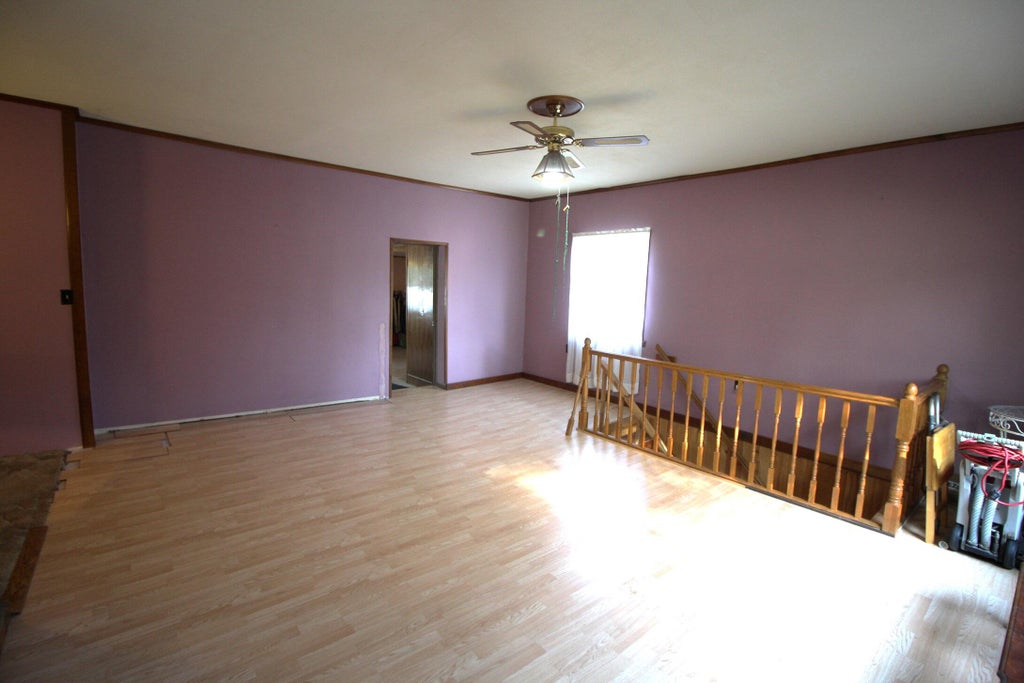
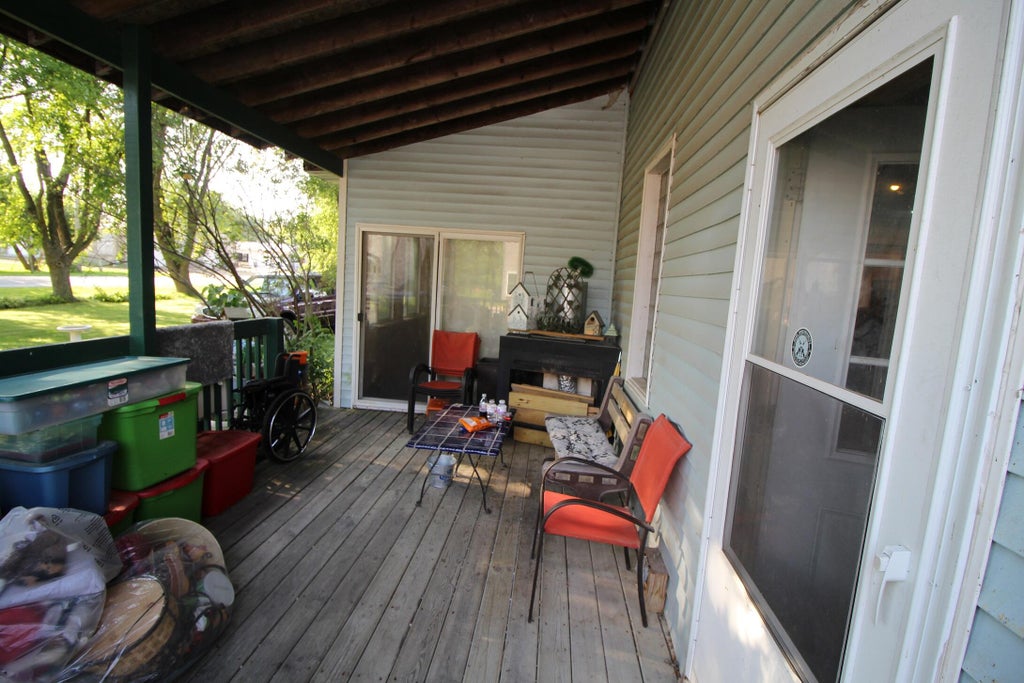
Bring your vision to this spacious 5-bedroom, 1.5-bath two-story home packed with character and possibilities! The main level offers a living room, 1 bedroom, main-floor laundry, workshop, 3-season room, and a unique former bar area ready to become an impressive rec room or entertaining space. Upstairs offers 4 bedrooms, Family Room and Den. Outside, enjoy two concrete patios, a detached 1-car garage, and an in-ground pool that has not been used since 2008. With generous space and a flexible layout, this property offers plenty of opportunity to make it your own. Home needs repairs and updates and may not qualify for FHA or other government-backed financing. Property and pool are being sold in their current condition. He had a license to open as a bar, but had a stroke before he finished it
Property Features of 13 W Main St, Deerfield, WI 53523
Farm House
Single Family Residence
1907
$3,247.57
2
.27
Features
| Elementary school: Cambridge |
| Middle school: Nikolay |
| High school: Cambridge |
| Range |
| Oven |
| Refrigerator |
| Freezer |
| Central air |
| Forced air heat |
| Natural gas heat |
| Garage |
| One car garage |
| Detached parking |
| Detached garage |
| Garage spaces: 1 |
| Vinyl siding |
| Patio |
| Lot acreage is: 0.27 |
| Corner lot |
| Lot sqft: 11761.2 |
| Lot zoned: RES |
| Vaulted ceilings |
| Handicap access |
| Partial basement |
| Paved driveway |
| Private water |
| Well water |
| Septic system |
| Property style: farm house |
| For sale |
| Tax year: 2026 |
Rooms & Dimensions
| Den is 11 x 12 |
| Den Level: Upper |
| Family room is 20 x 18 |
| Family Room Level: Upper |
| Laundry room |
| Bedroom 2 is 11 x 10 |
| Bedroom 2 Level: Main |
| Bedroom 3 is 14 x 19 |
| Bedroom 3 Level: Upper |
| Bedroom 5 is 8 x 11 |
| Bedroom 5 Level: Upper |
| Living Room is 24 x 13 |
| Living Room Level: Main |
| Laundry Room is 6 x 8 |
| Laundry Room Level: Main |
| Number of rooms: 15 |