
758 Bridlewood Dr, Hartford, WI 53027
$279,900
Was $299,900
Was $299,900
MLS #: 1978440












| 3 Beds | 2 Baths | 2.5 Car Garage | 1,850 Sq Ft |
Description of 758 Bridlewood Dr, Hartford, WI 53027
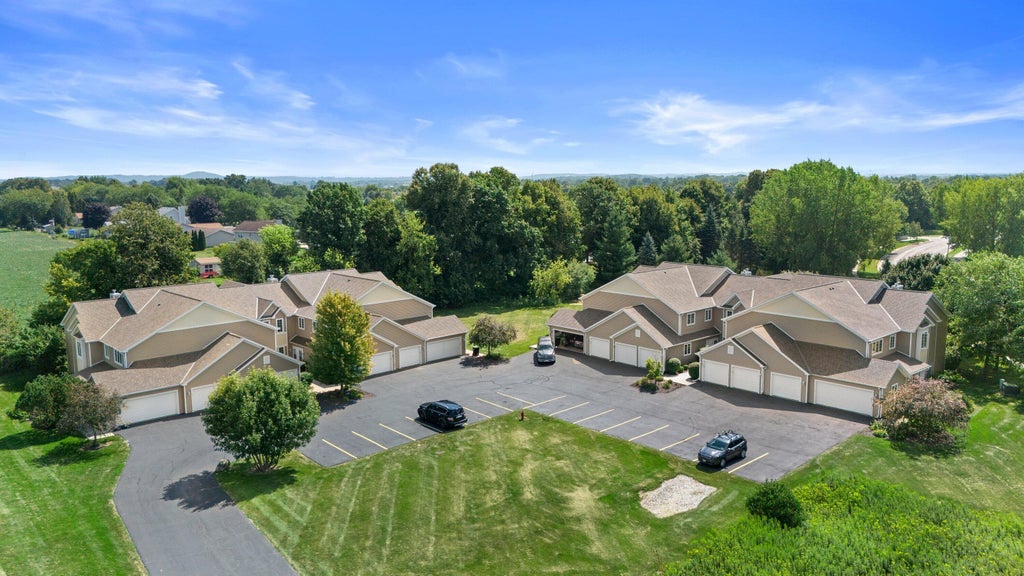
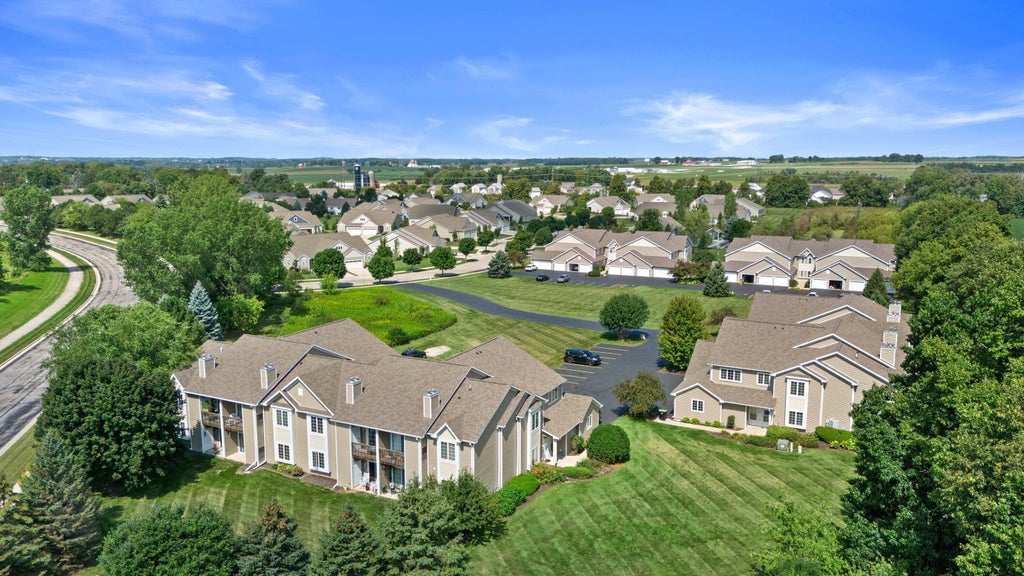
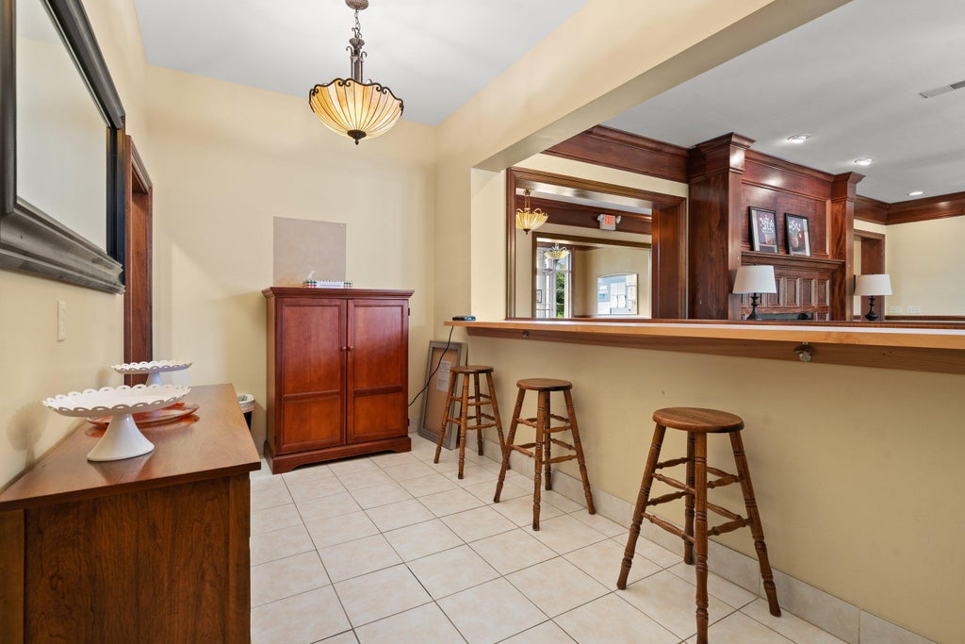
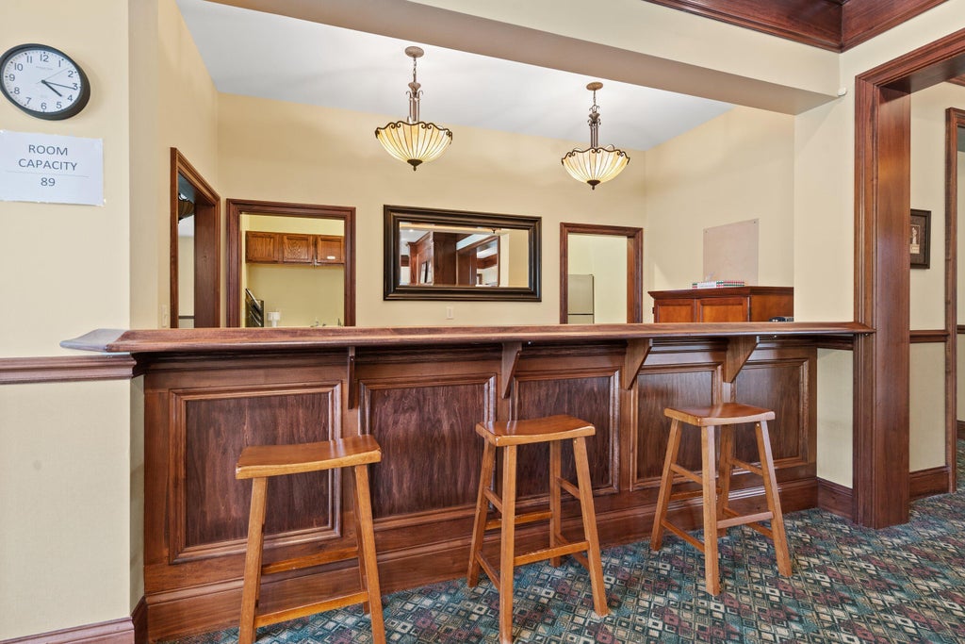
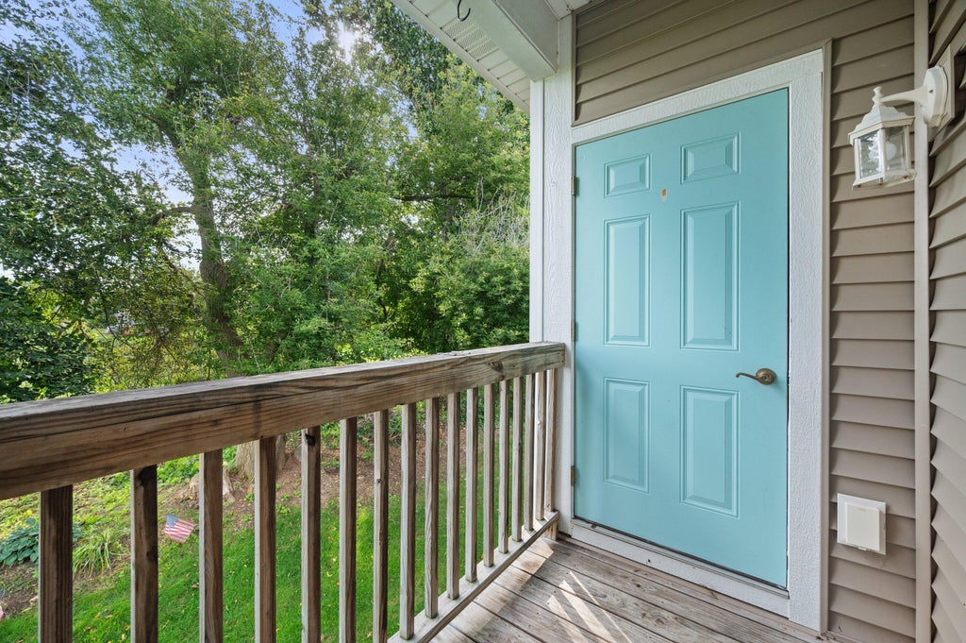
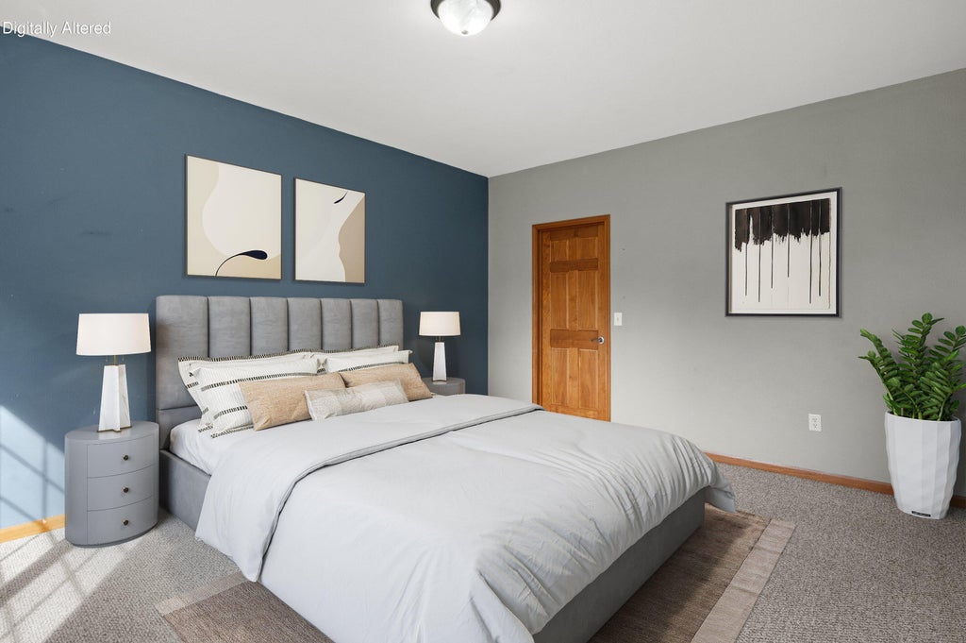
Condo lives like a single family home- but with clubhouse, gym and pool amenities and no need to mow the lawn! Spacious upper unit boasts 3 oversized bedrooms, primary ensuite, 2 full baths, in unit laundry and storage, attached 2.5 car garage and cozy gas fireplace. Cathedral ceilings, breakfast bar and open floorplan are sure to please. Pantry, abundant walk in closets- LVP in main living area and plush carpet in all bedrooms. This corner unit faces a large open grass 'yard' perfect to enjoy the outdoors without having to maintain personally. Additional parking for guests by unit. Close to all the amenities of Hartford- this is a perfect place to call home. Schedule your showing today! Some photos are virtually staged.
Property Features of 758 Bridlewood Dr, Hartford, WI 53027
Listing courtesy of: Berkshire Hathaway HomeServices Sophia Barry Realty Group
TYPE
Condominium
Condominium
Year Built
2007
2007
Annual Taxes
$2,605.48
$2,605.48
Stories
1
1
Features
| Middle school: Central |
| High school: Hartford |
| Washer |
| Dryer |
| Range |
| Oven |
| Dishwasher |
| Refrigerator |
| Garage |
| Attached parking |
| Attached garage |
| Garage spaces: 2.5 |
| Vinyl siding |
| Lot zoned: RES |
| Cable television available |
| Garbage disposal |
| Public sewer |
| Public water |
| Levels in property: One |
| For sale |
| Tax year: 2025 |
| Association clubhouse(s) |
| Association swimming pool(s) |
| Pets allowed |
| HOA Dues: 320 |
Rooms & Dimensions
| Laundry room |
| Bedroom 2 is 14 x 16 |
| Bedroom 2 Level: Main |
| Bedroom 3 is 12 x 14 |
| Bedroom 3 Level: Main |
| Dining Room is 10 x 10 |
| Dining Level: Main |
| Living Room is 15 x 23 |
| Living Room Level: Main |
| Laundry Room is 9 x 7 |
| Laundry Room Level: Main |
| Number of rooms: 5 |