
W321N7631 Silver Spring Dr, Merton, WI 53029 PENDING
$3,200,000
MLS #: 1978445
















| 4 Beds | 3.5 Baths | 2.5 Car Garage | 3,900 Sq Ft |
Description of W321N7631 Silver Spring Dr, Merton, WI 53029
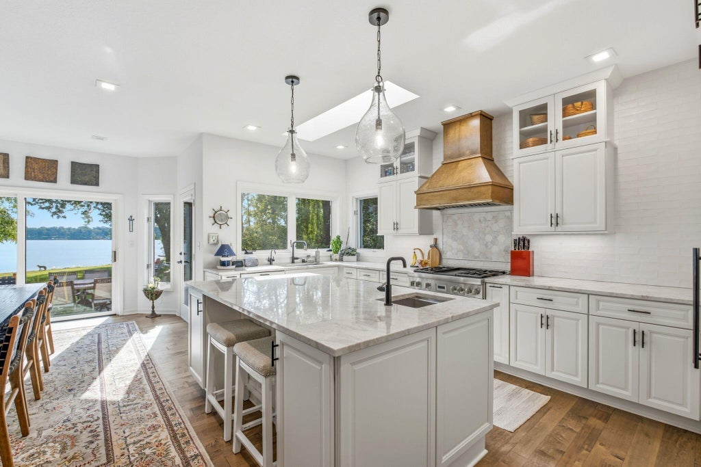
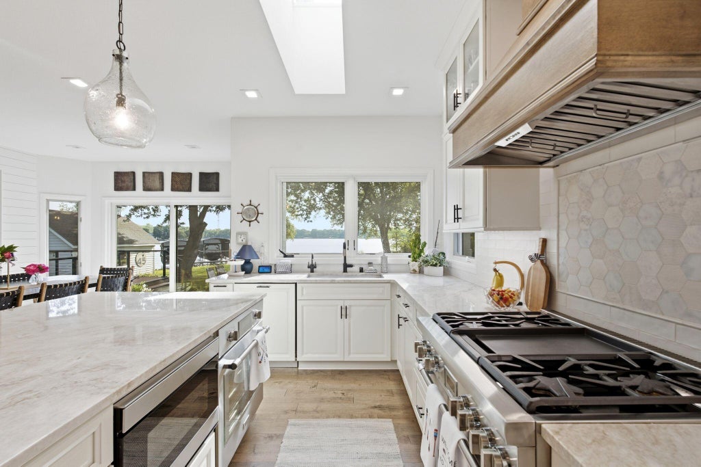
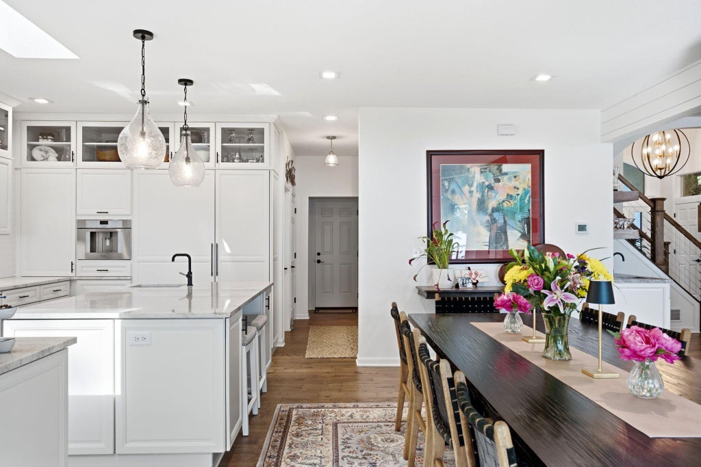
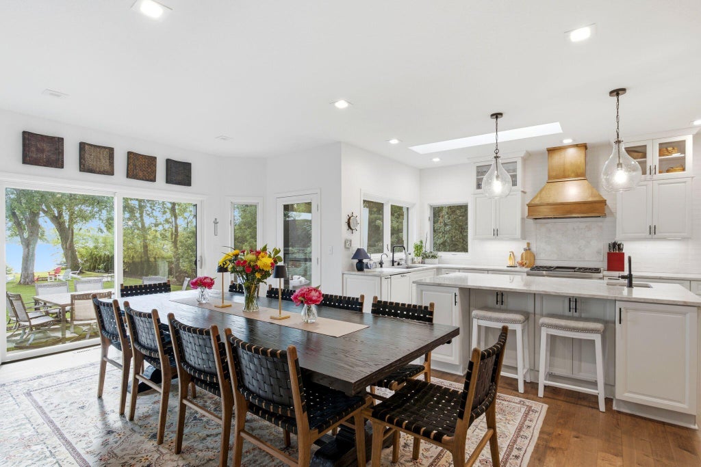
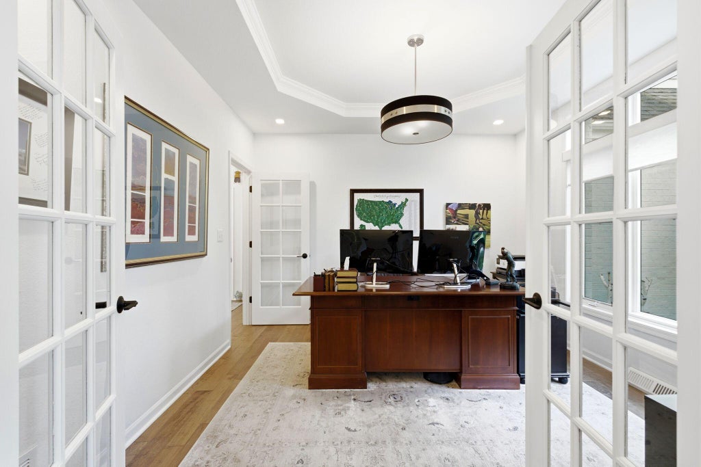
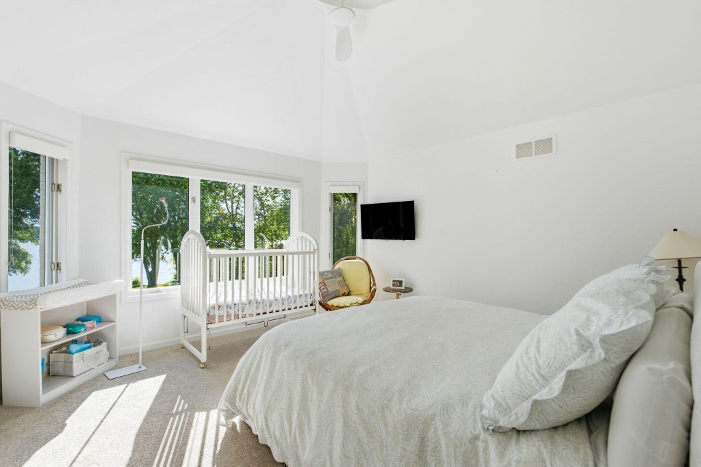
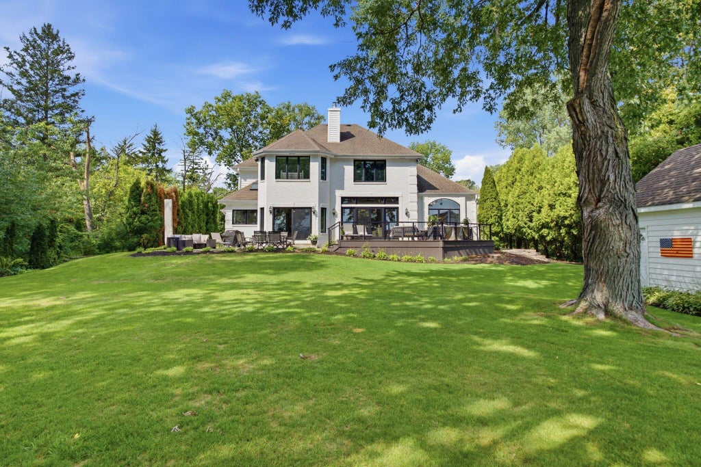
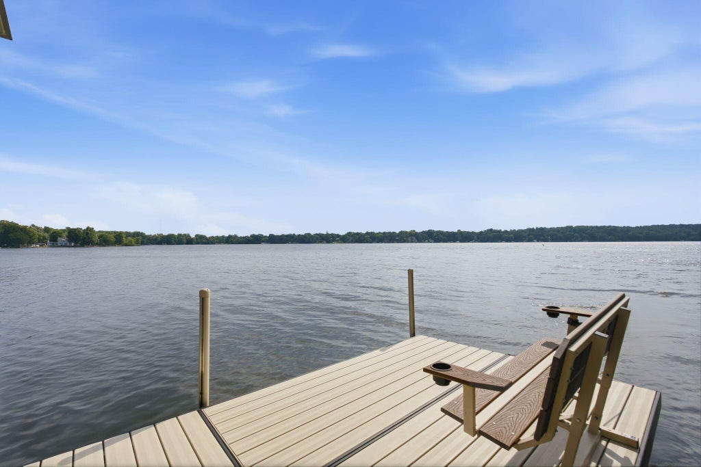
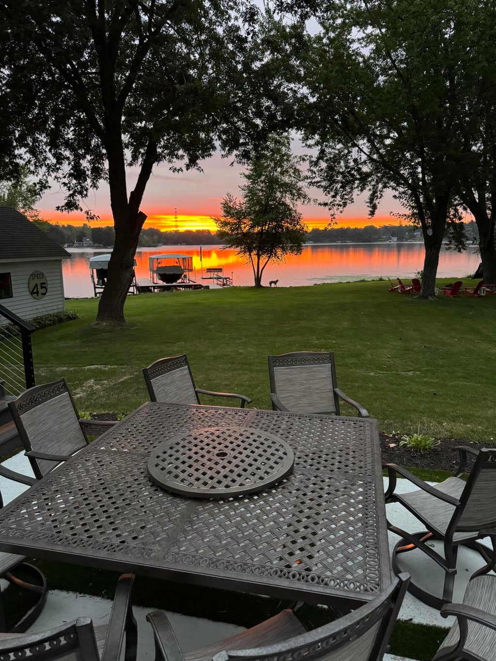
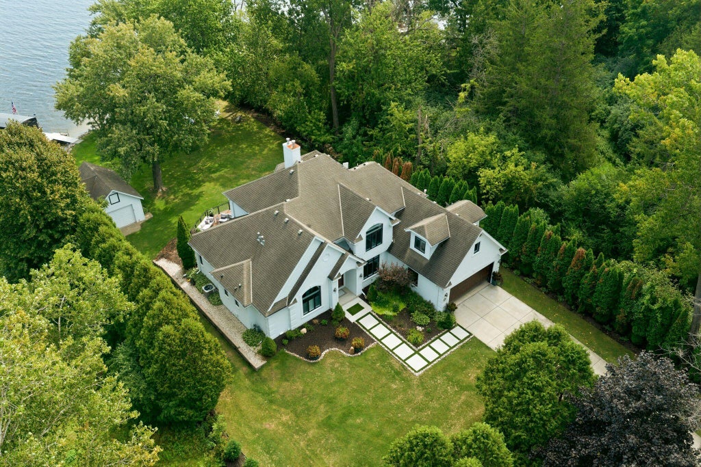
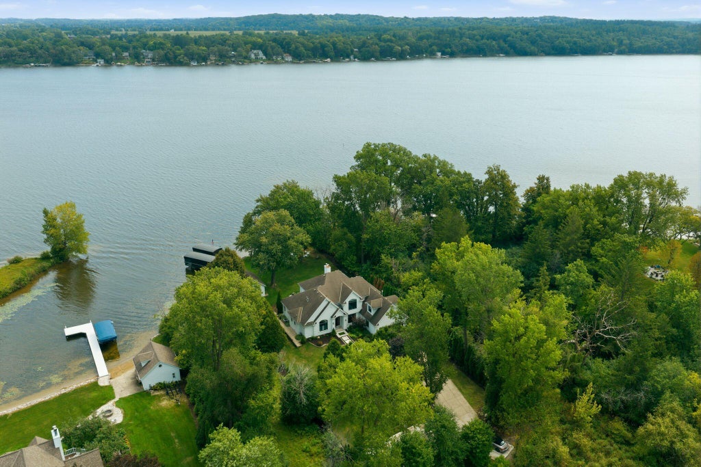
Exceptional North Lake living awaits at this private luxury residence with approx. 126' of level, swimmable frontage, sandy beach, dry boathouse and unobstructed lake views. The updated chef's kitchen features a large island and opens to the dining and living spaces, creating an effortless flow for entertaining. First-floor primary suite offers a dressing room and updated ensuite with soaking tub. Upstairs features 3 generous bedrooms, 2 updated full baths, family room and versatile bonus room. Expansive deck and patio invite gatherings at the water's edge. Enjoy spectacular sunrises and an idyllic lake lifestyle just steps from your door.
Property Features of W321N7631 Silver Spring Dr, Merton, WI 53029
Listing courtesy of: Keller Williams Milwaukee North Shore
HOME STYLE
Tudor/Provincial
Tudor/Provincial
TYPE
Single Family Residence
Single Family Residence
Year Built
2000
2000
Annual Taxes
$16,536.00
$16,536.00
Stories
2
2
Acres
.65
.65
Features
| Elementary school: North Lake |
| High school: Arrowhead |
| Washer |
| Dryer |
| Range |
| Oven |
| Microwave oven |
| Dishwasher |
| Refrigerator |
| Central air |
| Forced air heat |
| Natural gas heat |
| Garage |
| Attached parking |
| Attached garage |
| Garage spaces: 2.5 |
| Brick exterior |
| Patio |
| Deck |
| Lot acreage is: 0.65 |
| Waterfront lot |
| Body of water: North Lake |
| Wetlands |
| Lot sqft: 28314 |
| Lot zoned: RES |
| Lot has water view |
| Garbage disposal |
| Kitchen island |
| Security system |
| Walk-in closet(s) |
| Crawlspace |
| Sump pump |
| Paved driveway |
| Private water |
| Well water |
| Septic system |
| Property style: tudor |
| For sale |
| Tax year: 2025 |
Rooms & Dimensions
| Den Level: Main |
| Family room is 14 x 10 |
| Family Room Level: Upper |
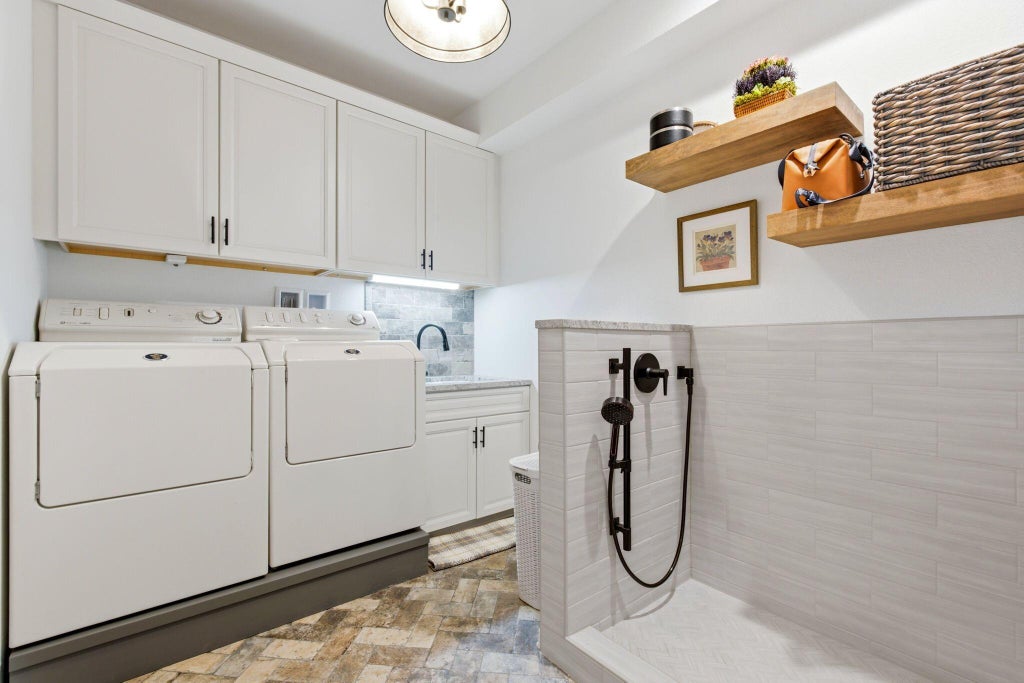
| Laundry room |
| Bedroom 2 is 12 x 11 |
| Bedroom 2 Level: Upper |
| Bedroom 3 is 13 x 12 |
| Bedroom 3 Level: Upper |
| Bedroom 4 is 13 x 11 |
| Bedroom 4 Level: Upper |
| Dining Room is 12 x 11 |
| Dining Level: Main |
| Living Room is 19 x 17 |
| Living Room Level: Main |
| Bonus Room Level: Upper |
| Laundry Room Level: Main |
| Number of rooms: 10 |