
335 W Highland Dr, Grafton, WI 53024 CONTINGENT
| 3 Beds | 3 Baths | 2.5 Car Garage | 3,300 Sq Ft |
Description of 335 W Highland Dr, Grafton, WI 53024
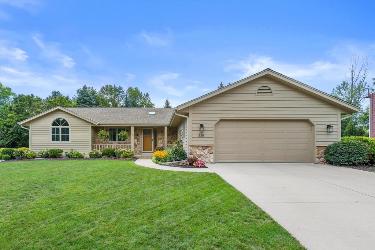
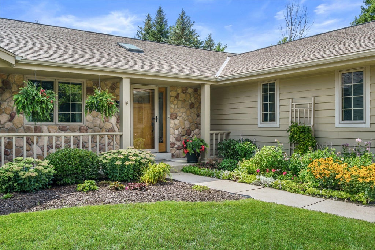
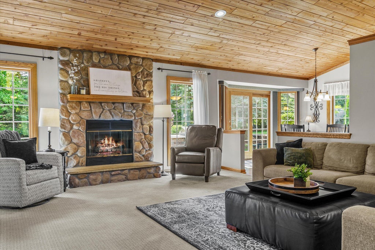
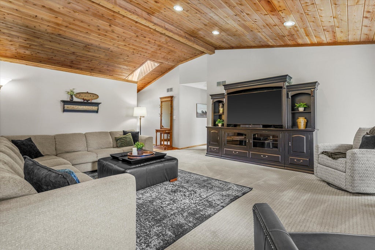
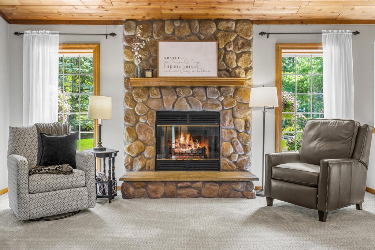
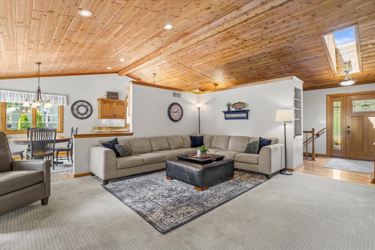
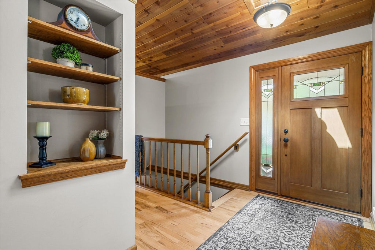
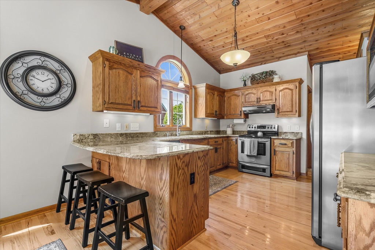
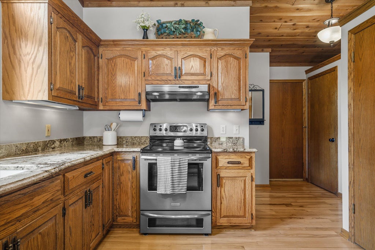
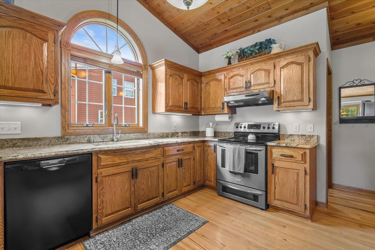
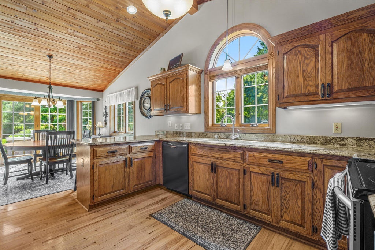
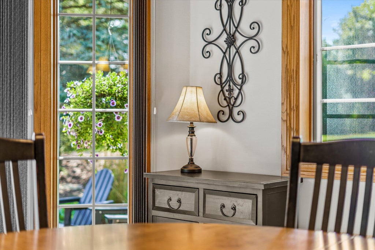
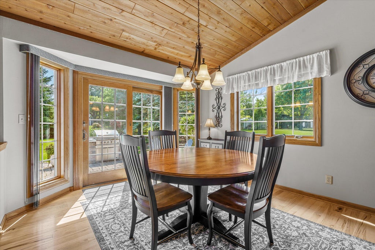
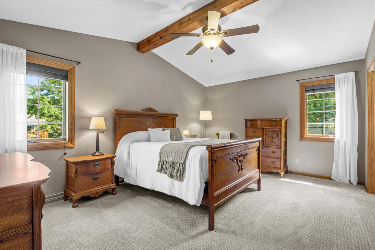
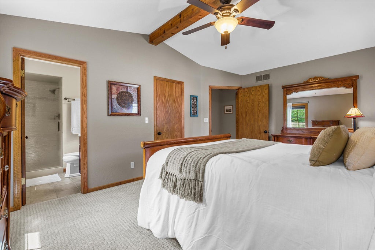
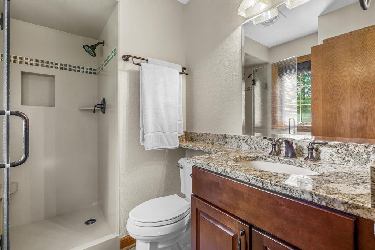
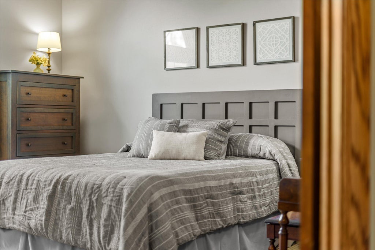
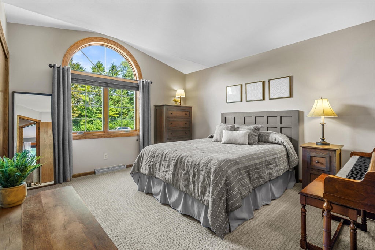
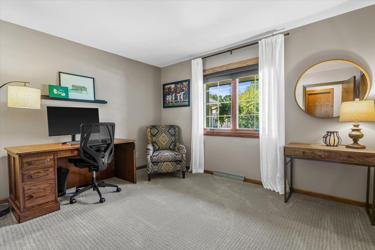
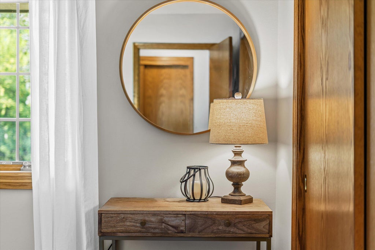
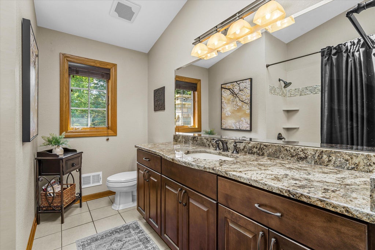
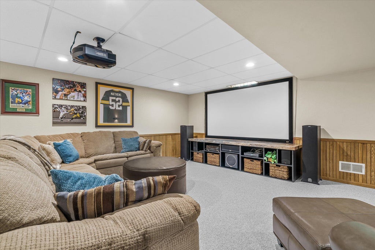
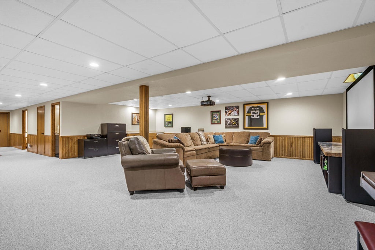
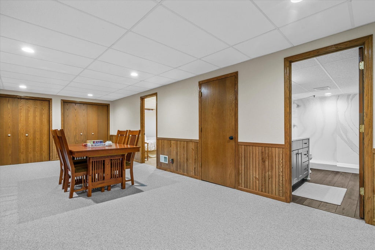
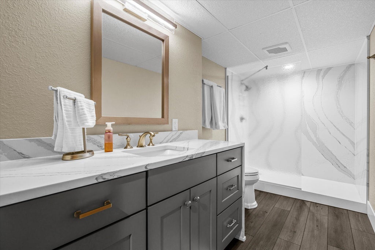
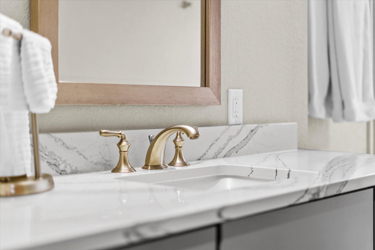
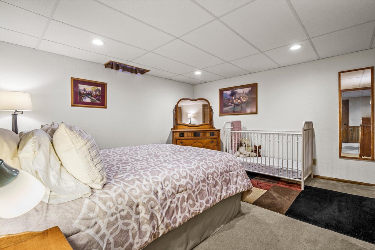
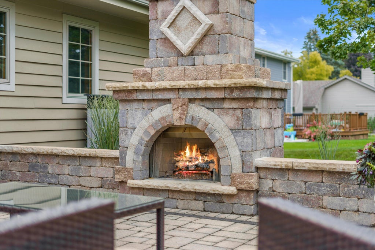
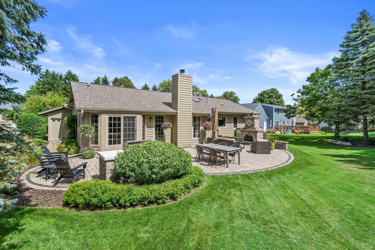
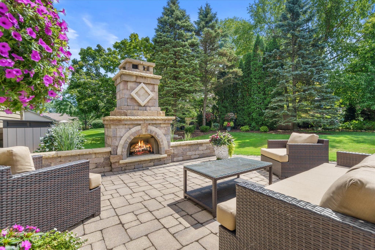
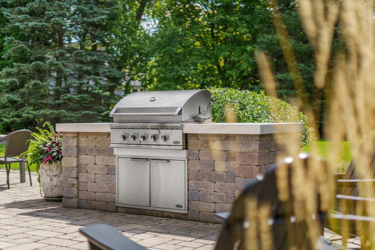
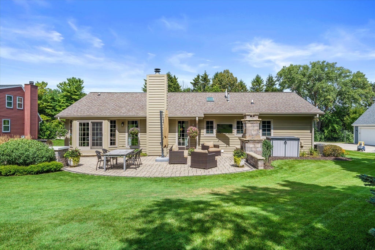
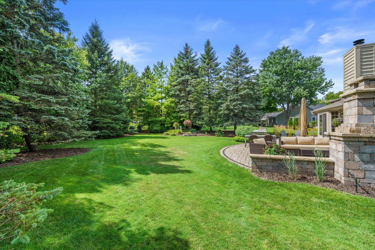
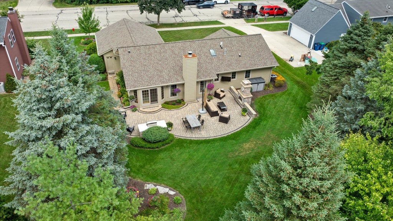
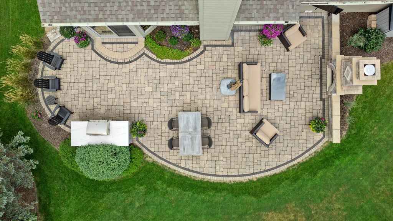
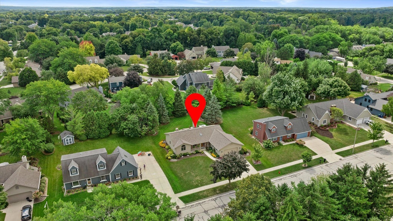
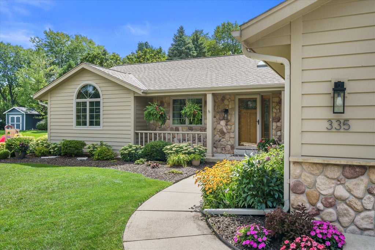
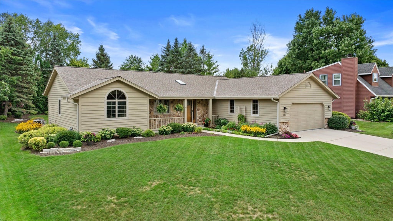
One-owner ranch in the Cedarburg School District! Lovingly cared for and truly special from the moment you enter-the foyer opens to a great room w/soaring cathedral ceilings and a field stone fireplace. The kitchen is spacious and easy to work in. The sunny dining area over looks the beautiful backyard. The main floor offers a generous primary suite & bath, plus two add'l sunlit bedrooms. Every bathroom in the home has been beautifully updated. The fully finished LL adds a large family room, rec area, a 4th bedroom or flex space, and an updated full bath. Outside, the patio and yard truly steal the show--gorgeous flower gardens, a stone patio w/fireplace, and a built-in gas grill/outdoor kitchen area perfect for entertaining. Close to bike path and downtown Cedarburg. A rare find!
Property Features of 335 W Highland Dr, Grafton, WI 53024
Ranch
Single Family Residence
1990
$4,774.00
1
.3
Features
| Elementary school: Thorson |
| Middle school: Webster |
| High school: Cedarburg |
| Washer |
| Dryer |
| Range |
| Dishwasher |
| Refrigerator |
| Central air |
| Forced air heat |
| Natural gas heat |
| Garage |
| Attached parking |
| Attached garage |
| Garage spaces: 2.5 |
| Wood exterior |
| Stone exterior |
| Lot acreage is: 0.3 |
| Lot sqft: 13068 |
| Lot zoned: residential |
| Improvement: sidewalks |
| Garbage disposal |
| Finished basement |
| Full basement |
| Paved driveway |
| Public sewer |
| Public water |
| Total square feet: 3300 |
| Total above grade finished sq ft: 1800 |
| Basement square feet: 1500 |
| Living square feet: 3300 |
| Property style: ranch |
| For sale |
| Tax year: 2025 |
Rooms & Dimensions
| Family room is 24 x 27 |
| Family Room Level: Lower |
| Laundry room |
| Bedroom 2 is 12 x 14 |
| Bedroom 2 Level: Main |
| Bedroom 3 is 10 x 13 |
| Bedroom 3 Level: Main |
| Dining Room is 11 x 12 |
| Dining Level: Main |
| Living Room is 16 x 19 |
| Living Room Level: Main |
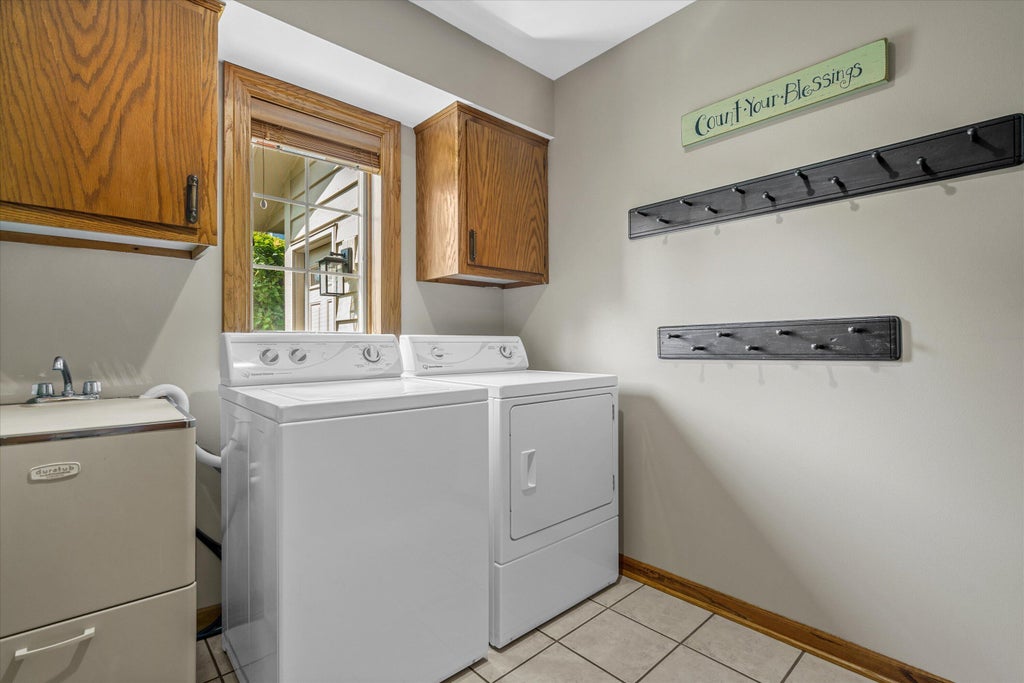
| Laundry Room is 7 x 7 |
| Laundry Room Level: Main |
| Game Room is 12 x 25 |
| Game Room Level: Lower |
| Number of rooms: 10 |