
4881 N 27th St, Milwaukee, WI 53209
Was $159,900
| 4 Beds | 1 Bath | 1,504 Sq Ft |
Description of 4881 N 27th St, Milwaukee, WI 53209
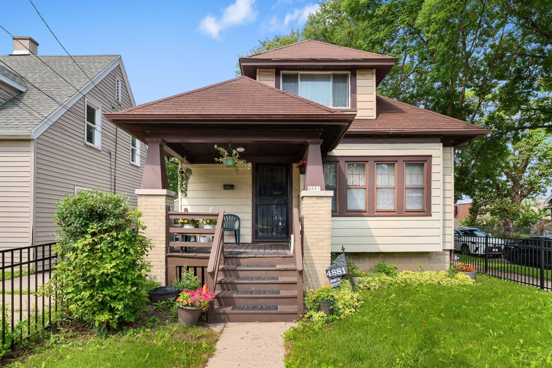
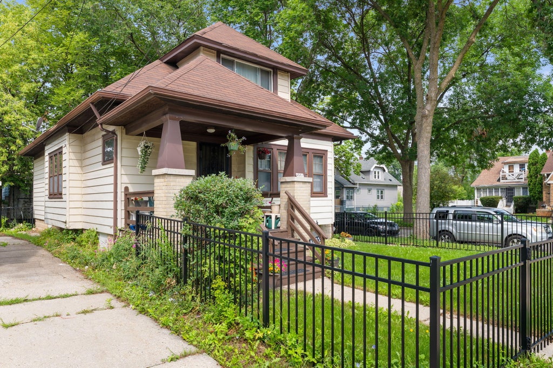
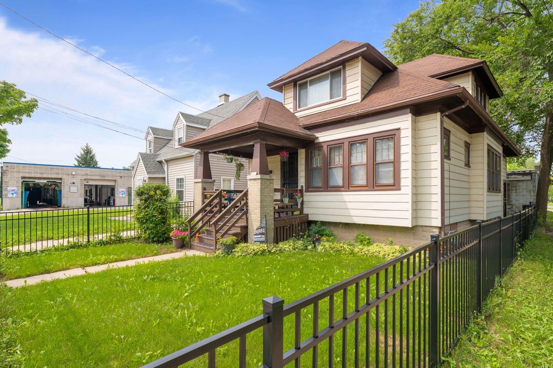
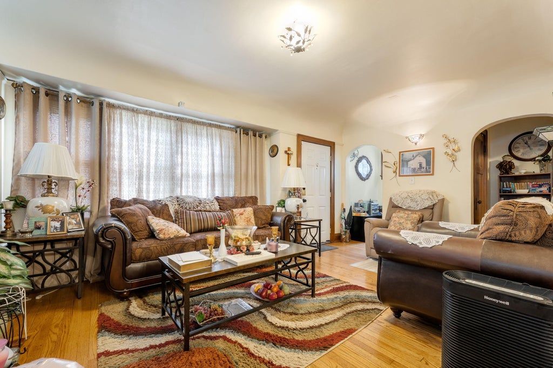
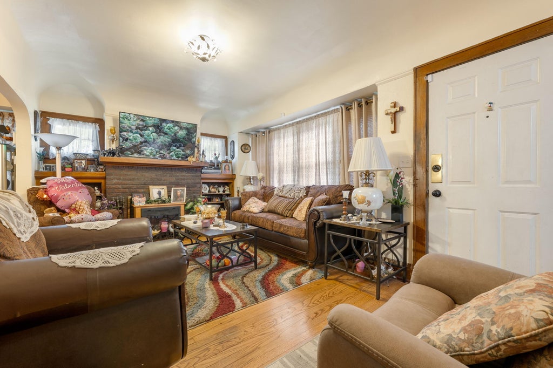
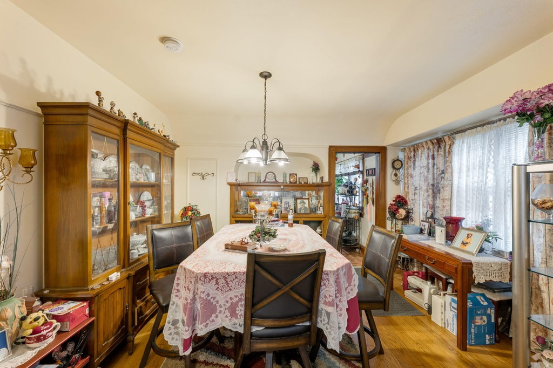
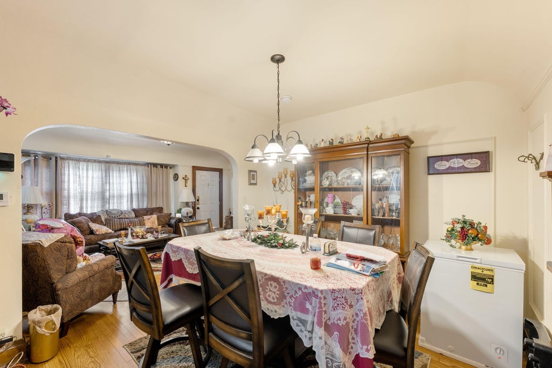
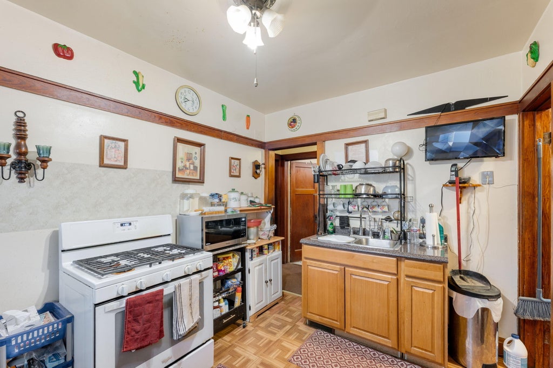
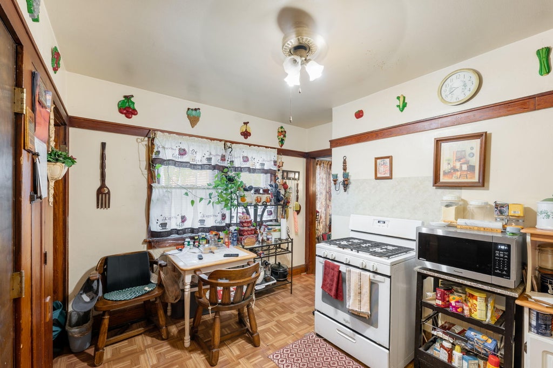
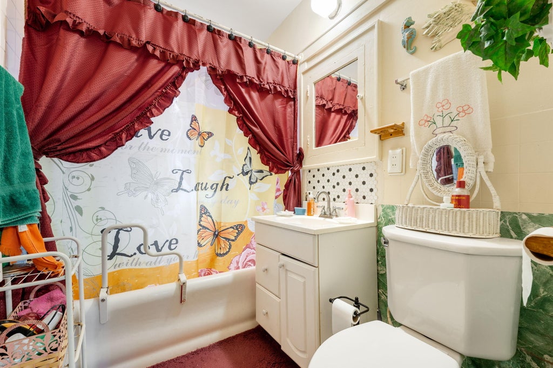
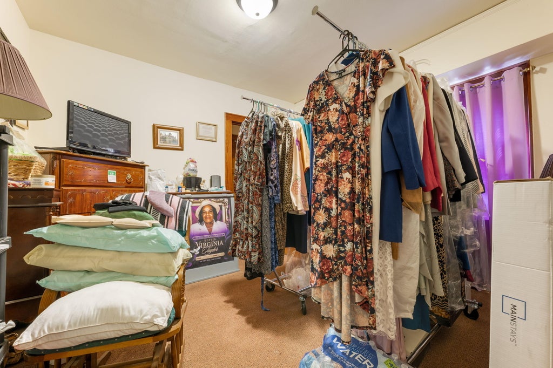
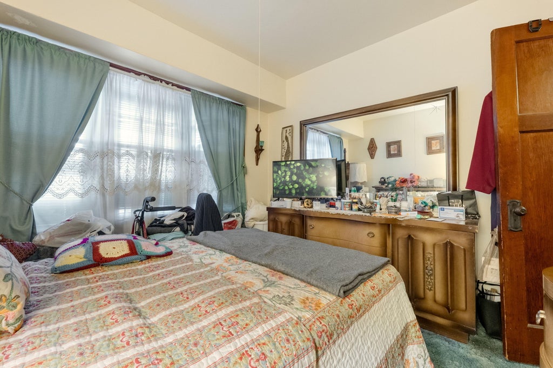
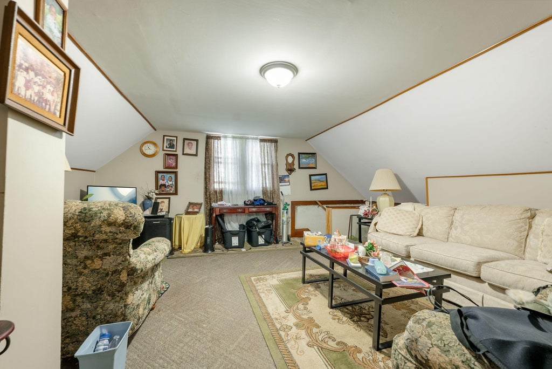
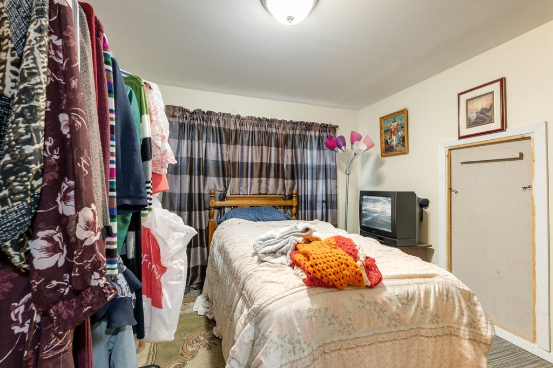
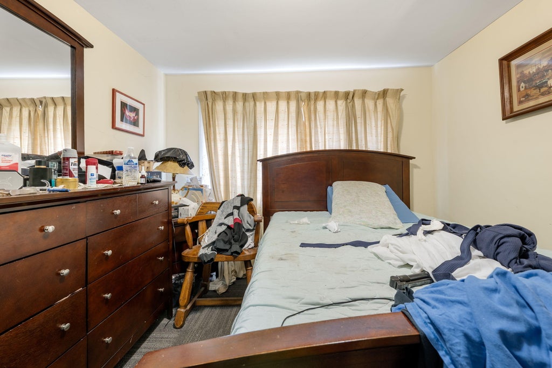
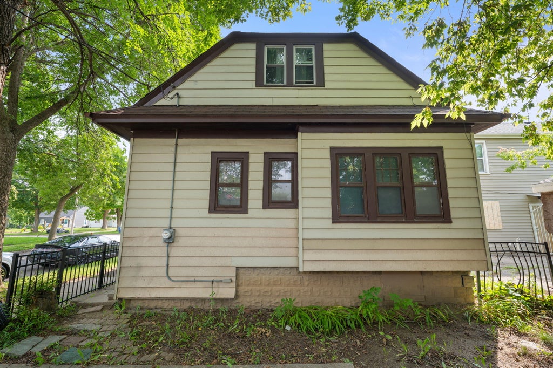
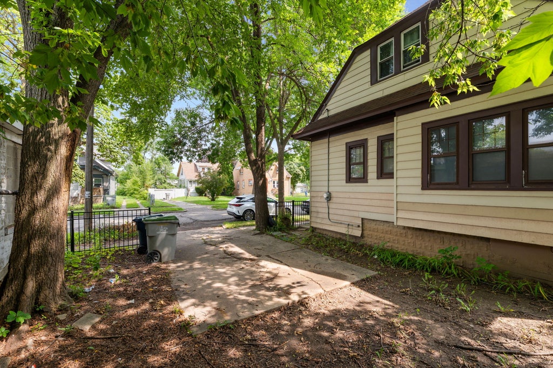
Meticulously cared for by the same owner for 24 years, this spacious and inviting home offers a wonderful opportunity in a charming, quiet pocket neighborhood. A versatile floor plan offers two bedrooms on the main level and two additional bedrooms upstairs, providing flexibility for guests, a home office, or additional living needs. Pride of ownership is evident throughout, creating an exceptional foundation for the next owner to make it their own. Kitchen includes butler pantry, hardwood floors throughout, formal dining room, newer roof, and light filled first floor family room. Additional family room upstairs for guests and family to gather. Fenced in yard on a corner lot close to nearby amenities. Home is being sold ''as is'' by the Personal Representative.
Property Features of 4881 N 27th St, Milwaukee, WI 53209
Cape Cod,Victorian/Federal
Single Family Residence
1928
$2,655.00
2
.06
Features
| Range |
| Oven |
| Refrigerator |
| Forced air heat |
| Natural gas heat |
| Vinyl siding |
| Fenced yard |
| Lot acreage is: 0.06 |
| Corner lot |
| Fenced lot |
| Lot sqft: 2613.6 |
| Lot zoned: Residential |
| Full basement |
| Sump pump |
| Paved driveway |
| Public sewer |
| Public water |
| Total square feet: 1504 |
| Total above grade finished sq ft: 1504 |
| Living square feet: 1504 |
| Property style: victorian |
| For sale |
| Tax year: 2025 |
Rooms & Dimensions
| Family room is 18 x 16 |
| Family Room Level: Upper |
| Pantry |
| Bedroom 2 is 11 x 10 |
| Bedroom 2 Level: Main |
| Bedroom 3 is 10 x 9 |
| Bedroom 3 Level: Upper |
| Bedroom 4 is 10 x 9 |
| Bedroom 4 Level: Upper |
| Dining Room is 14 x 12 |
| Dining Level: Main |
| Living Room is 16 x 14 |
| Living Room Level: Main |
| Number of rooms: 7 |