
9101 S Aspen Dr, Oak Creek, WI 53154


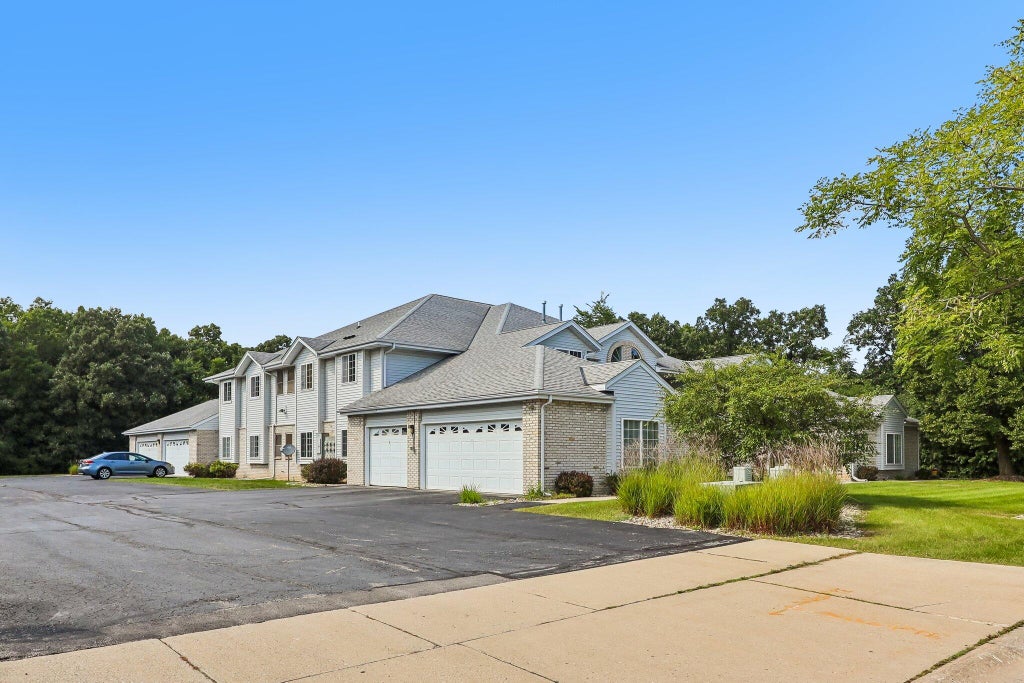
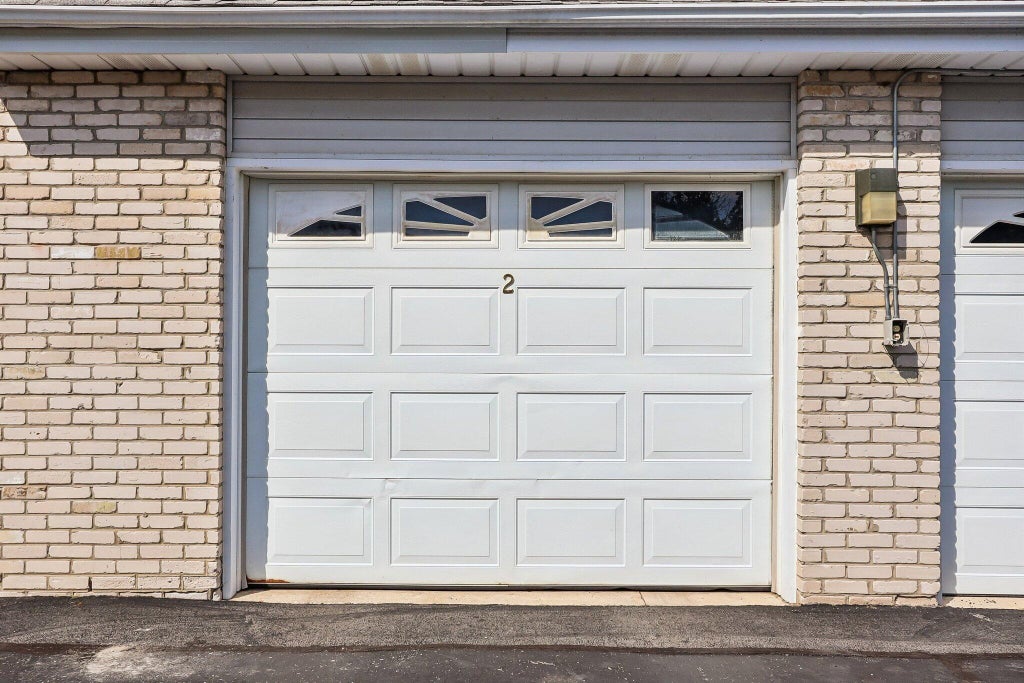




| 2 Beds | 2 Baths | 1.5 Car Garage | 1,189 Sq Ft |
Description of 9101 S Aspen Dr, Oak Creek, WI 53154
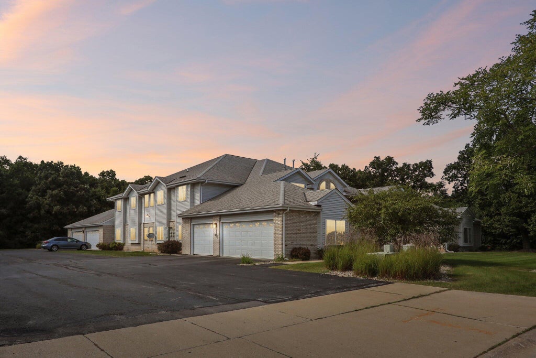
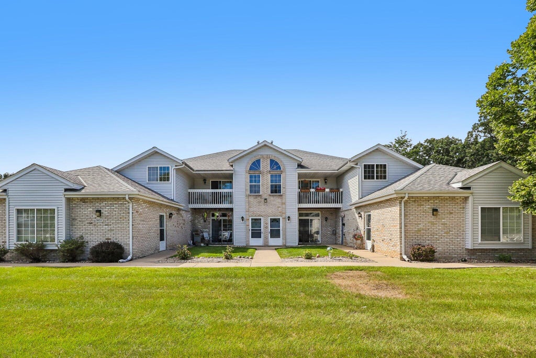
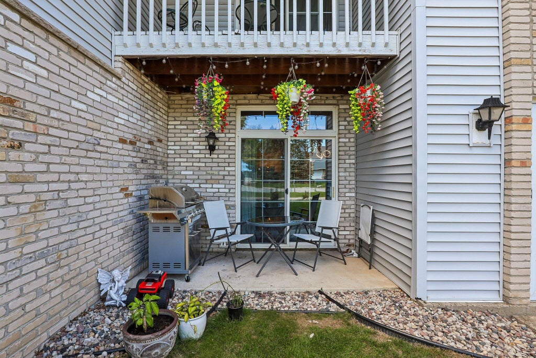
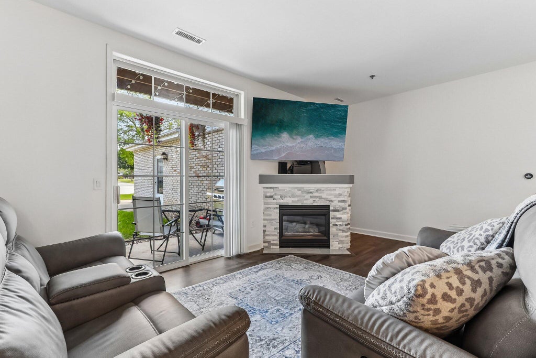
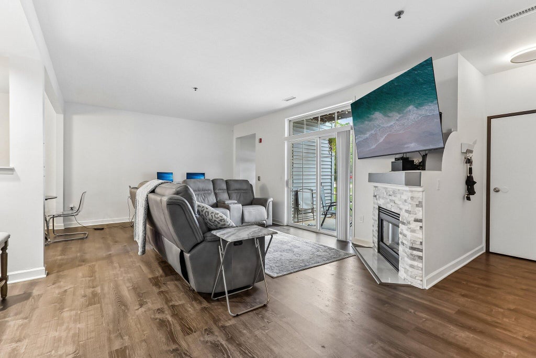
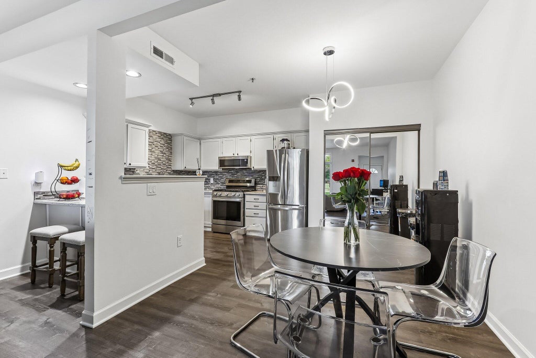
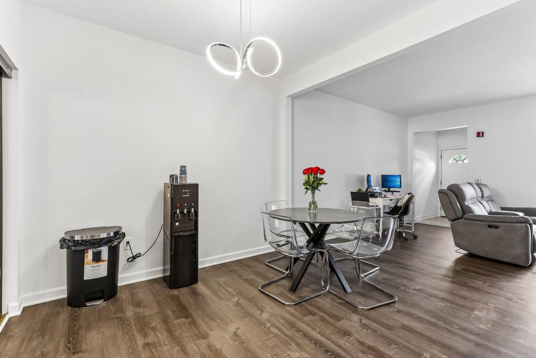
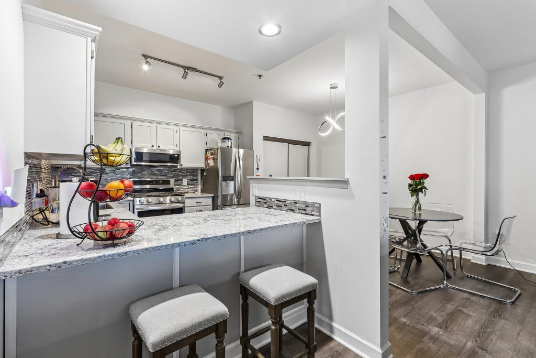
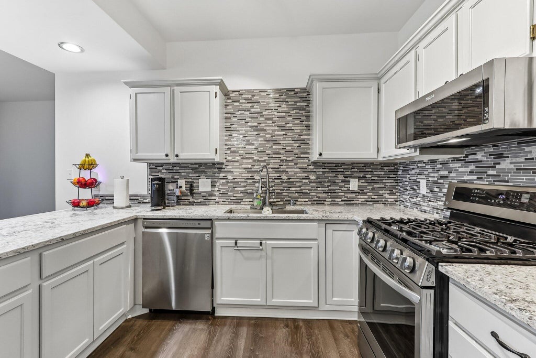
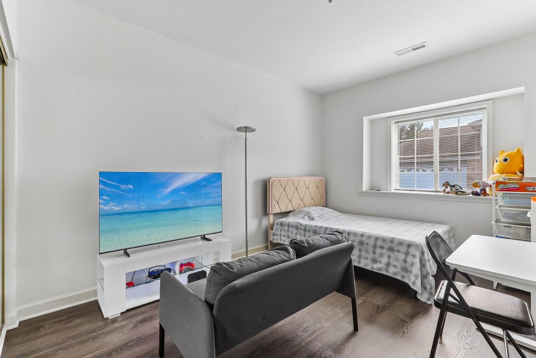
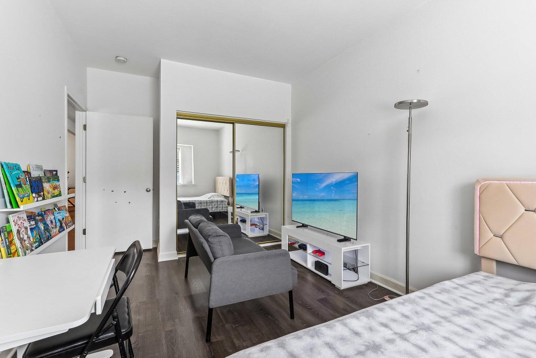
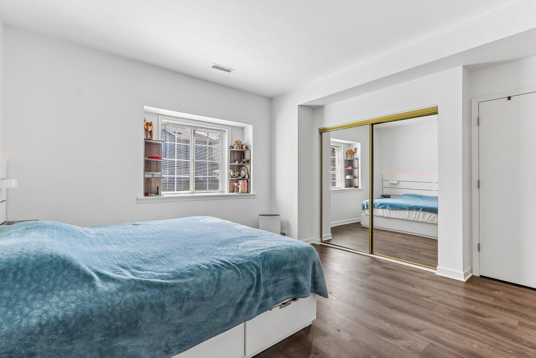
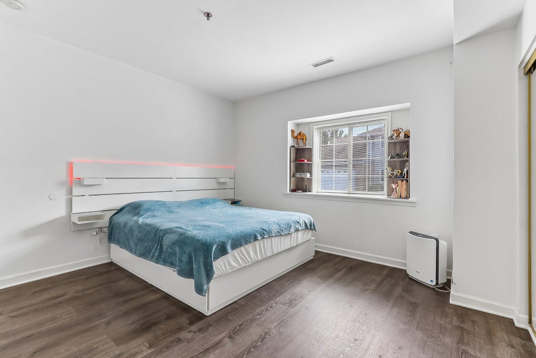
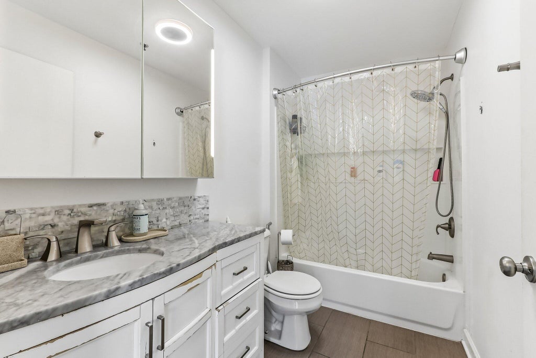
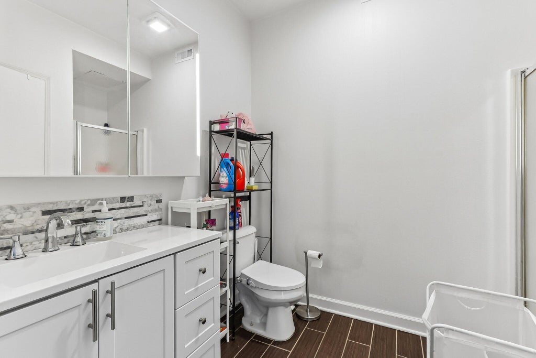
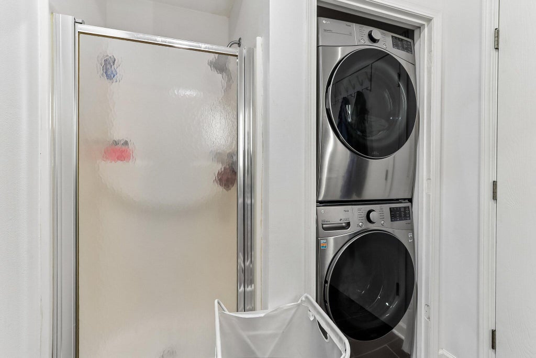
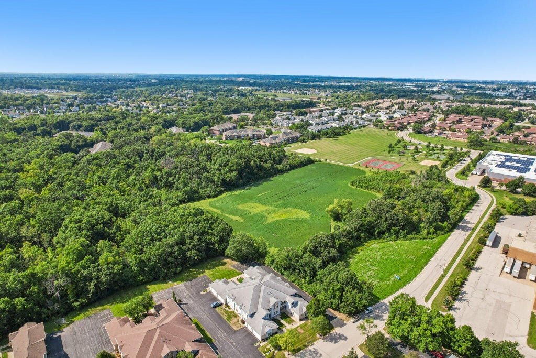
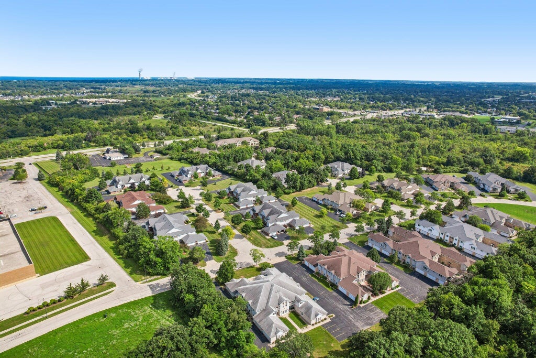
Updates galore in this move-in-ready first-floor condo with no stairs, an open-concept layout and an abundance of natural light throughout it. The spacious living room features a gas fireplace, patio doors and updated flooring, while the remodeled kitchen offers granite countertops, gas stove, ample cabinet space, pantry and included appliances. The primary suite includes a private updated bath and generous closet space, plus a second bedroom ideal for guests or a home office. Additional updates include remodeled bathrooms and closets, updated plumbing, paint, flooring, newer water heater, furnace and A/C. In-unit laundry and an attached 1.5-car garage add everyday convenience. Walk to Oak Leaf Park and enjoy being just minutes from shopping, Drexel Square, dining and easy I-41 access.
Property Features of 9101 S Aspen Dr, Oak Creek, WI 53154
Condominium
1997
$3,689.10
1
Features
| High school: Oak Creek |
| Washer |
| Dryer |
| Oven |
| Microwave oven |
| Dishwasher |
| Refrigerator |
| Garage |
| Attached parking |
| Attached garage |
| Garage spaces: 1.5 |
| Vinyl siding |
| Brick exterior |
| Lot zoned: Condo |
| Cable television available |
| Public sewer |
| Public water |
| Levels in property: One |
| For sale |
| Tax year: 2025 |
| HOA Dues: 300 |
Rooms & Dimensions
| Bedroom 2 is 10 x 14 |
| Bedroom 2 Level: Main |
| Dining Room is 13 x 8 |
| Dining Level: Main |
| Living Room is 14 x 23 |
| Living Room Level: Main |
| Number of rooms: 5 |