
204 Michaels St, Cochrane, WI 54622
$282,500
Was $285,000
Was $285,000
MLS #: 1978512






| 4 Beds | 2 Baths | 1 Car Garage | 1,122 Sq Ft |
Description of 204 Michaels St, Cochrane, WI 54622
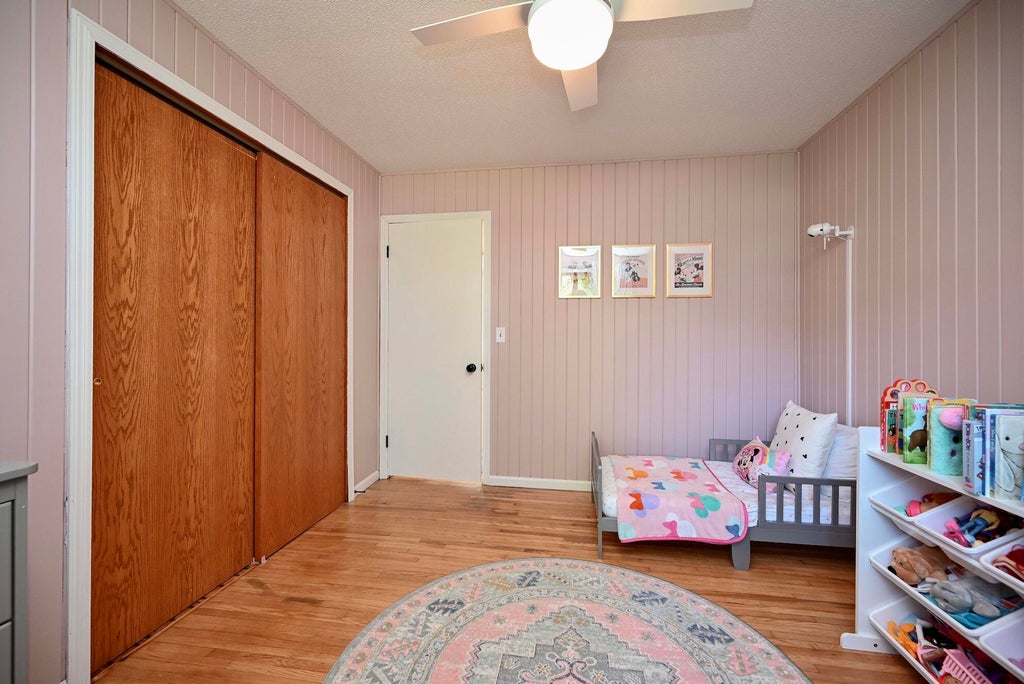
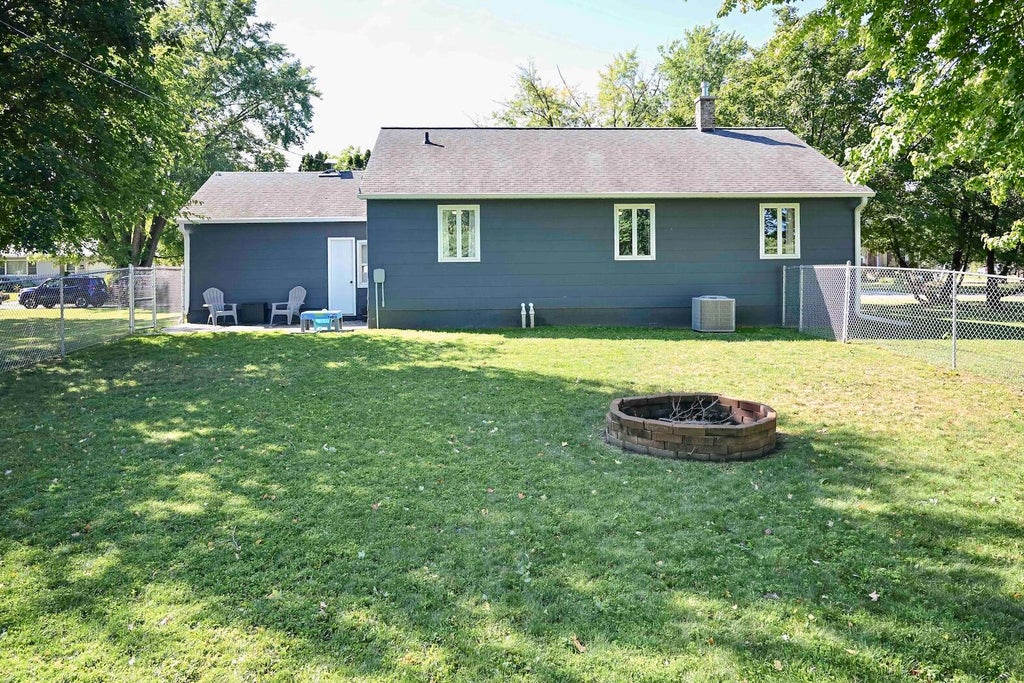
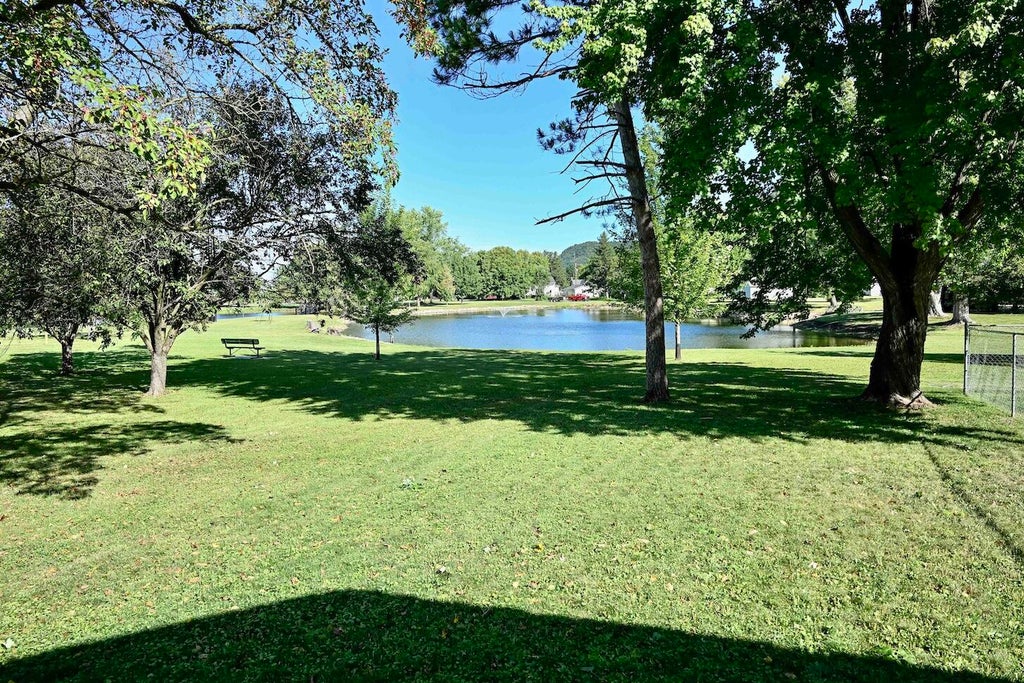
Completely remodeled from top to bottom and ready for you to move right in! This 4-bedroom, 2-bathroom home in Cochrane has been thoughtfully updated throughout, giving you the feel of a fresh, modern home without the projects. Inside, you'll find updated finishes and plenty of space across both levels. Outside, the fully fenced backyard is ready to enjoy with a patio, fire pit area, and plenty of room to relax, entertain, or play. An attached 1-car garage adds everyday convenience. With the work already done, all that's left to do is unpack and make it yours!
Property Features of 204 Michaels St, Cochrane, WI 54622
Listing courtesy of: Real Broker LLC
HOME STYLE
Ranch
Ranch
TYPE
Single Family Residence
Single Family Residence
Year Built
1947
1947
Annual Taxes
$1,193.00
$1,193.00
Stories
1
1
Acres
.21
.21
Features
| Elementary school: Cochrane-Fountain City |
| High school: Cochrane-Fountain City |
| Washer |
| Dryer |
| Oven |
| Microwave oven |
| Dishwasher |
| Refrigerator |
| Forced air heat |
| Oil heat |
| Garage |
| One car garage |
| Attached parking |
| Attached garage |
| Garage spaces: 1 |
| Patio |
| Lot acreage is: 0.21 |
| Lot sqft: 9147.6 |
| Lot zoned: Residential |
| Partial basement |
| Partially finished basement |
| Paved driveway |
| Public sewer |
| Public water |
| Total square feet: 1122 |
| Total above grade finished sq ft: 1073 |
| Basement square feet: 49 |
| Living square feet: 1122 |
| Property style: ranch |
| For sale |
| Tax year: 2025 |
Rooms & Dimensions
| Family room is 27 x 13 |
| Family Room Level: Lower |
| Bedroom 2 is 12 x 10 |
| Bedroom 2 Level: Main |
| Bedroom 3 is 10 x 12 |
| Bedroom 3 Level: Main |
| Bedroom 4 is 12 x 12 |
| Bedroom 4 Level: Lower |
| Living Room is 23 x 13 |
| Living Room Level: Main |
| Number of rooms: 7 |