
7769 N Club Cir, Fox Point, WI 53217 CONTINGENT




| 4 Beds | 4 Baths | 2.5 Car Garage | 3,518 Sq Ft |
Description of 7769 N Club Cir, Fox Point, WI 53217
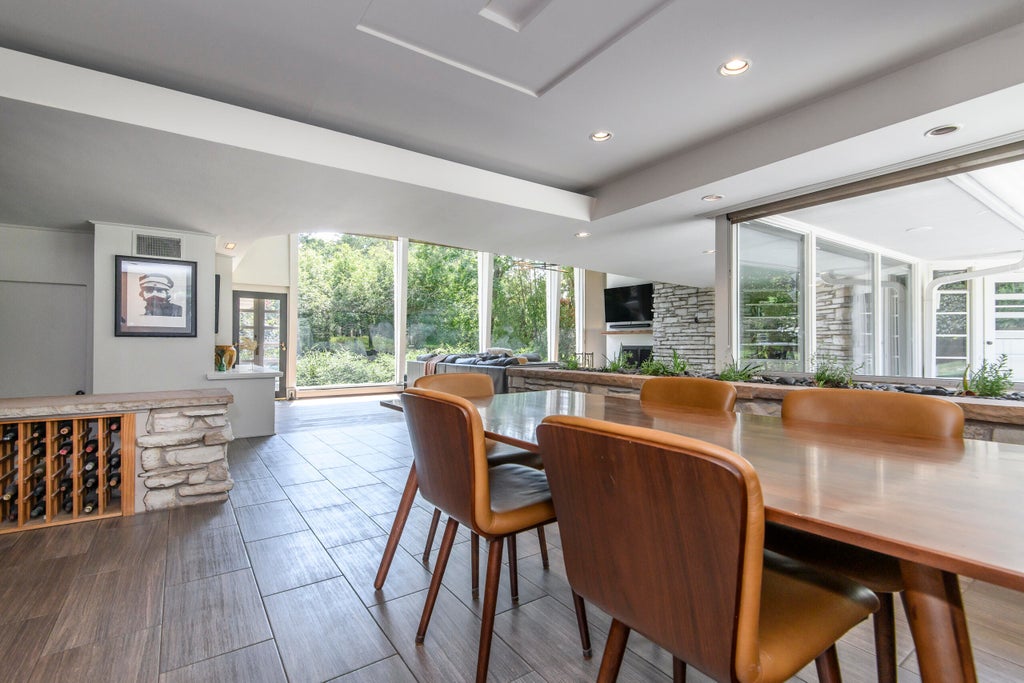
Own a piece of architectural history. Designed by renowned Wisconsin architect Russell Barr Williamson, this exceptional mid-century modern home is privately set on a fenced 1.3-acre lot east of Lake Drive. Iconic stone, glass and cypress seamlessly blend organic design with modern updates. Soaring open spaces, warm wood and stone accents, and floor-to-ceiling windows create a dramatic connection to nature. The updated chef's kitchen features high-end appliances and hydronic heated floors. The sun-filled primary suite offers a private retreat on the main floor with one of the homes three fireplaces. Enjoy peaceful mornings and evenings on the patio surrounded by peace and serenity. A rare opportunity to experience Williamson's celebrated architectural vision while enjoying modern comfort.
Property Features of 7769 N Club Cir, Fox Point, WI 53217
Contemporary
Single Family Residence
1950
$21,544.00
1.5
1.32
Features
| Elementary school: Stormonth |
| Middle school: Bayside |
| High school: Nicolet |
| Washer |
| Dryer |
| Range |
| Oven |
| Microwave oven |
| Dishwasher |
| Refrigerator |
| Central air |
| Forced air heat |
| Natural gas heat |
| Radiant heat |
| Garage |
| Attached parking |
| Attached garage |
| Garage spaces: 2.5 |
| Wood exterior |
| Stone exterior |
| Patio |
| Lot acreage is: 1.32 |
| Lot sqft: 57499.2 |
| Wooded lot |
| Lot zoned: Res |
| Vaulted ceilings |
| Garbage disposal |
| Kitchen island |
| Paved driveway |
| Public sewer |
| Public water |
| Property style: contemporary |
| For sale |
| Tax year: 2025 |
Rooms & Dimensions
| Laundry room |
| Bedroom 2 is 18 x 15 |
| Bedroom 2 Level: Main |
| Bedroom 3 is 21 x 15 |
| Bedroom 3 Level: Upper |
| Bedroom 4 is 16 x 12 |
| Bedroom 4 Level: Upper |
| Living Room is 26 x 15 |
| Living Room Level: Main |
| Laundry Room is 9 x 5 |
| Laundry Room Level: Upper |
| Number of rooms: 7 |