
1325 N Van Buren St, Milwaukee, WI 53202 CONTINGENT











| 2 Beds | 2 Baths | 2 Car Garage | 2,101 Sq Ft |
Description of 1325 N Van Buren St, Milwaukee, WI 53202
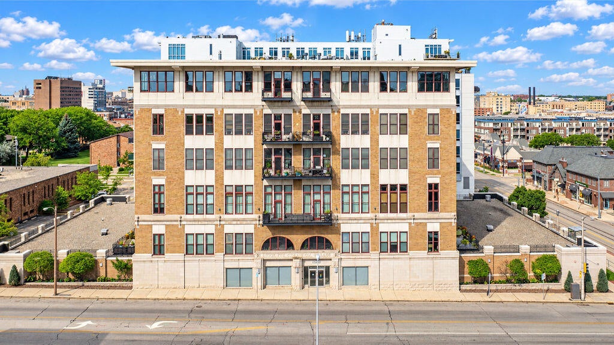
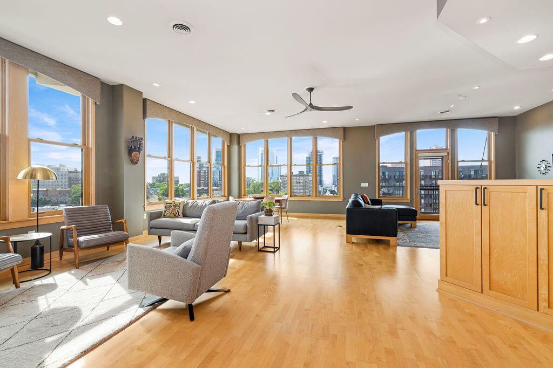
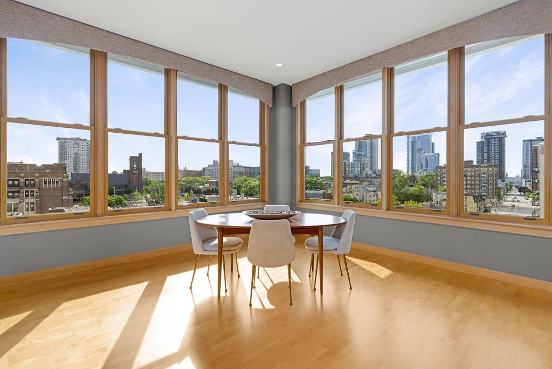
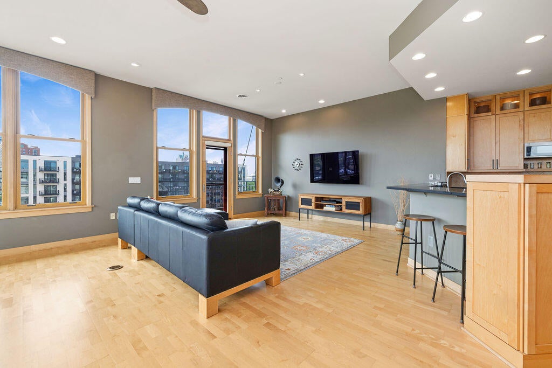
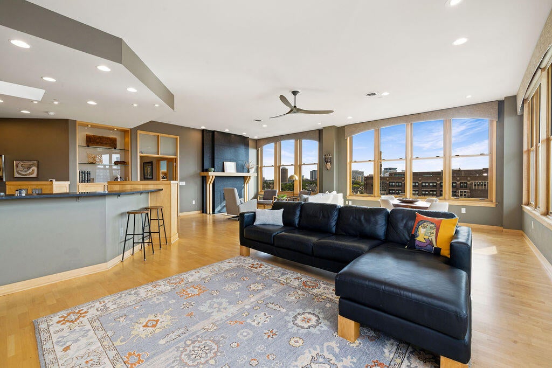
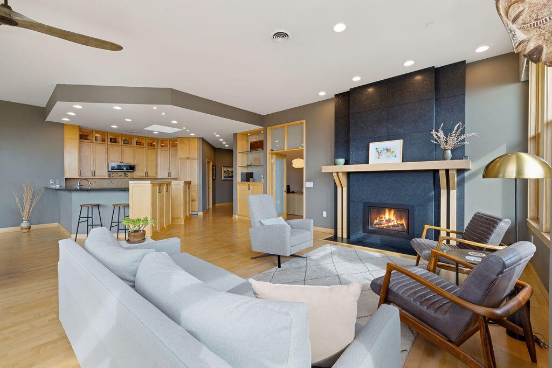
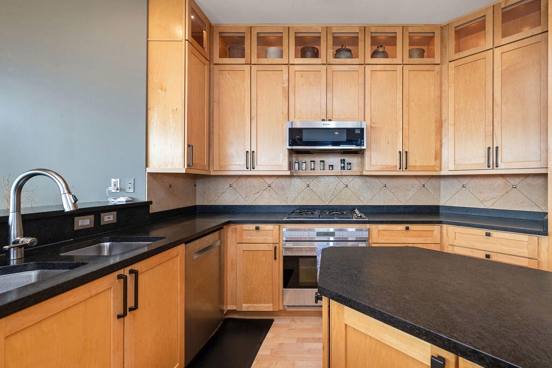
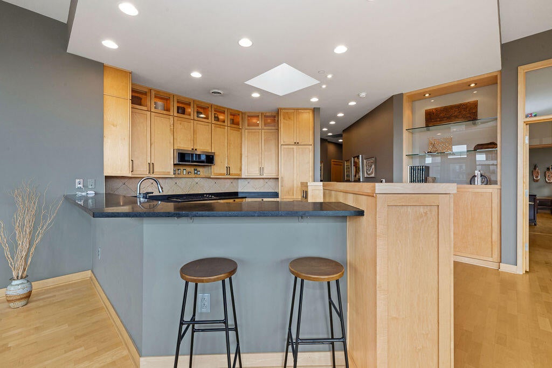
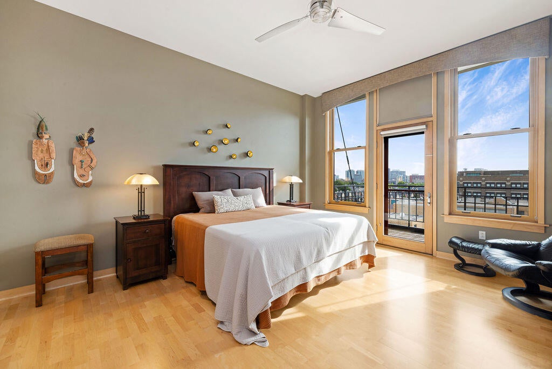
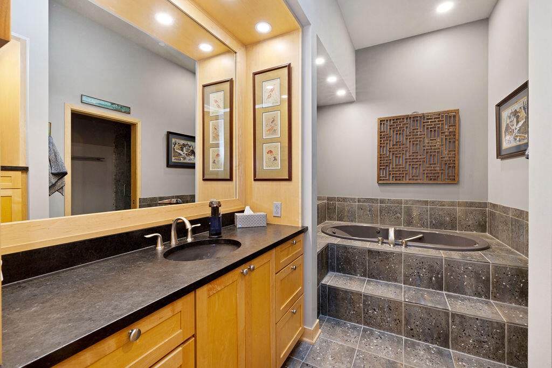
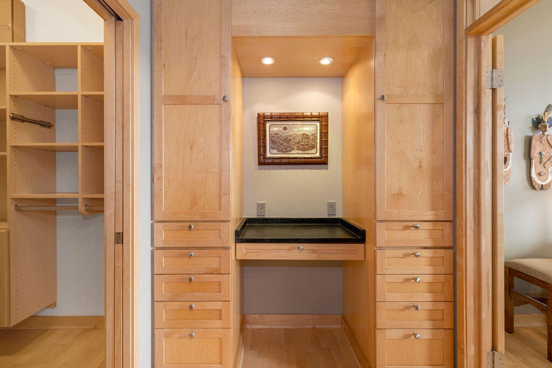
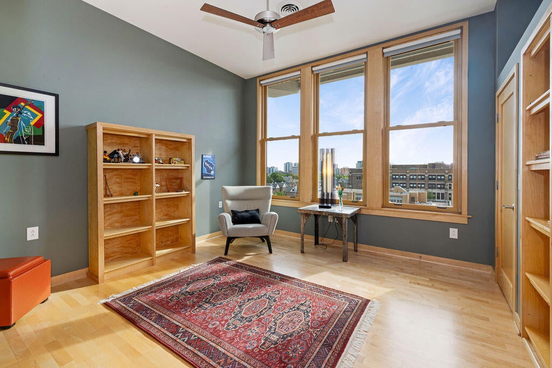
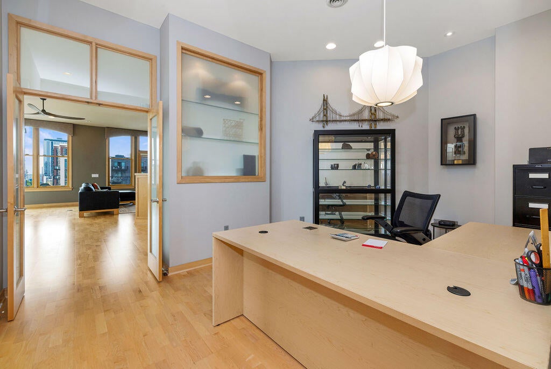
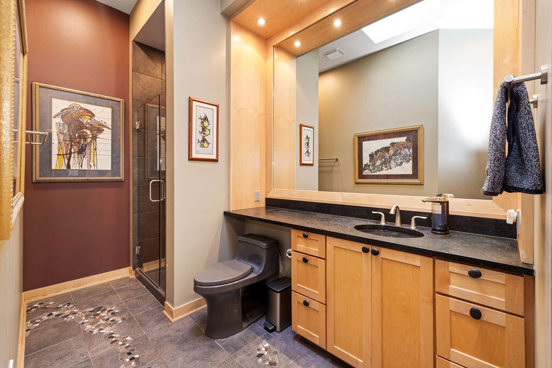
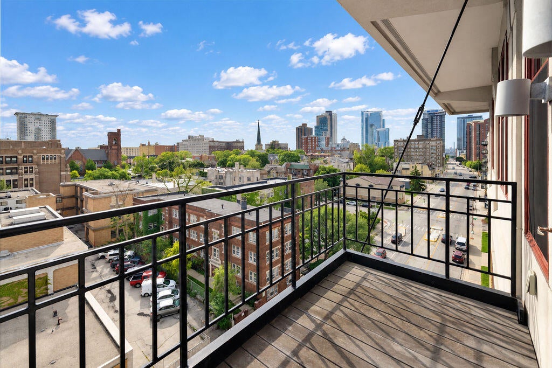
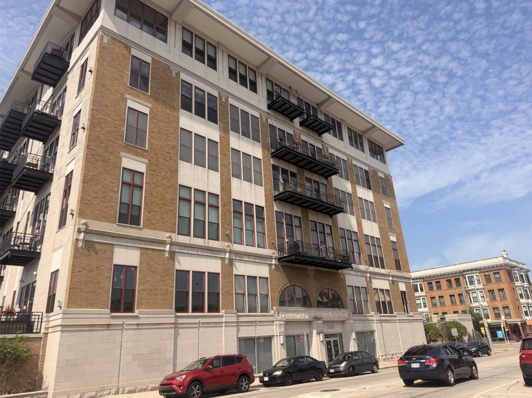
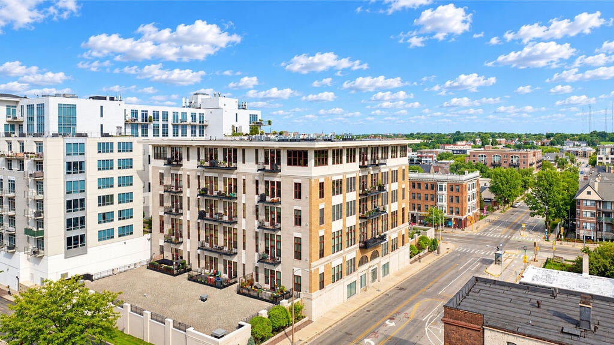
This stunning penthouse offers an extraordinary blend of sophisticated style, luxurious comfort and breathtaking city views. Walls of windows embrace the beautifully appointed interior and fill the home with natural light. Elegant finishes, generous living spaces, 2 substantial balconies, and a refined open concept design create an exceptional setting for both grand entertaining and relaxed everyday living. The gourmet kitchen boasts high end appliances including a SubZero refrigerator and a newer gas cooktop and range. Storage is not a problem with the abundant cabinetry and abundant counter top space. The ensuite primary will wow even the most discerning buyers with the spa-like bathroom, and adjacent office space. This meticulous seller has replaced every window, and the woof flooring.
Property Features of 1325 N Van Buren St, Milwaukee, WI 53202
Condominium
1922
$15,350.97
1
Features
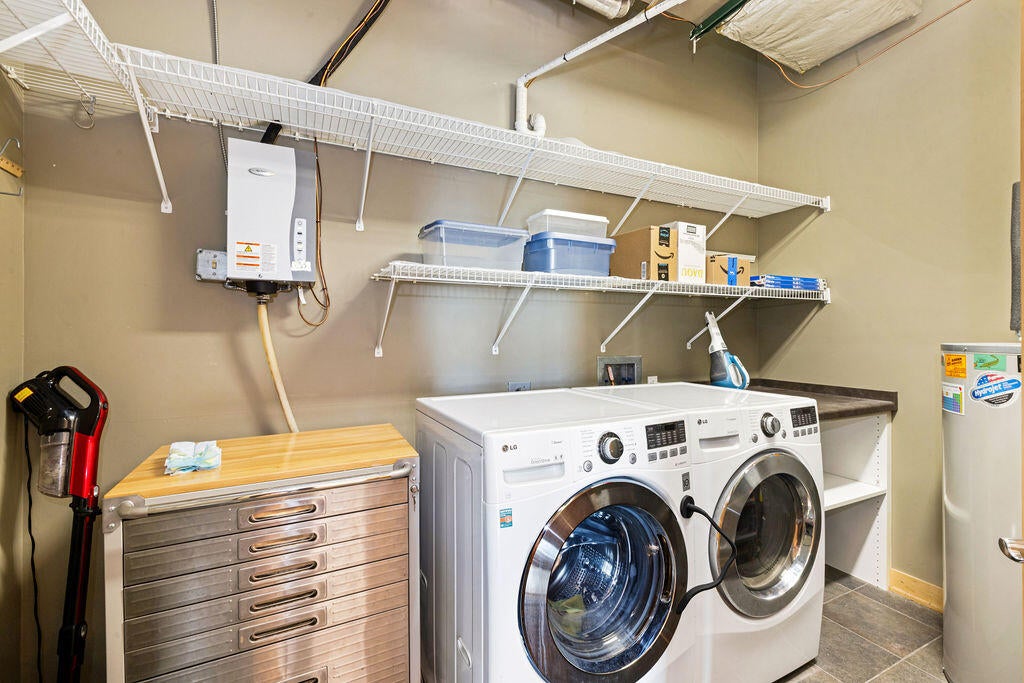
| Washer |
| Dryer |
| Range |
| Oven |
| Microwave oven |
| Dishwasher |
| Refrigerator |
| Garage |
| Two car garage |
| Attached parking |
| Attached garage |
| Garage spaces: 2 |
| Brick exterior |
| Stucco exterior |
| Lot zoned: C9C |
| Cable television available |
| Garbage disposal |
| Public sewer |
| Public water |
| Levels in property: One |
| For sale |
| Tax year: 2025 |
| HOA Dues: 549 |
Rooms & Dimensions
| Den is 16 x 13 |
| Den Level: Main |
| Family room is 16 x 15 |
| Family Room Level: Main |
| Bedroom 2 is 13 x 13 |
| Bedroom 2 Level: Main |
| Dining Room is 15 x 15 |
| Dining Level: Main |
| Living Room is 17 x 16 |
| Living Room Level: Main |
| Number of rooms: 7 |