
W173N5537 Ravenwood Dr, Menomonee Falls, WI 53051 CONTINGENT
$339,900
MLS #: 1978545
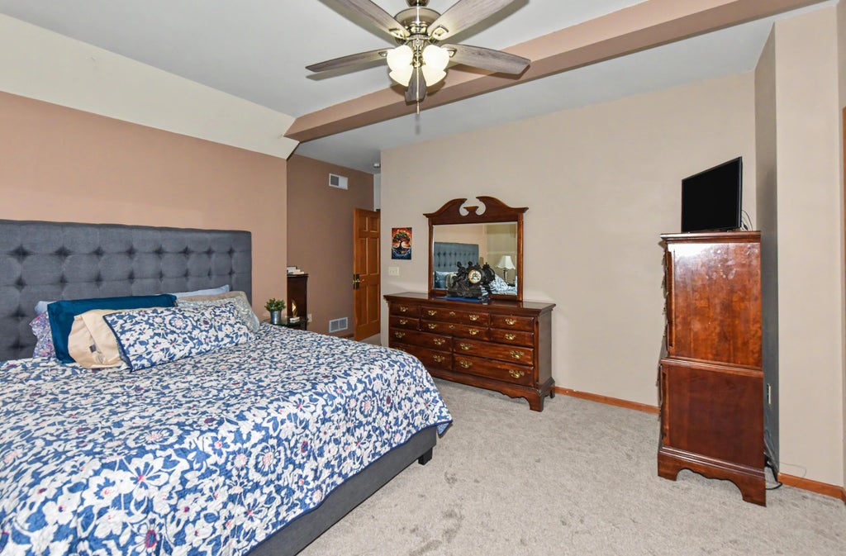

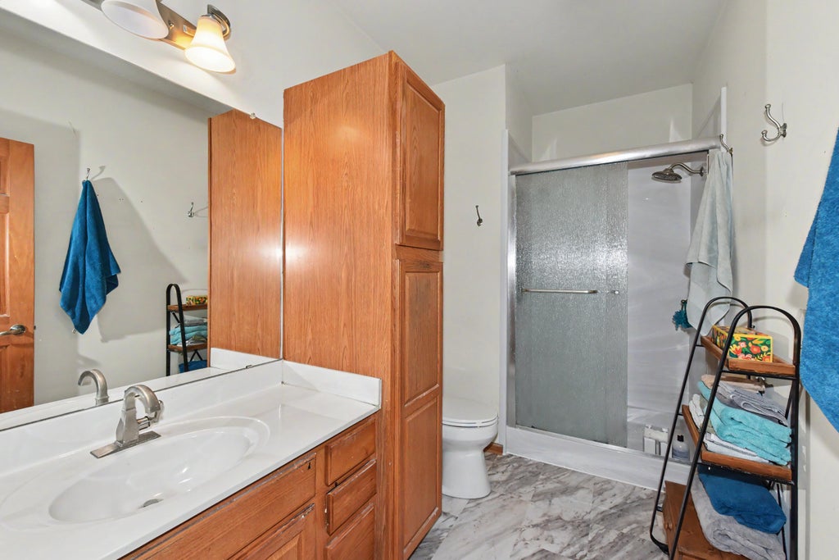
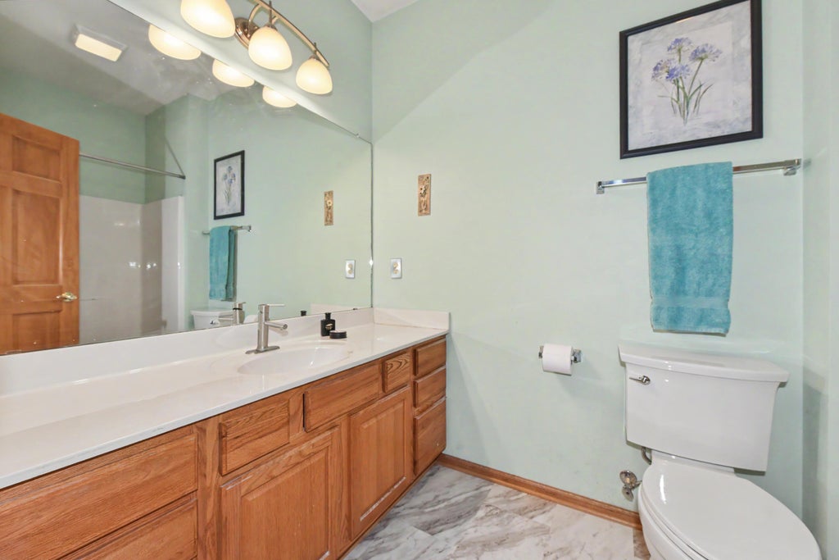
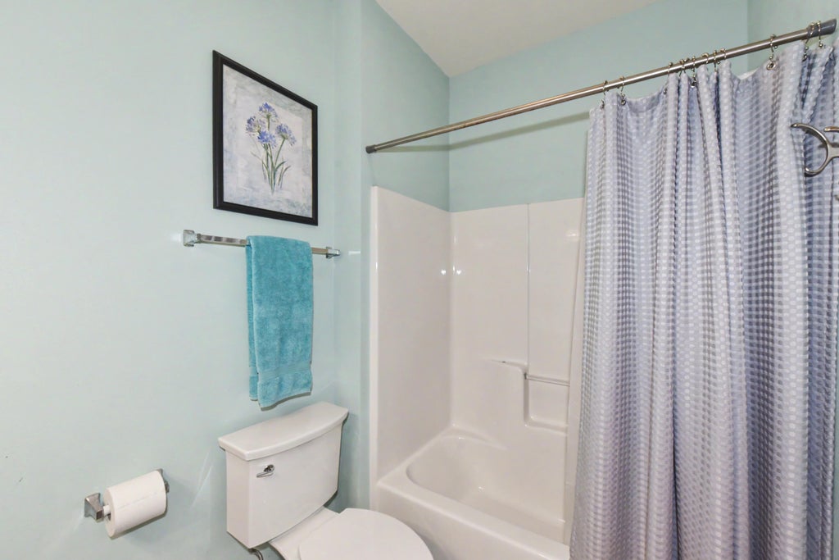
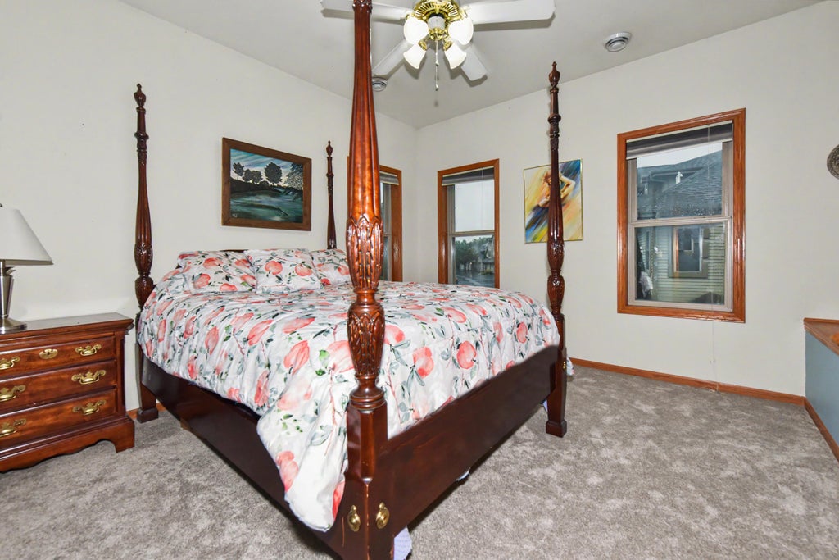
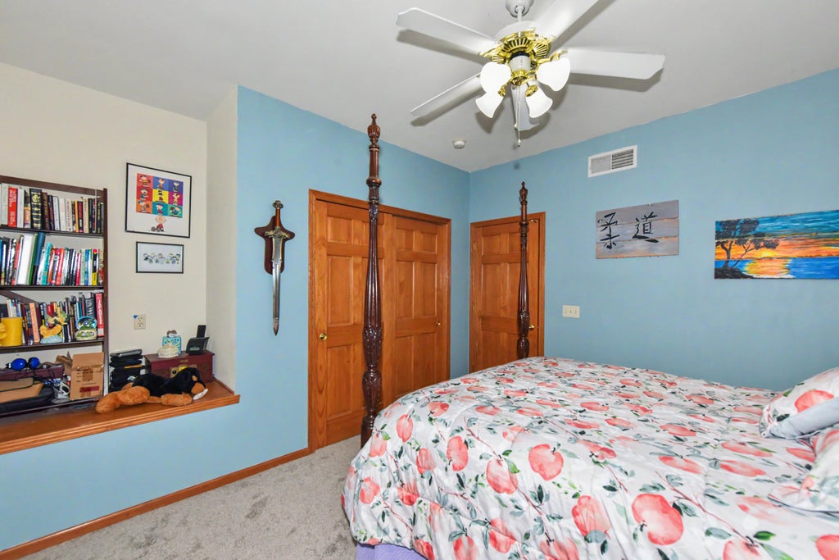
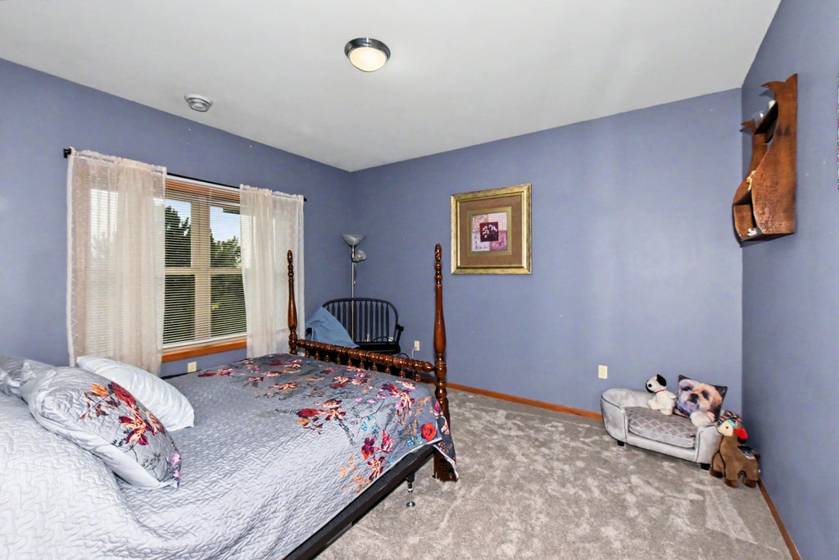
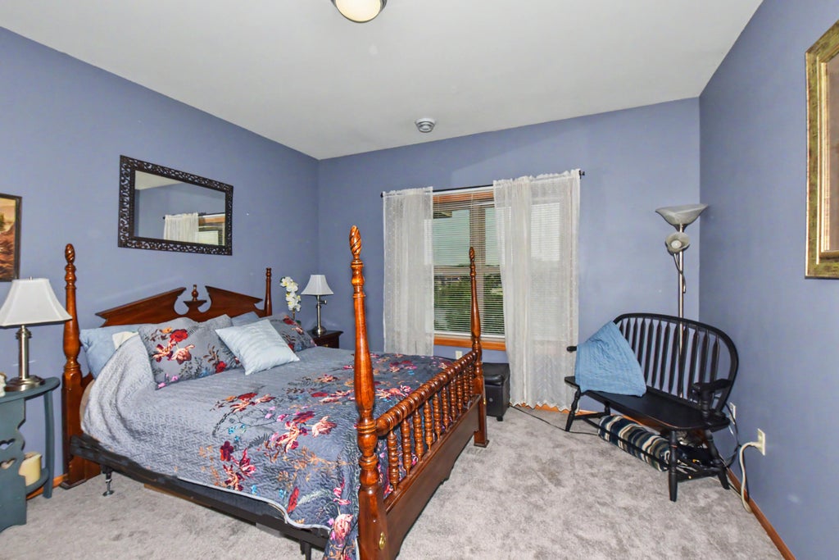

| 2 Beds | 2 Baths | 2 Car Garage | 1,748 Sq Ft |
Description of W173N5537 Ravenwood Dr, Menomonee Falls, WI 53051
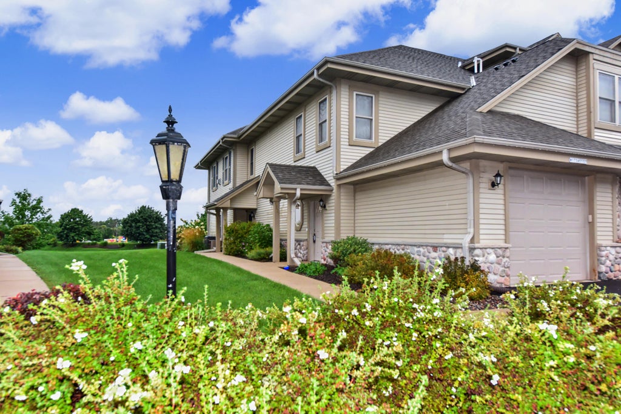
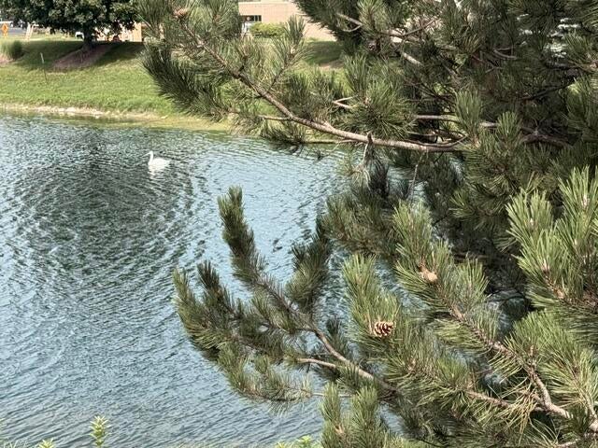
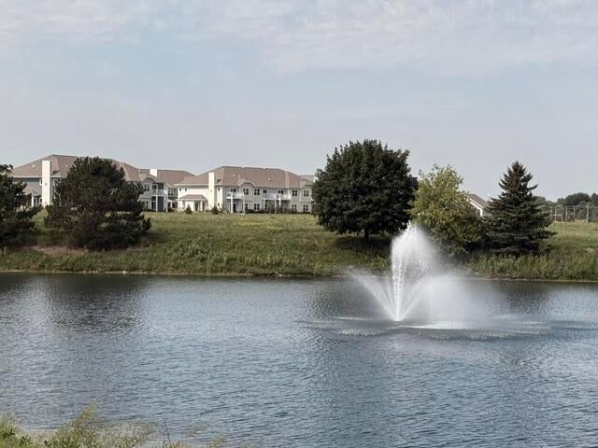
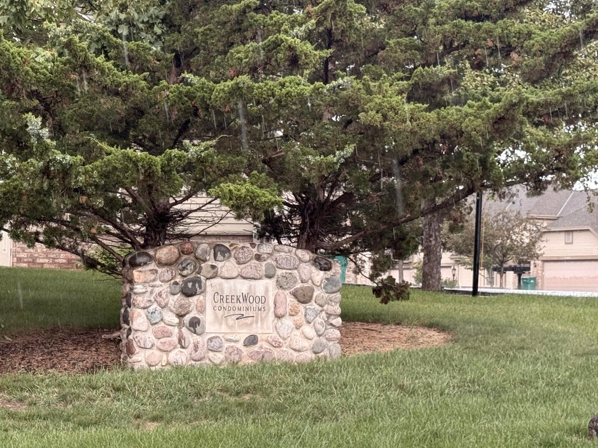
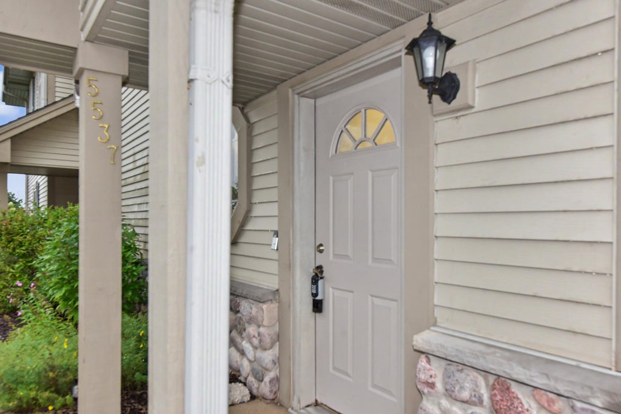
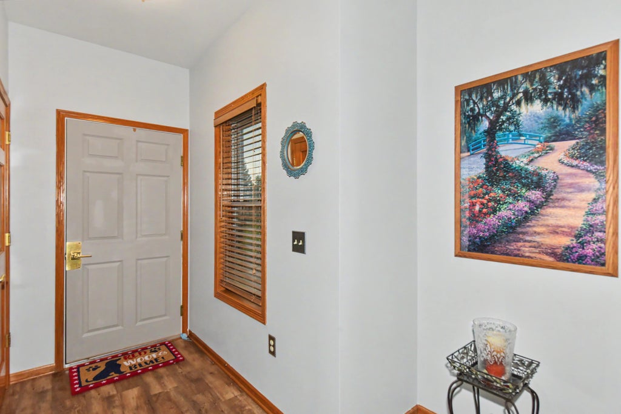
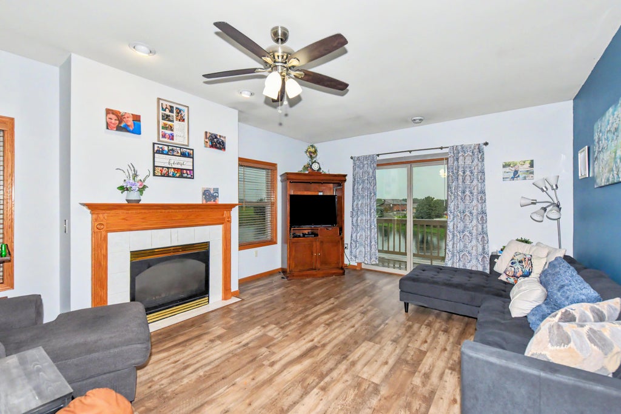
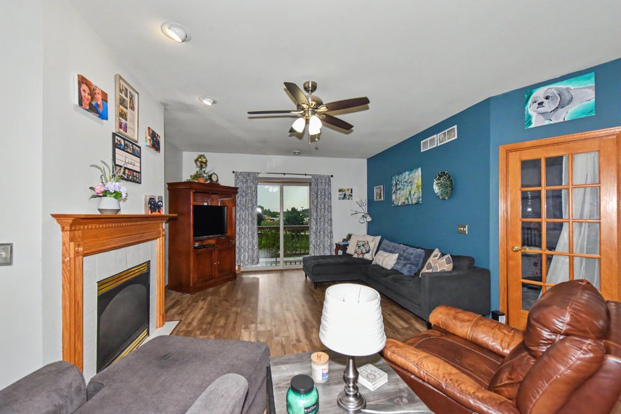
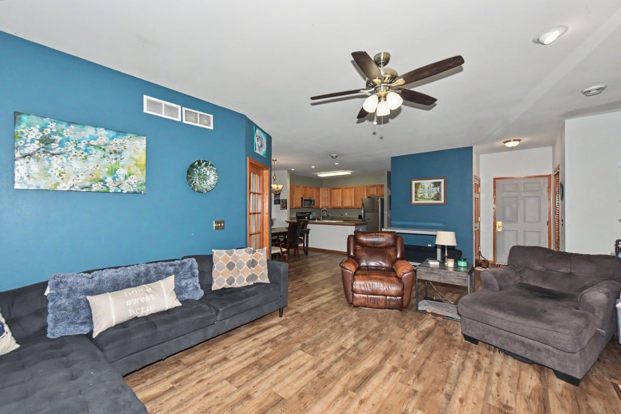
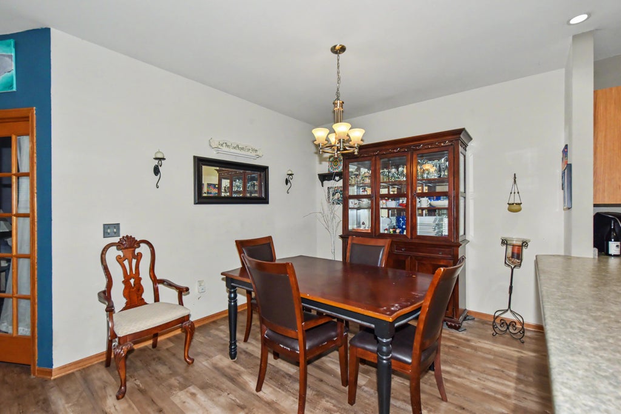
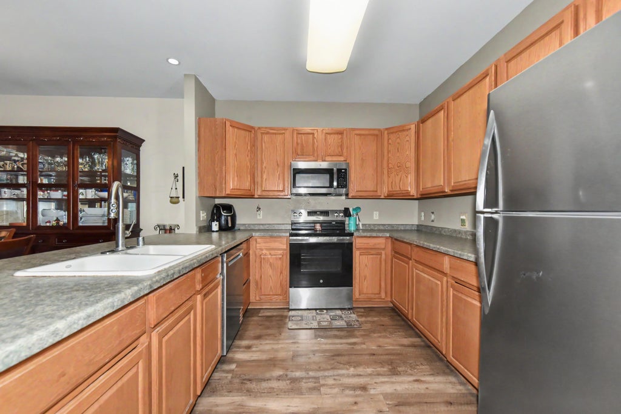
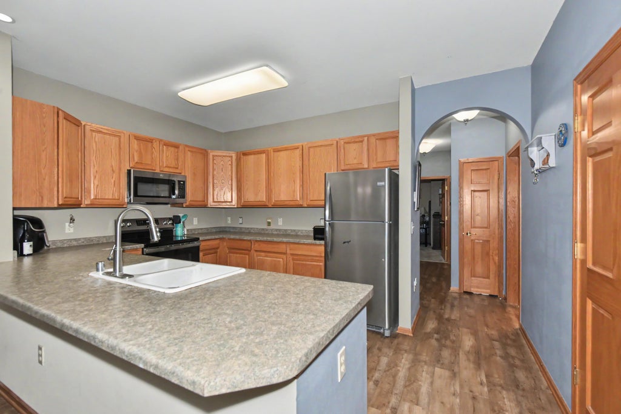
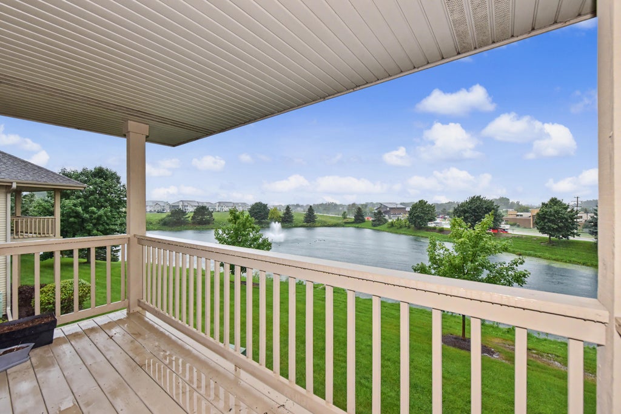
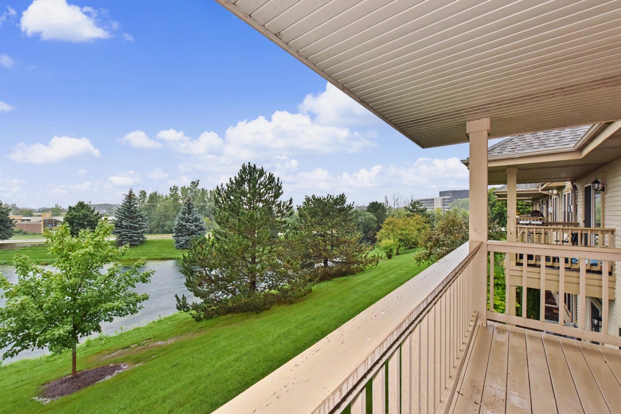
Space, style, and a view you'll love coming home to! This spacious upper Creekwood condo offers more square footage than most, with 2 bedrooms PLUS an extra guest room or home office. Soaring vaulted ceilings and new luxury flooring create a bright, grand feel. Cozy up by the living room fireplace, entertain in the open dining area, or enjoy the fully equipped kitchen with appliances included. Step onto your private balcony and exhale-peaceful pond views, fountains, a graceful resident swan and gorgeous sunsets await! Easy distance to Hwy 41/45 for easy access to shopping, dining north, and commute south to Froedtert Medical Complex and Children's Hospital, or head west to Waukesha! Plenty of nearby park space to enjoy.
Property Features of W173N5537 Ravenwood Dr, Menomonee Falls, WI 53051
Listing courtesy of: Shorewest Realtors, Inc.
TYPE
Condominium
Condominium
Year Built
2004
2004
Subdivision
Creekwood Highlands
Creekwood Highlands
Annual Taxes
$3,484.27
$3,484.27
Stories
1
1
Features
| Elementary school: Marcy |
| Middle school: Templeton |
| High school: Hamilton |
| Washer |
| Dryer |
| Range |
| Microwave oven |
| Dishwasher |
| Refrigerator |
| Garage |
| Two car garage |
| Attached parking |
| Attached garage |
| Garage spaces: 2 |
| Wood exterior |
| Stone exterior |
| Subdivision: Creekwood Highlands |
| Lot zoned: RES |
| Cable television available |
| Garbage disposal |
| Public sewer |
| Public water |
| Levels in property: One |
| For sale |
| Tax year: 2025 |
| Pets allowed |
| HOA Dues: 270 |
Rooms & Dimensions
| Den is 13 x 14 |
| Den Level: Upper |
| Laundry room |
| Bedroom 2 is 12 x 13 |
| Bedroom 2 Level: Upper |
| Dining Room is 11 x 9 |
| Dining Level: Upper |
| Living Room is 26 x 14 |
| Living Room Level: Upper |
| Laundry Room is 8 x 10 |
| Laundry Room Level: Main |
| Number of rooms: 6 |