
7822 W Wisconsin Ave, Wauwatosa, WI 53213 PENDING
$799,900
MLS #: 1978552




| 4 Beds | 3 Baths | 2.5 Car Garage | 2,630 Sq Ft |
Description of 7822 W Wisconsin Ave, Wauwatosa, WI 53213
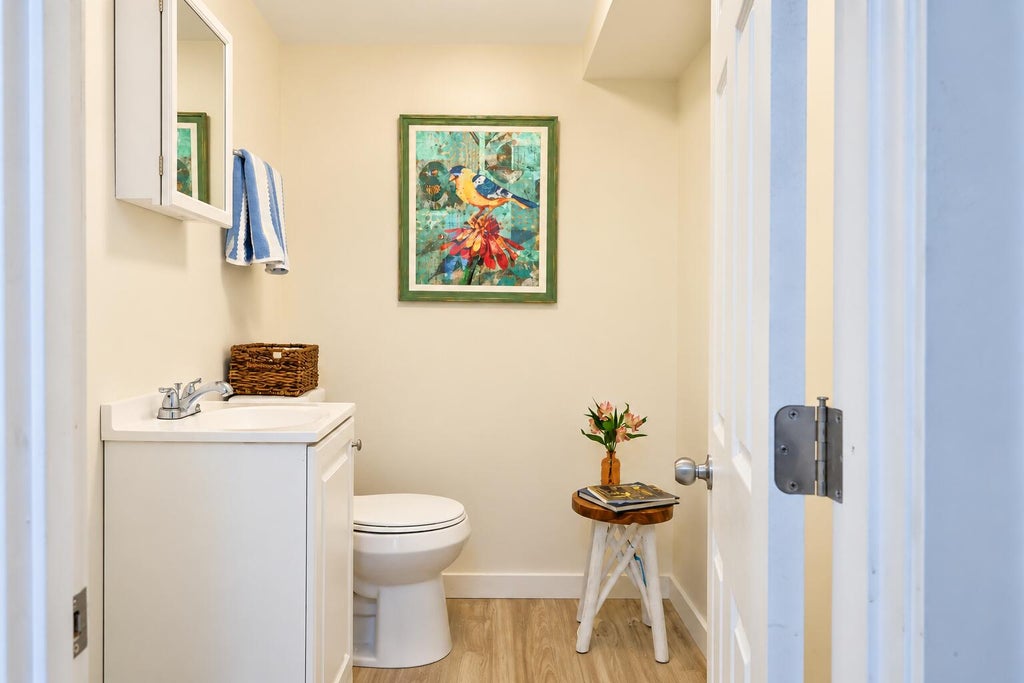
Beautiful stone Colonial in Wauwatosa's desirable Jennings Park neighborhood, thoughtfully updated while preserving its timeless character. The extensively remodeled main level features a stunning kitchen with Wolf dual-fuel range, Bosch appliances, updated powder room, custom living room cabinetry and a sun-filled sunroom overlooking the landscaped backyard. Upstairs you'll find 4 spacious bedrooms and 2 refreshed full baths. The lower level offers additional living space with a rec room and half bath. Outside, enjoy extensive landscaping and a newer patio. Major updates include house roof (2025), HVAC (2020) and water heater (2021). A special home in a welcoming, connected neighborhood!
Property Features of 7822 W Wisconsin Ave, Wauwatosa, WI 53213
Listing courtesy of: Keller Williams-MNS Wauwatosa
HOME STYLE
Colonial
Colonial
TYPE
Single Family Residence
Single Family Residence
Year Built
1941
1941
Subdivision
Jennings Park
Jennings Park
Annual Taxes
$12,323.99
$12,323.99
Stories
2
2
Acres
.21
.21
Features
| Elementary school: Wilson |
| Middle school: Longfellow |
| High school: Wauwatosa East |
| Washer |
| Dryer |
| Range |
| Oven |
| Microwave oven |
| Dishwasher |
| Refrigerator |
| Central air |
| Natural gas heat |
| Garage |
| Detached parking |
| Detached garage |
| Garage spaces: 2.5 |
| Stone exterior |
| Patio |
| Lot acreage is: 0.21 |
| Lot sqft: 9147.6 |
| Subdivision: Jennings Park |
| Lot zoned: AA Sing Family |
| Improvement: sidewalks |
| Full basement |
| Partial basement |
| Partially finished basement |
| Paved driveway |
| Public sewer |
| Public water |
| Total square feet: 2630 |
| Total above grade finished sq ft: 2310 |
| Basement square feet: 320 |
| Living square feet: 2630 |
| Property style: colonial |
| For sale |
| Tax year: 2025 |
Rooms & Dimensions
| Bedroom 2 is 15 x 13 |
| Bedroom 2 Level: Upper |
| Bedroom 3 is 14 x 12 |
| Bedroom 3 Level: Upper |
| Bedroom 4 is 11 x 9 |
| Bedroom 4 Level: Upper |
| Dining Room is 14 x 12 |
| Dining Level: Main |
| Living Room is 23 x 14 |
| Living Room Level: Main |
| Number of rooms: 9 |