
420 W Decker St, Viroqua, WI 54665 CONTINGENT













| 4 Beds | 2.5 Baths | 2.5 Car Garage | 2,029 Sq Ft |
Description of 420 W Decker St, Viroqua, WI 54665
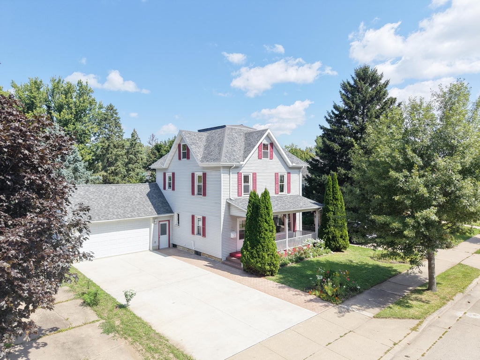
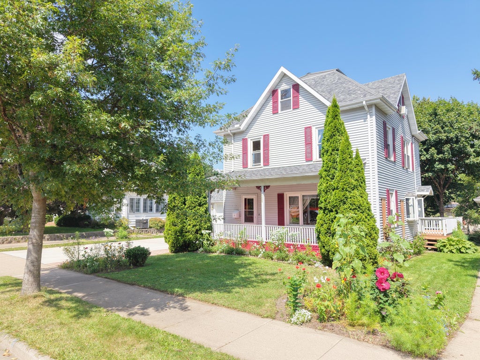
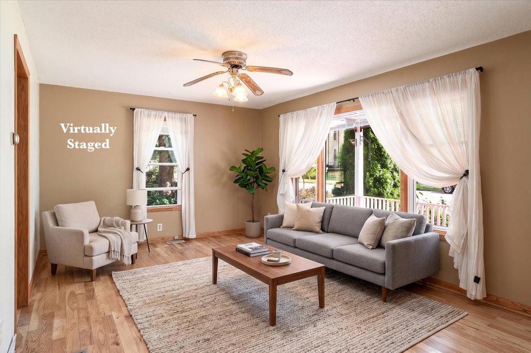
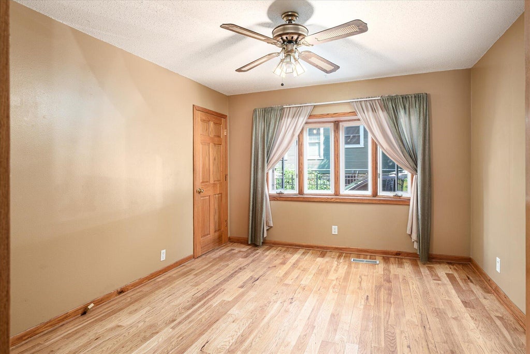
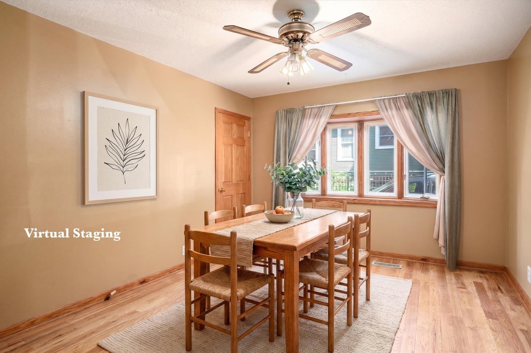
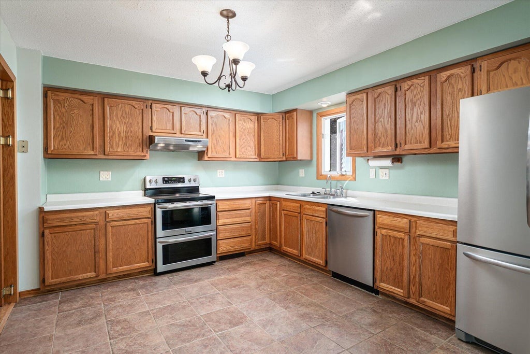
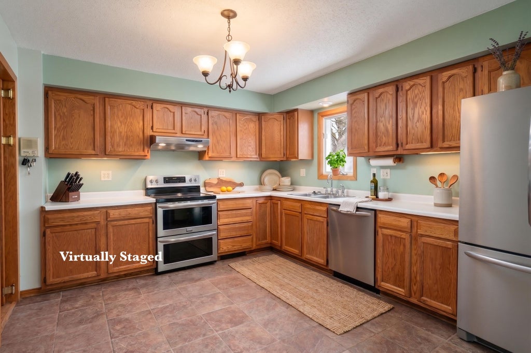
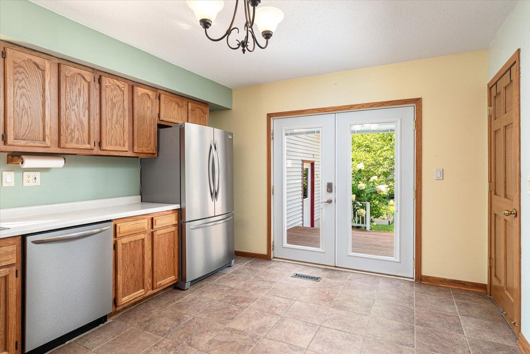
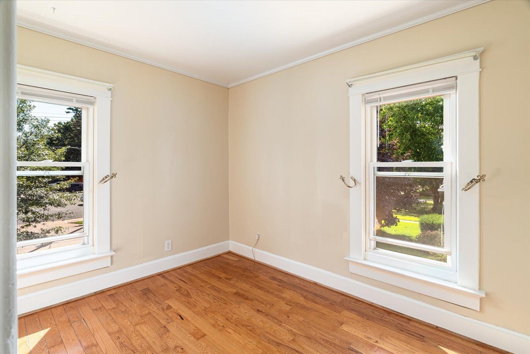
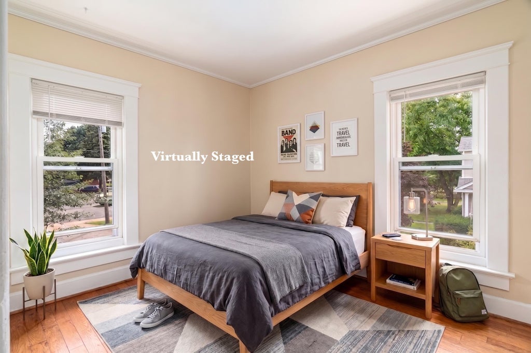
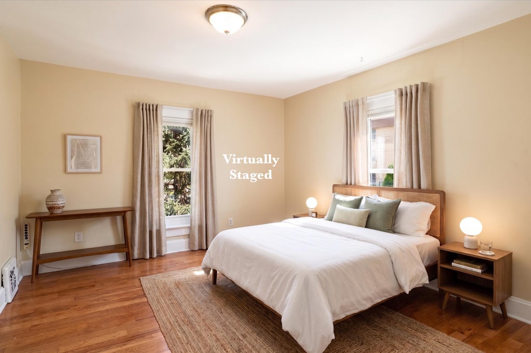
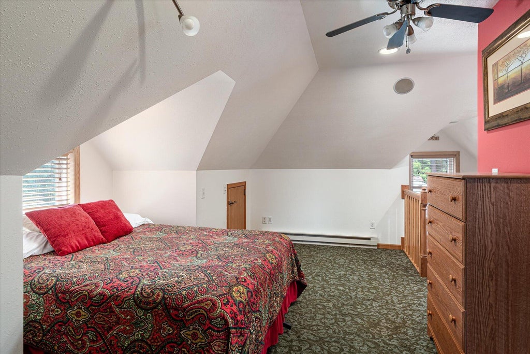
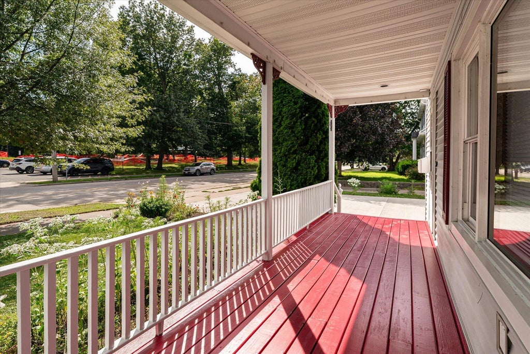
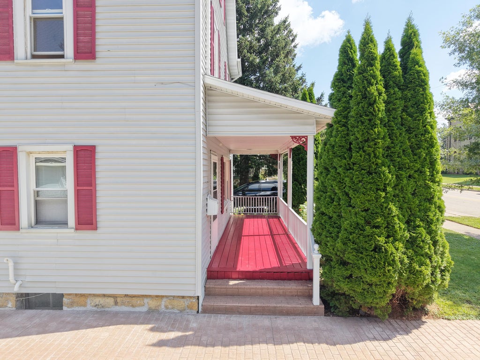
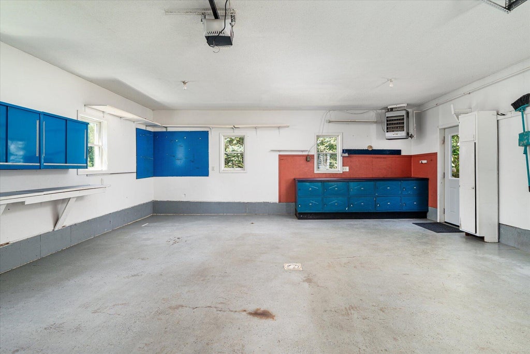
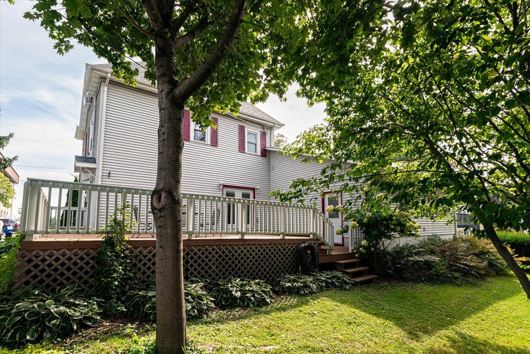
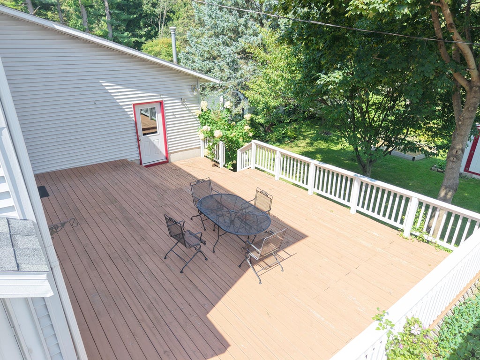
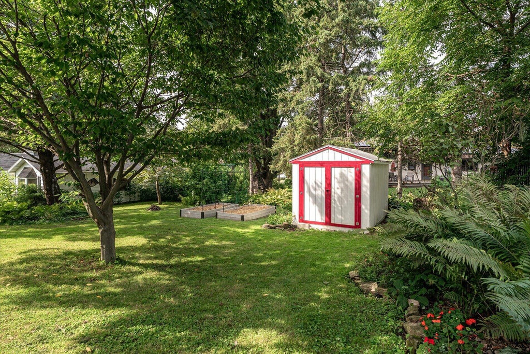
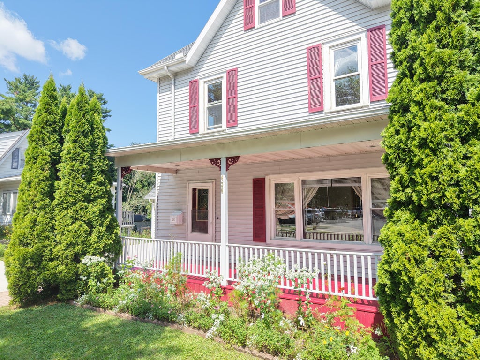
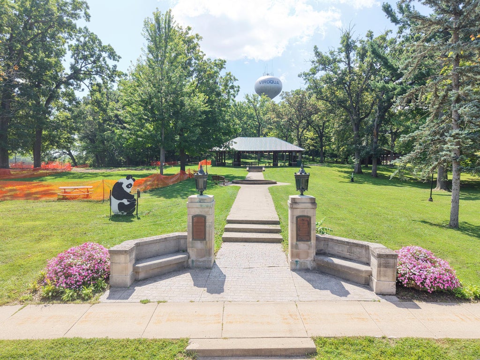
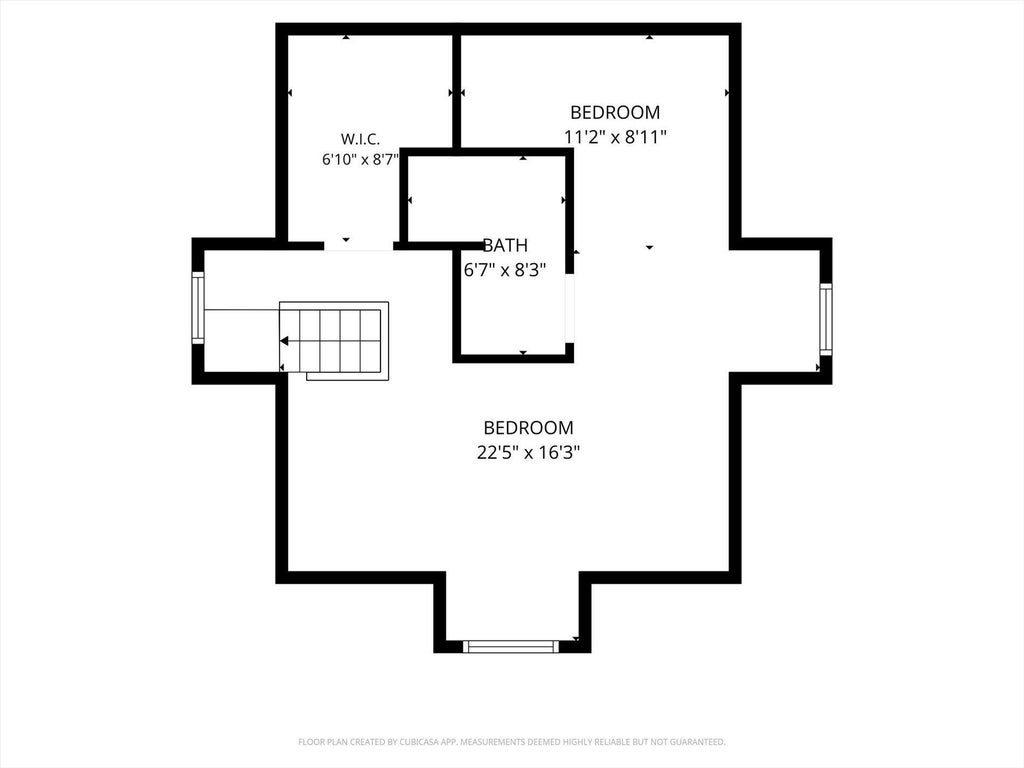
This beautiful home blends timeless character w/ modern convenience. The driveway with its stamped brick walkway (new in 2025) leads to the attached 2.5-car heated garage w/ a 9' ceiling. Inside, wood floors, freshly painted 2nd-floor rooms, & lots of natural light create a warm & inviting atmosphere. The expanded attic living space adds a 4th bedroom & a private bathroom. Step outside to a spacious deck overlooking a private backyard, raised garden beds, & a garden shed. A shared garden area, which was once an alley, adds even more outdoor space. The home's new roof shingles & sheathing (new in 2026) provide valuable peace of mind. Relax on the freshly painted front covered porch across the street from Ekhart Park, with its soon-to-be new playground. Own a part of Viroqua's history!
Property Features of 420 W Decker St, Viroqua, WI 54665
Farm House
Single Family Residence
1900
$3,617.73
2
.17
Features
| Middle school: Viroqua |
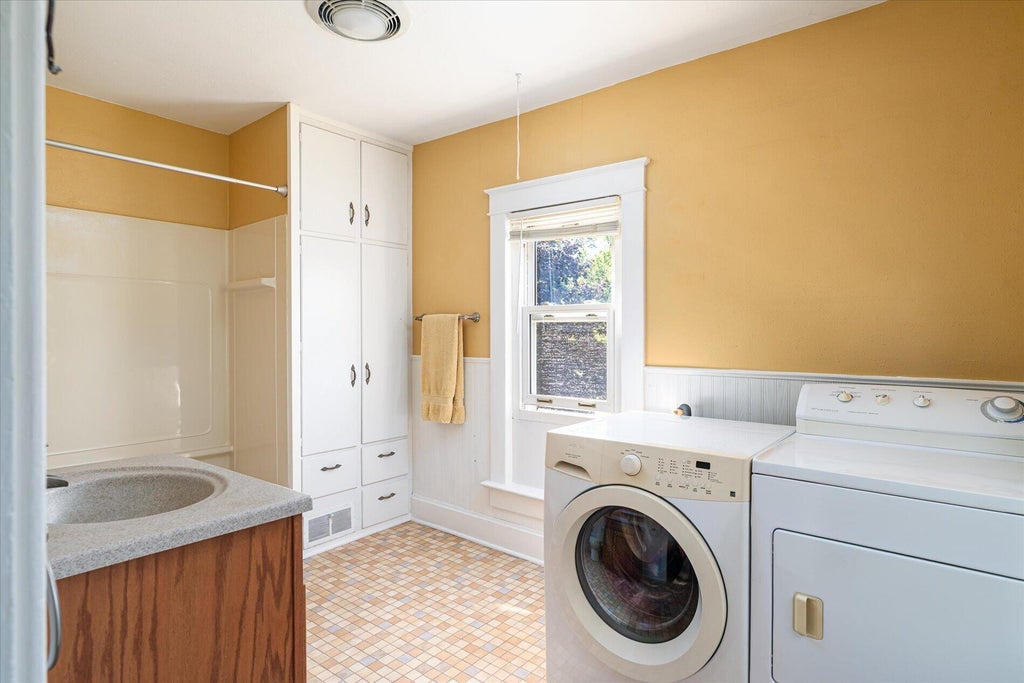
| Washer |
| Dryer |
| Range |
| Dishwasher |
| Refrigerator |
| Electric heat |
| Forced air heat |
| Natural gas heat |
| Window unit air conditioner |
| Garage |
| Attached parking |
| Attached garage |
| Garage spaces: 2.5 |
| Vinyl siding |
| Deck |
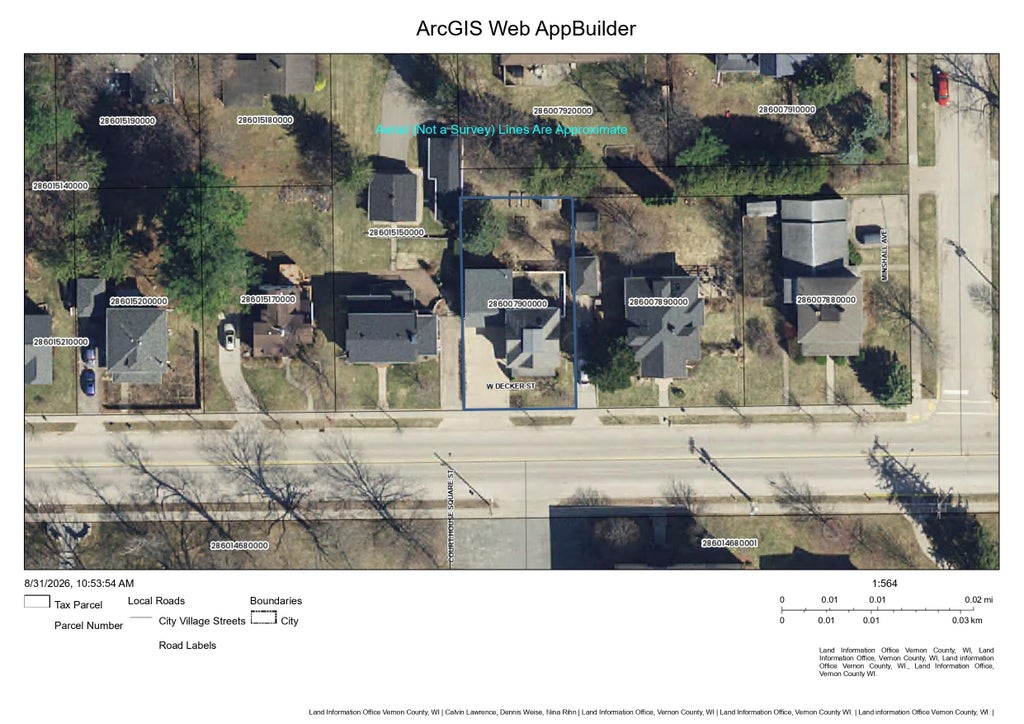
| Lot acreage is: 0.17 |
| Lot sqft: 7405.2 |
| Lot zoned: R2 |
| Improvement: sidewalks |
| Walk-in closet(s) |
| Full basement |
| Paved driveway |
| Public sewer |
| Public water |
| Total square feet: 2029 |
| Total above grade finished sq ft: 2029 |
| Living square feet: 2029 |
| Property style: farm house |
| For sale |
| Tax year: 2025 |
Rooms & Dimensions
| Laundry room |
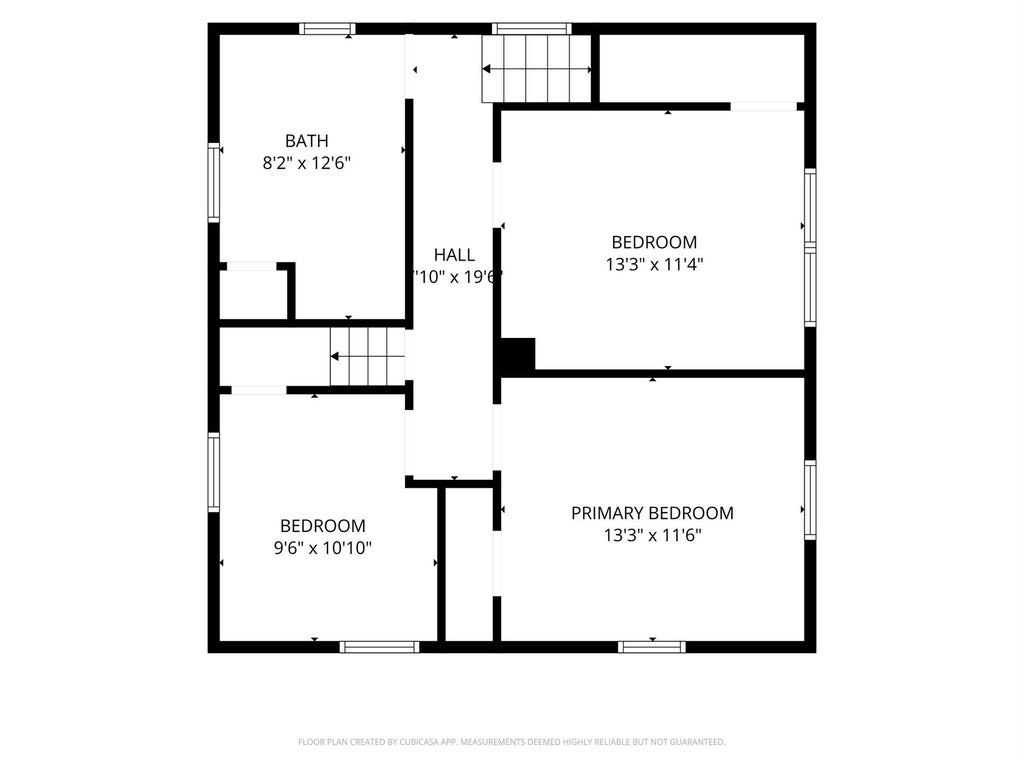
| Bedroom 2 is 13 x 11 |
| Bedroom 2 Level: Upper |
| Bedroom 3 is 11 x 9 |
| Bedroom 3 Level: Upper |
| Bedroom 4 is 20 x 18 |
| Bedroom 4 Level: Upper |
| Dining Room is 13 x 11 |
| Dining Level: Main |
| Living Room is 22 x 12 |
| Living Room Level: Main |
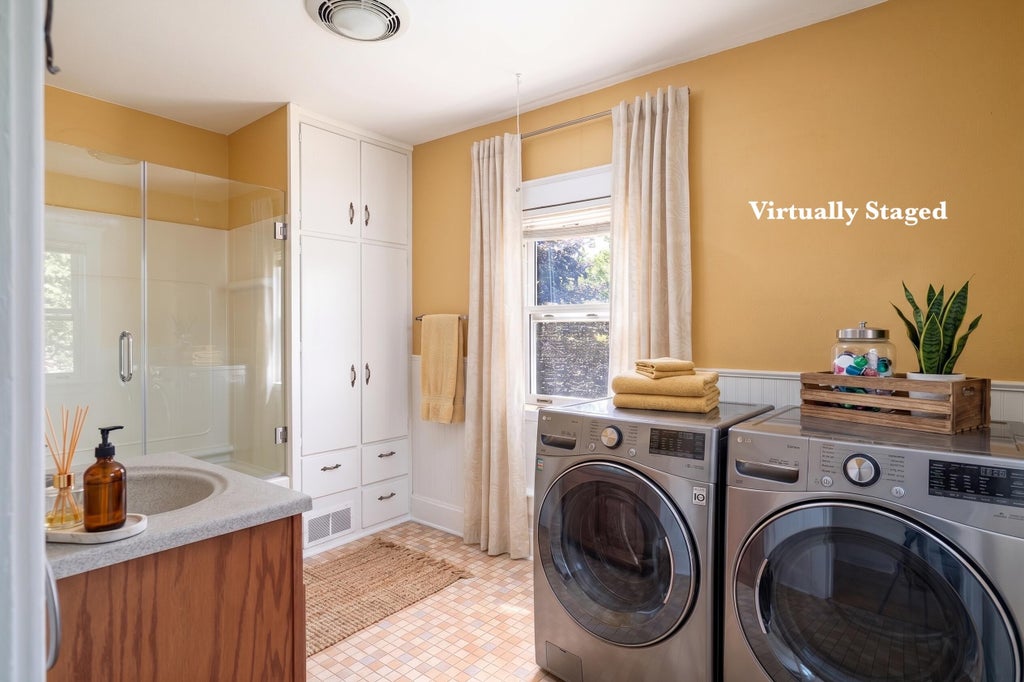
| Laundry Room is 10 x 7 |
| Laundry Room Level: Upper |
| Number of rooms: 8 |