
6305 Catalpa St, Greendale, WI 53129 CONTINGENT
$439,000
MLS #: 1978568





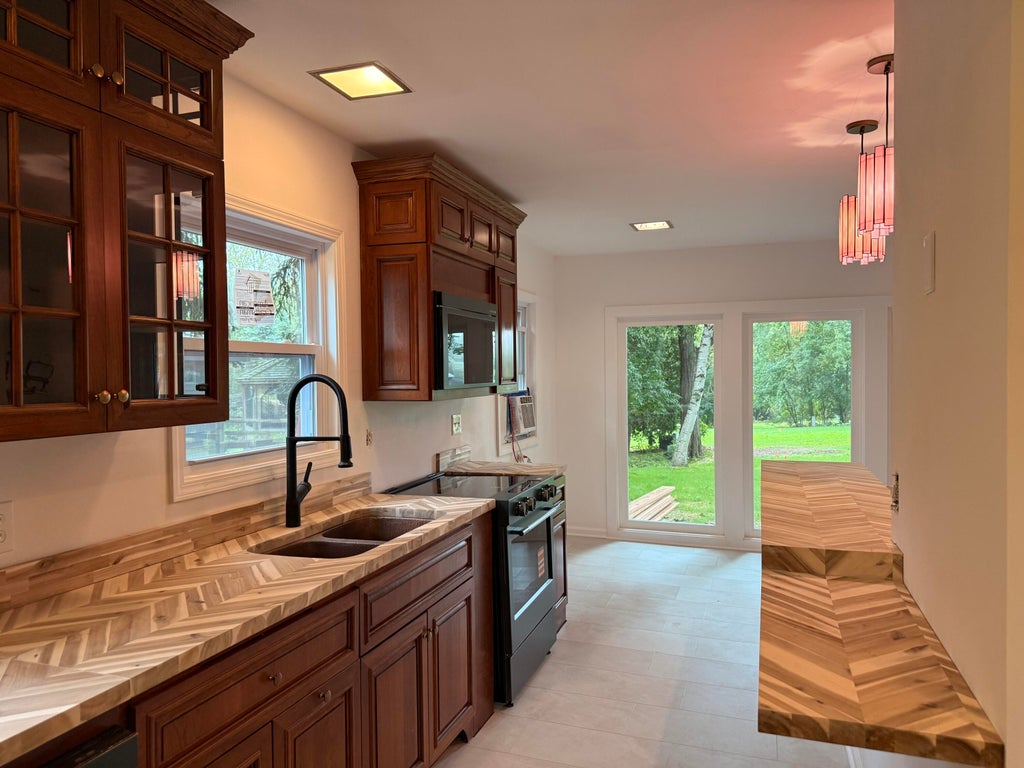
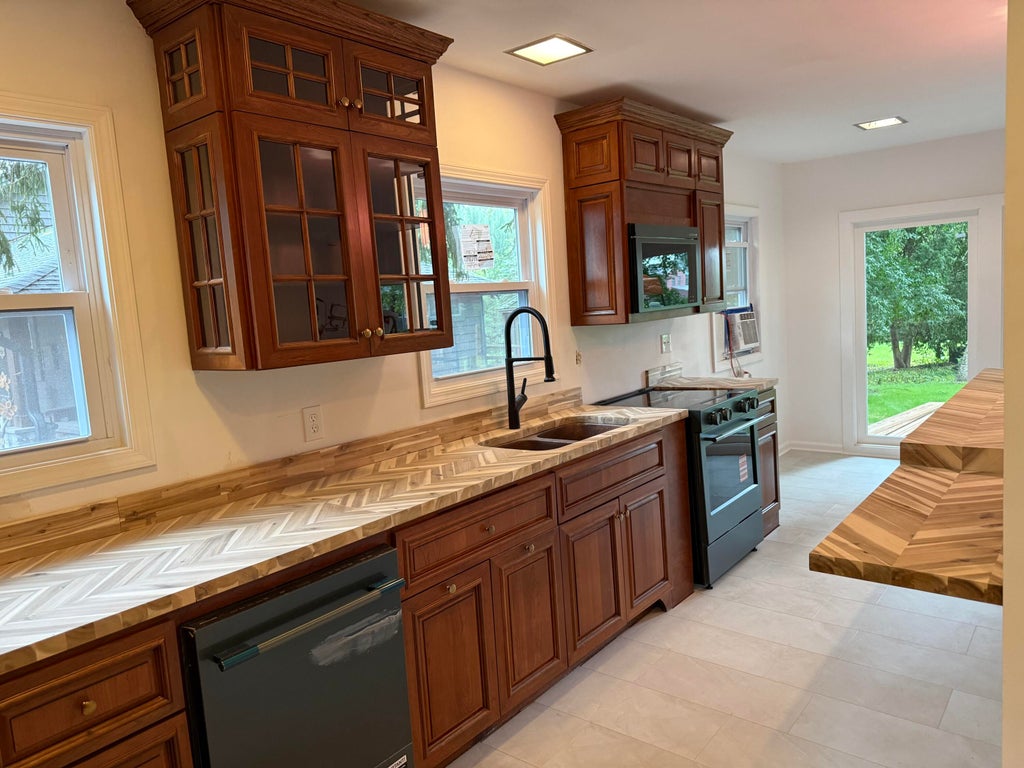
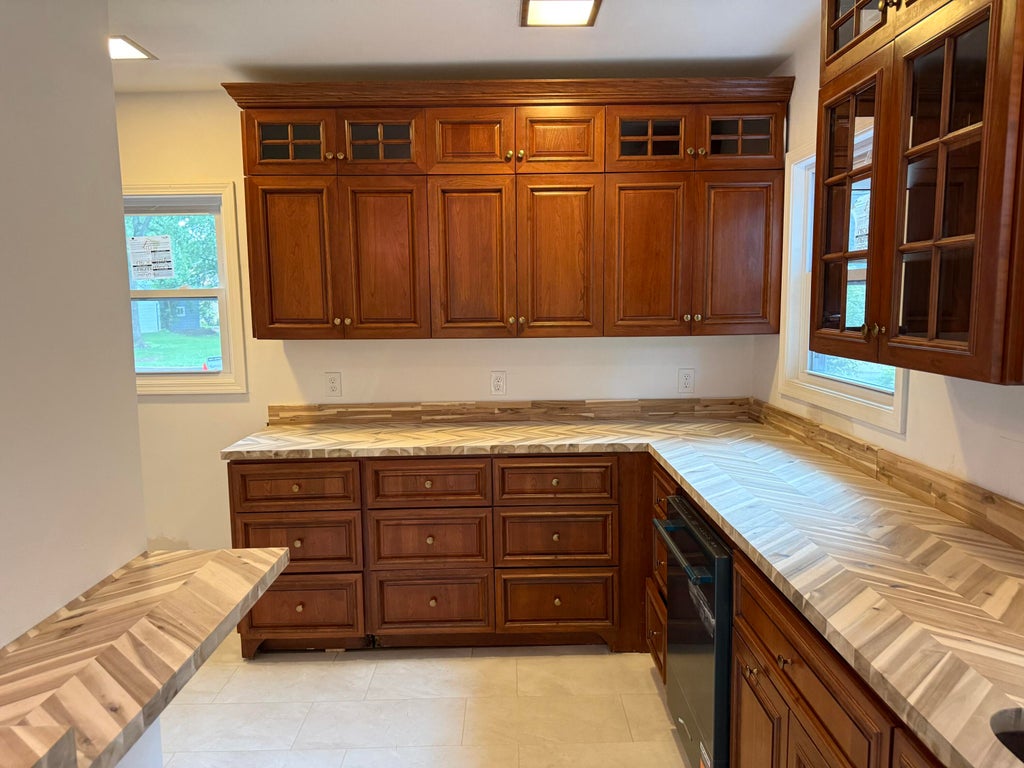
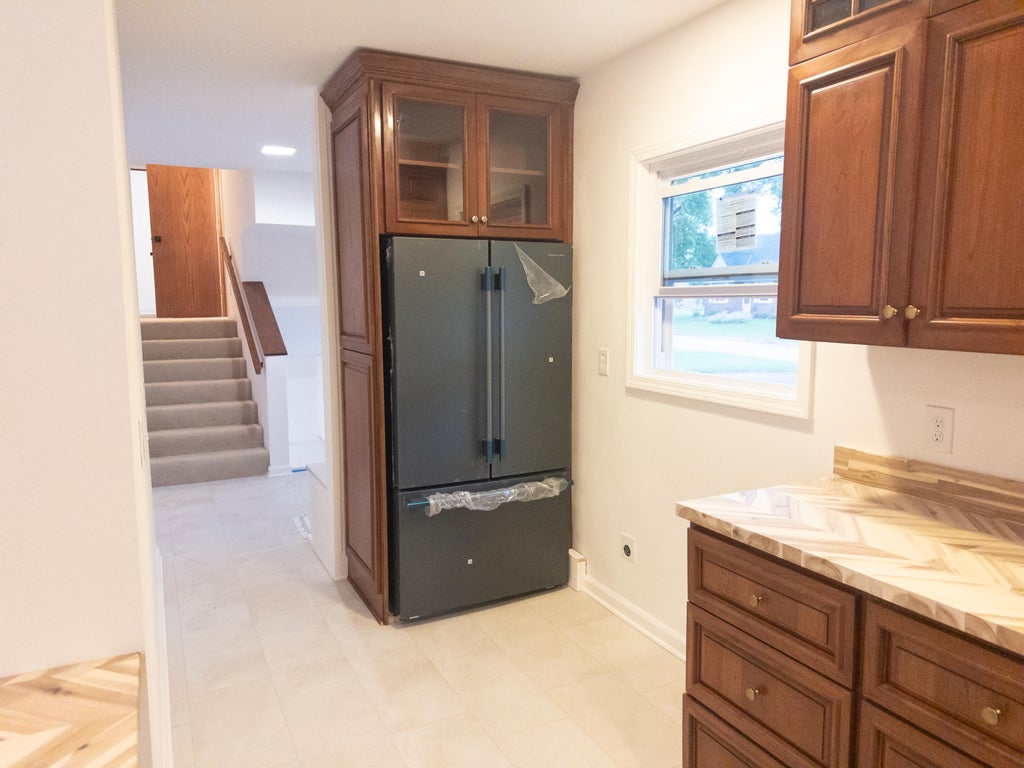




| 3 Beds | 2 Baths | 1 Car Garage | 1,644 Sq Ft |
Description of 6305 Catalpa St, Greendale, WI 53129
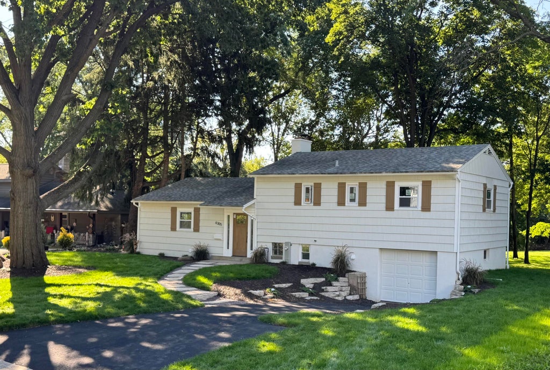
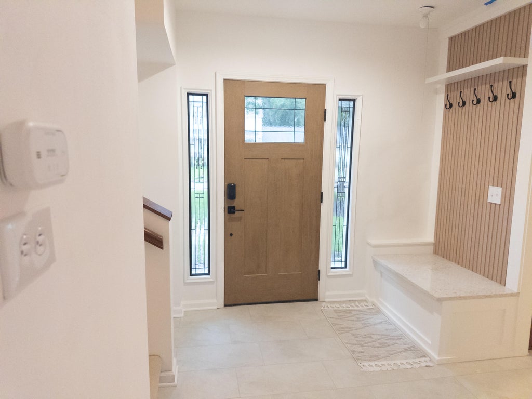
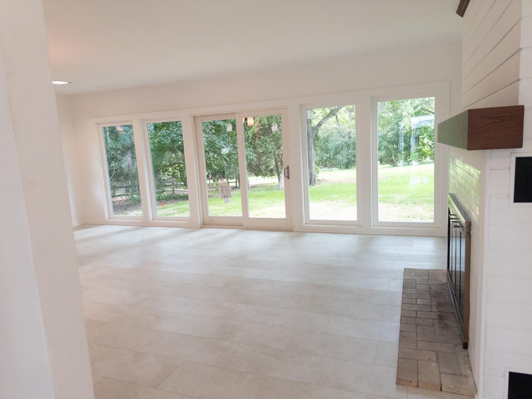
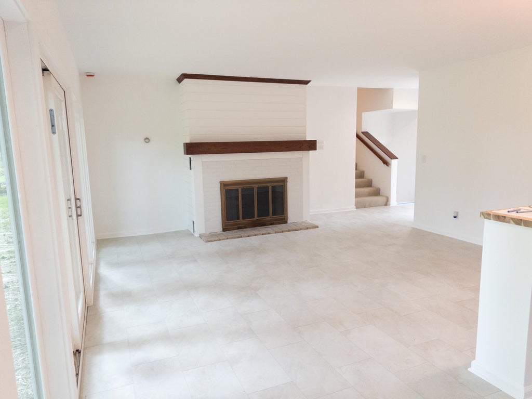
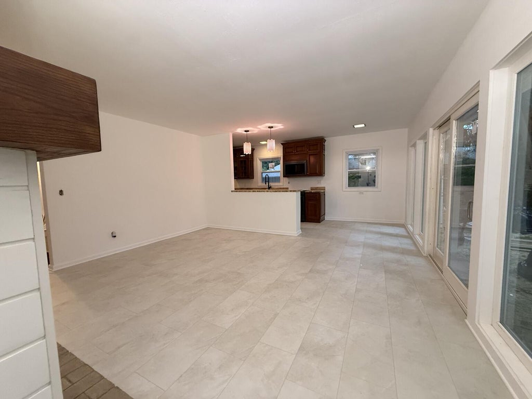
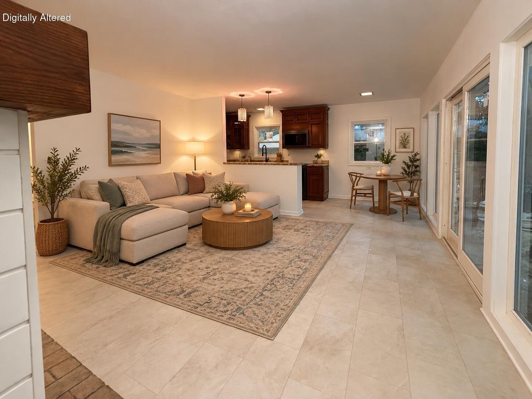
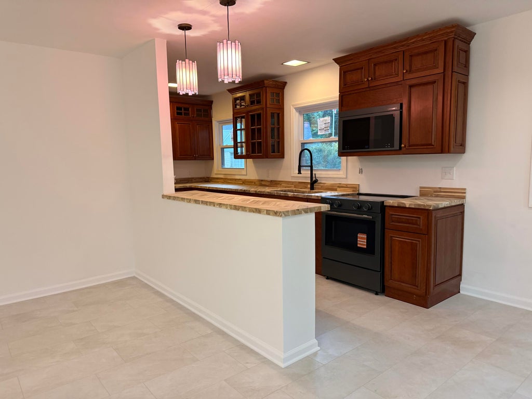
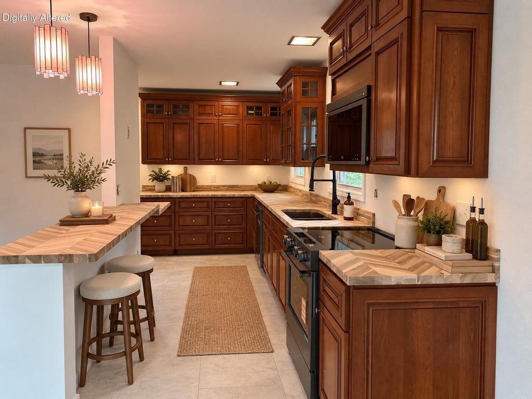
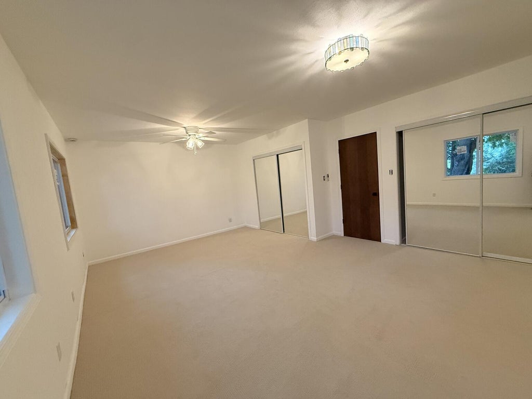
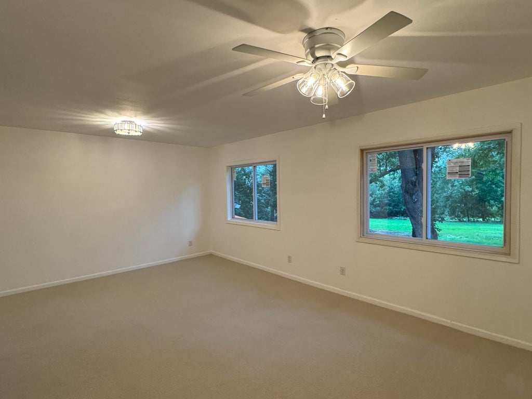
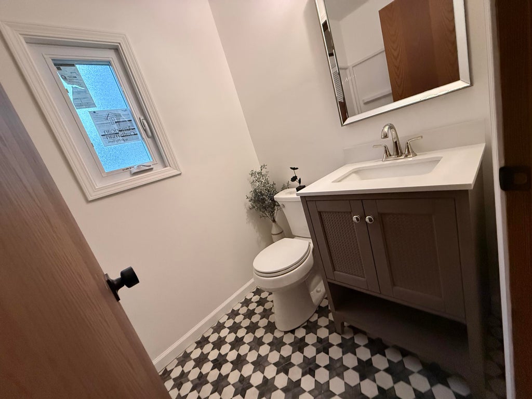
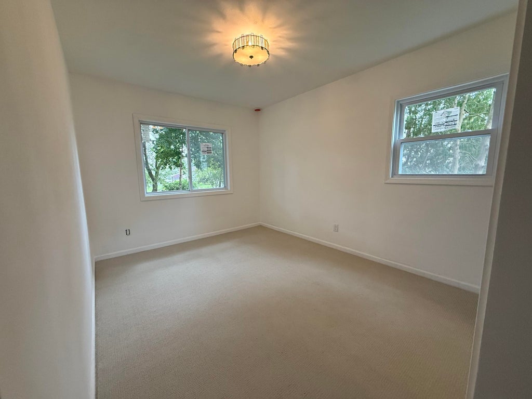
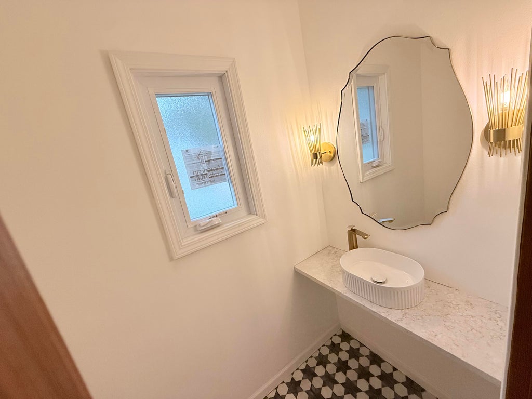
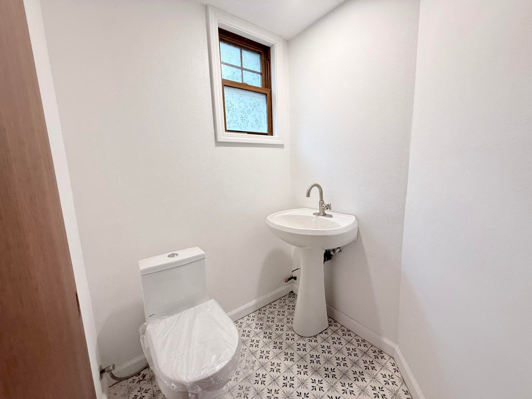
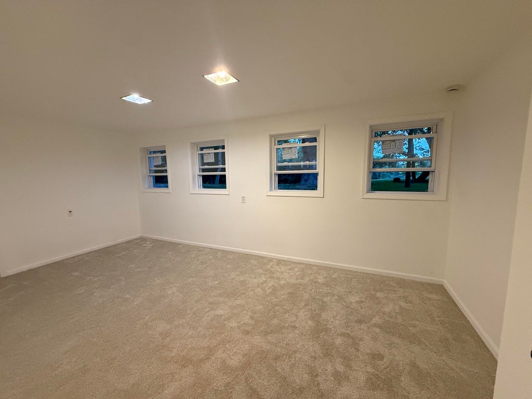
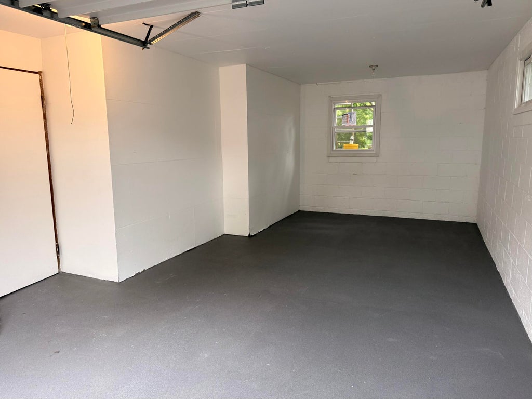
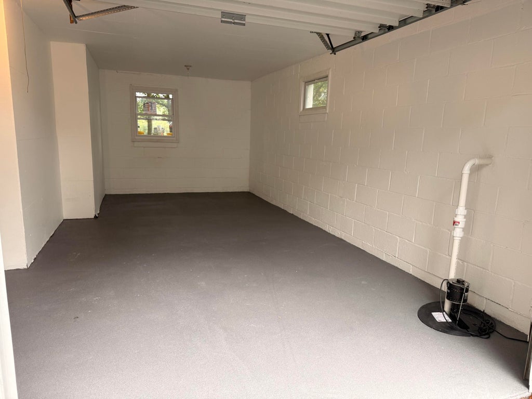
Move right in and enjoy this beautifully updated Greendale home! Located on a quiet dead-end street in sought-after Greendale, the main level features a bright living room with floor-to-ceiling windows, a natural fireplace, heated floors, and a beautiful backyard view. Upstairs offers a spacious primary bedroom, second bedroom, versatile den, full bath and a half bath. Photos are Digitally Altered. The lower level features an additional bedroom, half bath, and attached garage. Come home to beautiful front landscaping, a private back yard and all that Greendale has to offer -- This Greendale gem won't last long!
Property Features of 6305 Catalpa St, Greendale, WI 53129
Listing courtesy of: Shorewest Realtors, Inc.
HOME STYLE
Other
Other
TYPE
Single Family Residence
Single Family Residence
Year Built
1949
1949
Annual Taxes
$5,324.26
$5,324.26
Acres
.25
.25
Features
| Elementary school: Canterbury |
| Middle school: Greendale |
| High school: Greendale |
| Dryer |
| Oven |
| Microwave oven |
| Dishwasher |
| Refrigerator |
| Natural gas heat |
| Radiant heat |
| Garage |
| One car garage |
| Attached parking |
| Attached garage |
| Garage spaces: 1 |
| Lot acreage is: 0.25 |
| Lot sqft: 10890 |
| Lot zoned: RES |
| Finished basement |
| Partial basement |
| Sump pump |
| Public sewer |
| Public water |
| Levels in property: Three Or More |
| Total square feet: 1644 |
| Total above grade finished sq ft: 1320 |
| Basement square feet: 324 |
| Living square feet: 1644 |
| For sale |
| Tax year: 2025 |
Rooms & Dimensions
| Den is 9 x 8 |
| Den Level: Upper |
| Bedroom 2 is 14 x 9 |
| Bedroom 2 Level: Upper |
| Bedroom 3 is 18 x 11 |
| Bedroom 3 Level: Lower |
| Living Room is 23 x 16 |
| Living Room Level: Main |
| Number of rooms: 6 |