
N64W38481 S Woodlake Cir, Lac La Belle, WI 53066 CONTINGENT










| 4 Beds | 4 Baths | 4 Car Garage | 3,474 Sq Ft |
Description of N64W38481 S Woodlake Cir, Lac La Belle, WI 53066
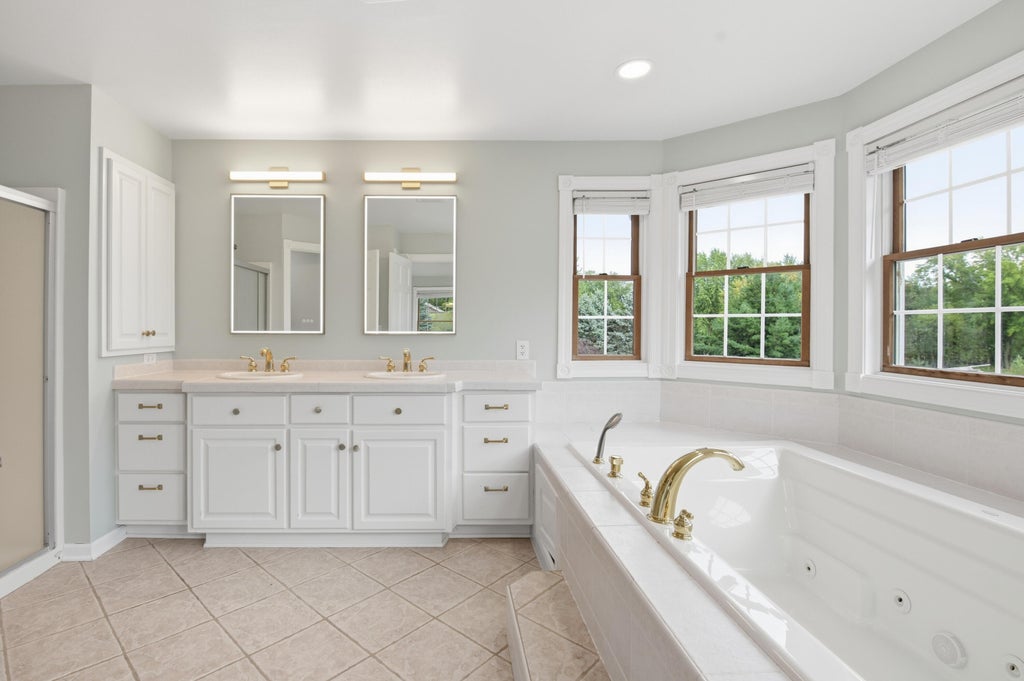
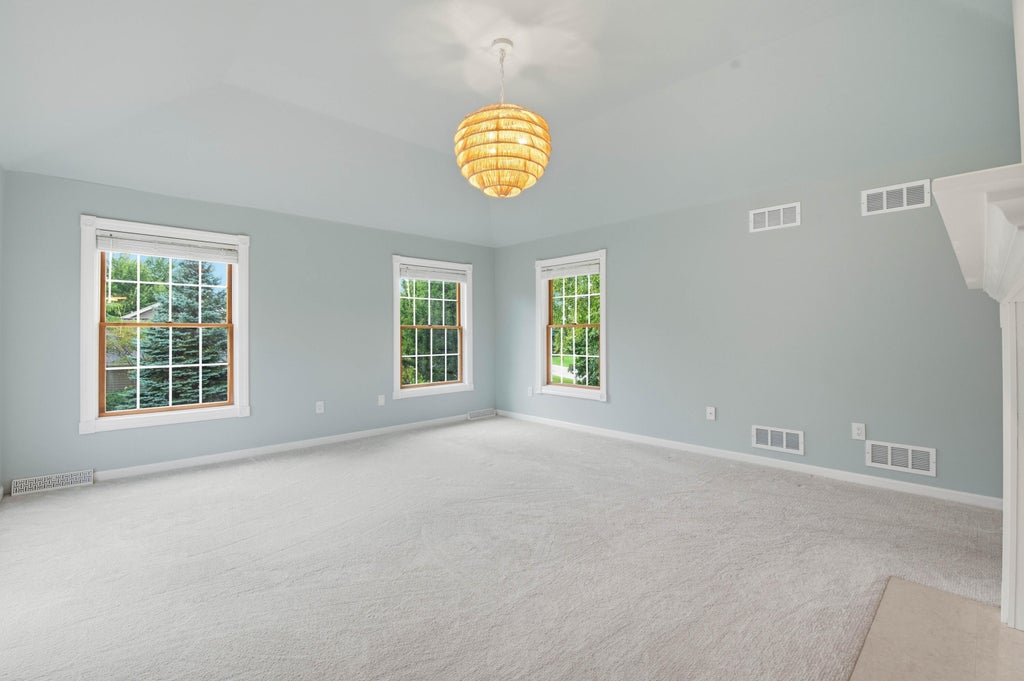
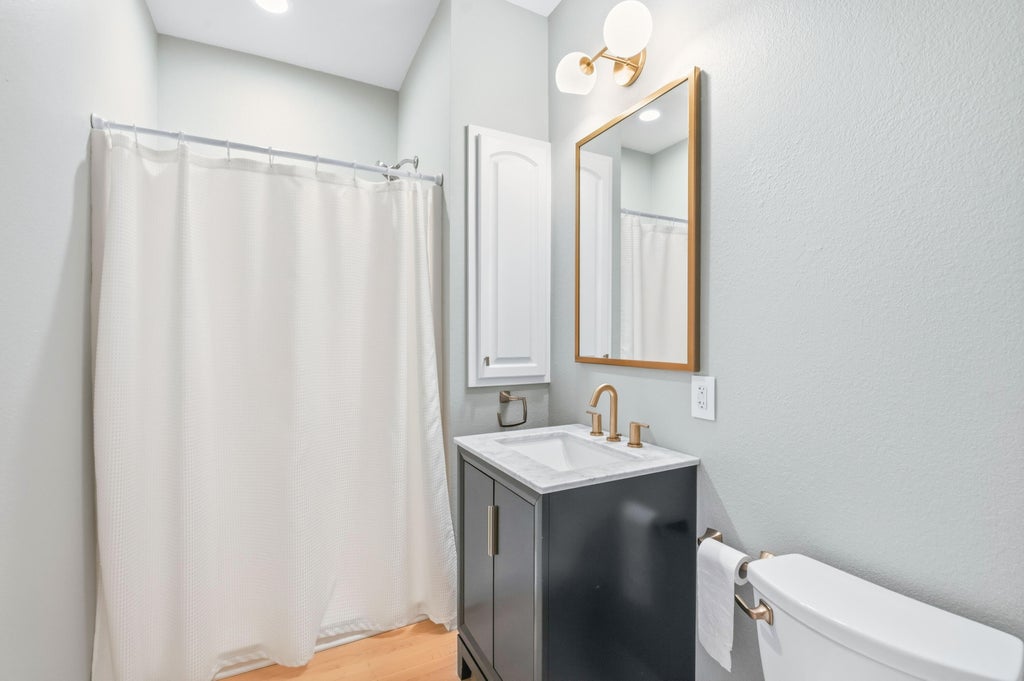
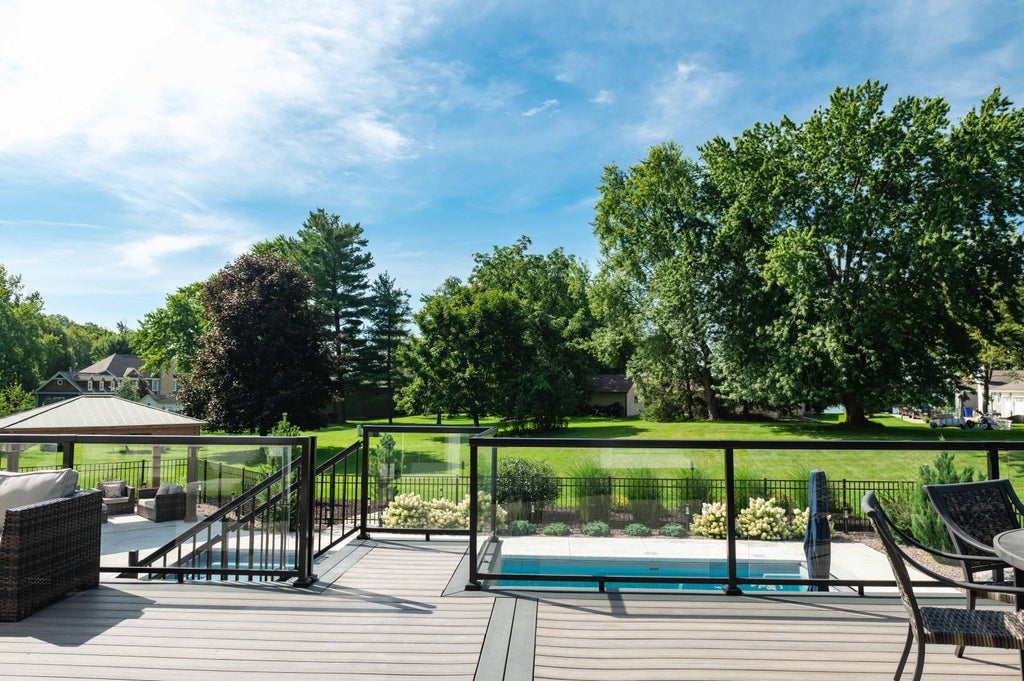
Beautifully updated throughout, this 4-bedroom, 4-bath home pairs inviting living spaces w/a resort-style backyard designed for entertaining. An abundance of windows fills the home w/natural light, while a striking double-sided fireplace connects the living room w/the kitchen and dining area. The spacious primary suite offers its own fireplace, creating a warm & private retreat. The walkout lower level extends the living space with a wet bar & generous room for gathering, opening directly to the recently added pool and patio area for effortless indoor-outdoor entertaining. Set on just over an acre, the property also features a private main-floor office, expansive deck, 4-car attached garage & access to neighborhood amenities including tennis/pickleball courts & ponds.
Property Features of N64W38481 S Woodlake Cir, Lac La Belle, WI 53066
Colonial
Single Family Residence
2000
Woodlake
$9,805.21
2
1.06
Features
| High school: Oconomowoc |
| Washer |
| Dryer |
| Oven |
| Cooktop |
| Microwave oven |
| Dishwasher |
| Central air |
| Forced air heat |
| Natural gas heat |
| Garage |
| Attached parking |
| Attached garage |
| Garage spaces: 4 |
| Wood exterior |
| Fiber cement exterior |
| Patio |
| Deck |
| Lot acreage is: 1.06 |
| Lot sqft: 46173.6 |
| Subdivision: Woodlake |
| Lot zoned: Residential |
| Present use: Subdivision |
| Wet bar |
| Vaulted ceilings |
| Central vacuum |
| Kitchen island |
| Walk-in closet(s) |
| Concrete basement |
| Finished basement |
| Paved driveway |
| Public sewer |
| Private water |
| Well water |
| Property style: colonial |
| For sale |
| Tax year: 2025 |
Rooms & Dimensions
| Den is 13 x 12 |
| Den Level: Main |
| Family room is 17 x 16 |
| Family Room Level: Main |
| Laundry room |
| Pantry |
| Bedroom 2 is 15 x 11 |
| Bedroom 2 Level: Upper |
| Bedroom 3 is 12 x 12 |
| Bedroom 3 Level: Upper |
| Bedroom 4 is 12 x 15 |
| Bedroom 4 Level: Upper |
| Dining Room is 11 x 17 |
| Dining Level: Main |
| Living Room is 13 x 12 |
| Living Room Level: Main |
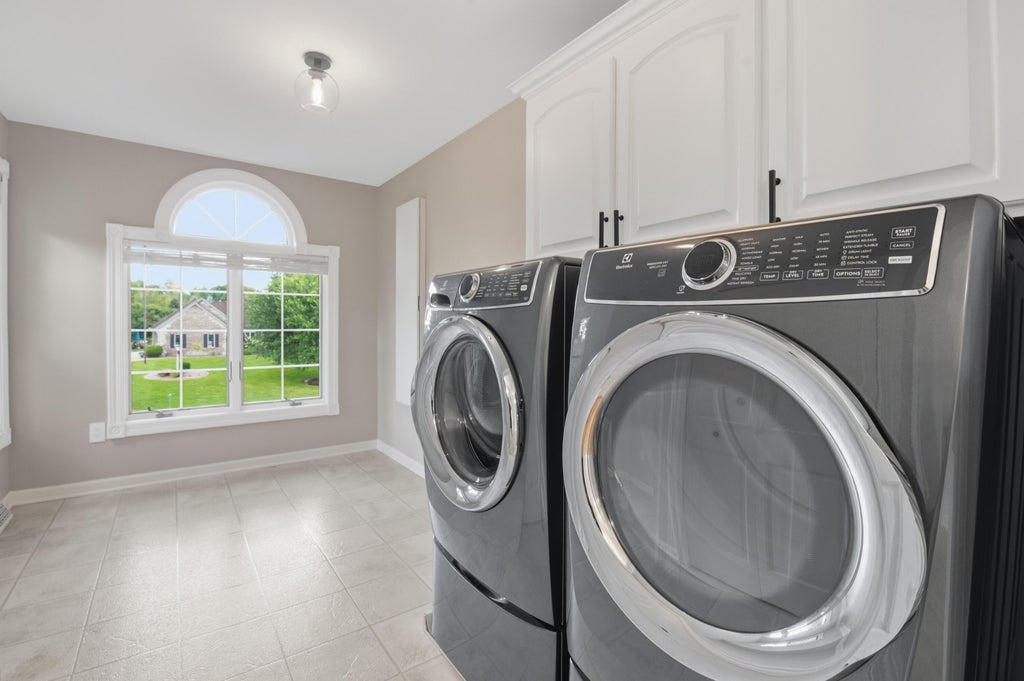
| Laundry Room is 14 x 8 |
| Laundry Room Level: Upper |
| Number of rooms: 12 |