
N71W23289 Keystone Dr, Sussex, WI 53089 PENDING
$515,000
MLS #: 1978578




| 3 Beds | 2.5 Baths | 2.5 Car Garage | 750 Sq Ft |
Description of N71W23289 Keystone Dr, Sussex, WI 53089
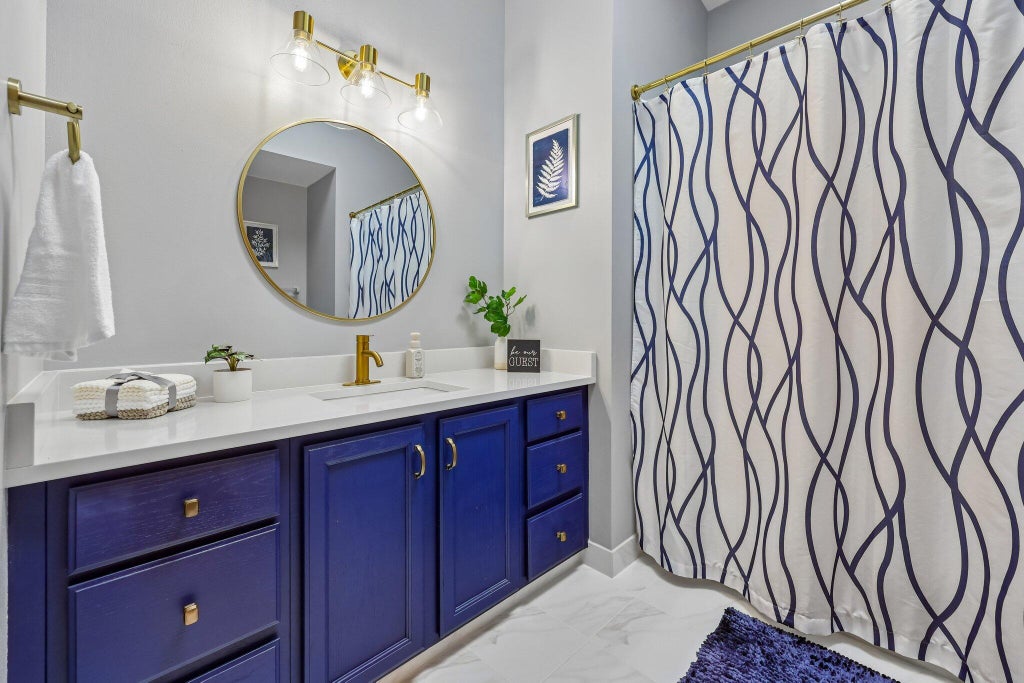
Welcome home! This well maintained property offers a comfortable layout with thoughtful updates and plenty of space inside and out. The light filled living room opens directly to the back deck, making entertaining a breeze. The spacious primary bedroom features an updated private full bathroom, while the first-floor full bath has also been updated. The finished basement adds valuable living space with a bar area, TV and speaker system, convenient half bath, and dedicated storage room. Outside, enjoy the backyard and storage shed, perfect for lawn equipment, tools, and seasonal items. This inviting home is ready for its next owner!
Property Features of N71W23289 Keystone Dr, Sussex, WI 53089
Listing courtesy of: Keller Williams Realty-Milwaukee Southwest
HOME STYLE
Ranch
Ranch
TYPE
Single Family Residence
Single Family Residence
Year Built
1994
1994
Annual Taxes
$5,419.90
$5,419.90
Stories
1
1
Acres
.62
.62
Features
| Middle school: Templeton |
| High school: Hamilton |
| Washer |
| Dryer |
| Range |
| Oven |
| Microwave oven |
| Dishwasher |
| Refrigerator |
| Central air |
| Forced air heat |
| Natural gas heat |
| Garage |
| Attached parking |
| Attached garage |
| Garage spaces: 2.5 |
| Aluminum siding |
| Wood exterior |
| Stone exterior |
| Patio |
| Lot acreage is: 0.62 |
| Cul-de-sac location |
| Lot sqft: 27007.2 |
| Lot zoned: Residential |
| Walk-in closet(s) |
| Finished basement |
| Full basement |
| Sump pump |
| Paved driveway |
| Public sewer |
| Public water |
| Total square feet: 750 |
| Basement square feet: 750 |
| Living square feet: 750 |
| Property style: ranch |
| For sale |
| Tax year: 2025 |
Rooms & Dimensions
| Pantry |
| Bedroom 2 is 12 x 11 |
| Bedroom 2 Level: Main |
| Bedroom 3 is 12 x 12 |
| Bedroom 3 Level: Main |
| Living Room is 19 x 15 |
| Living Room Level: Main |
| Number of rooms: 5 |