
10348 S Robin Ln, Oak Creek, WI 53154 CONTINGENT


















| 4 Beds | 4 Baths | 2.5 Car Garage | 2,338 Sq Ft |
Description of 10348 S Robin Ln, Oak Creek, WI 53154
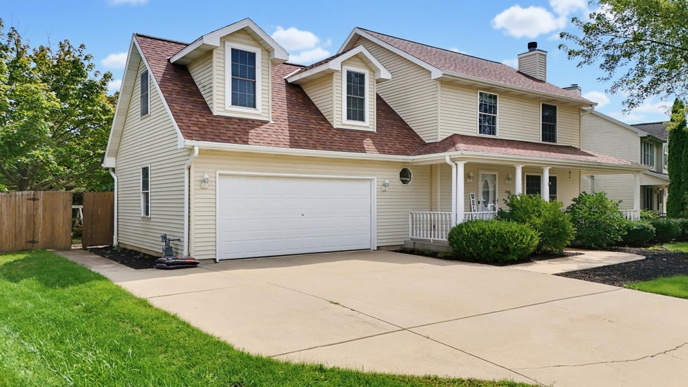
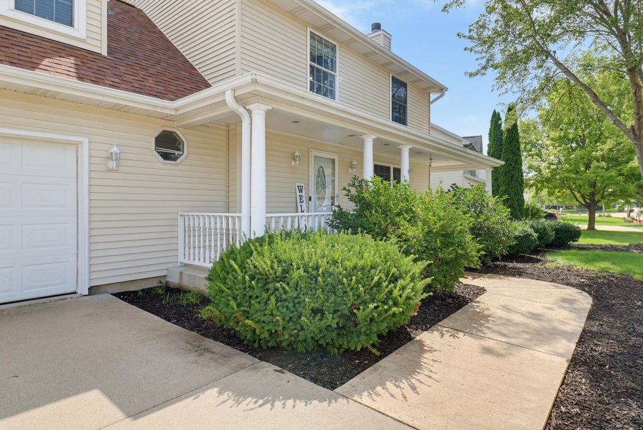
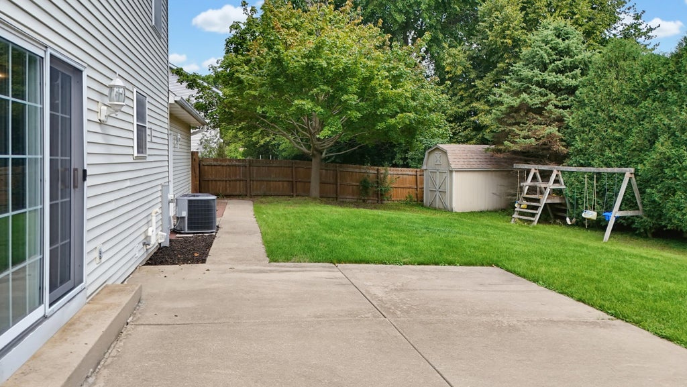
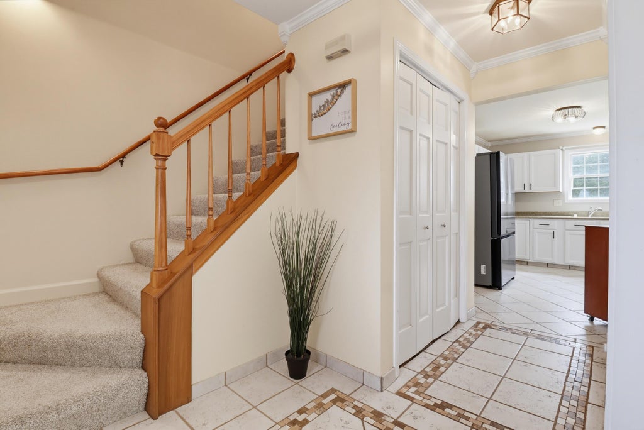
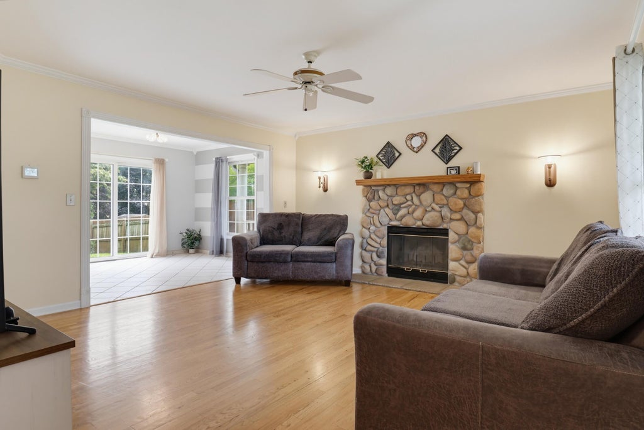
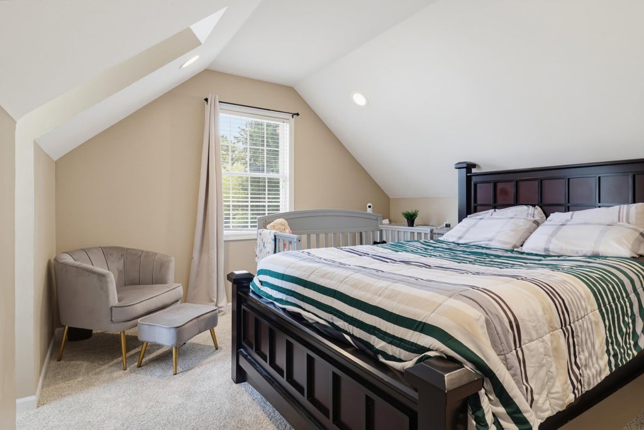
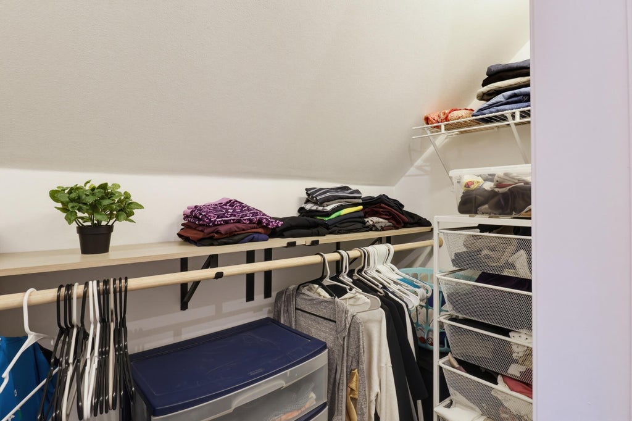
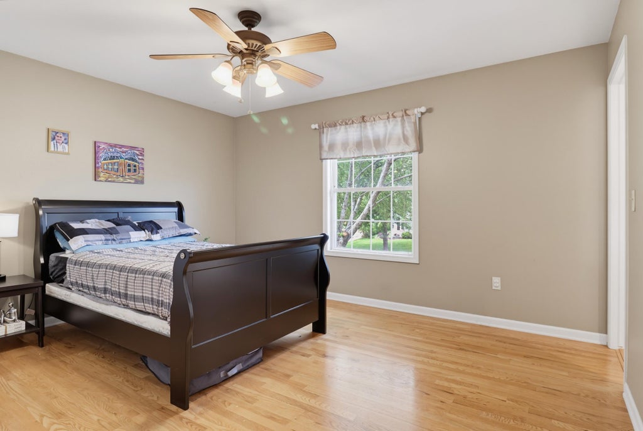
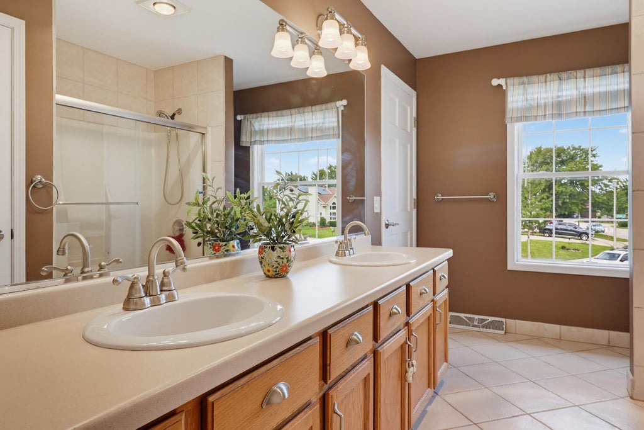
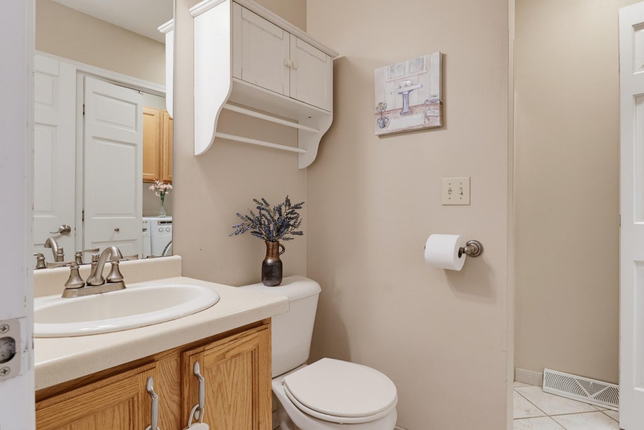
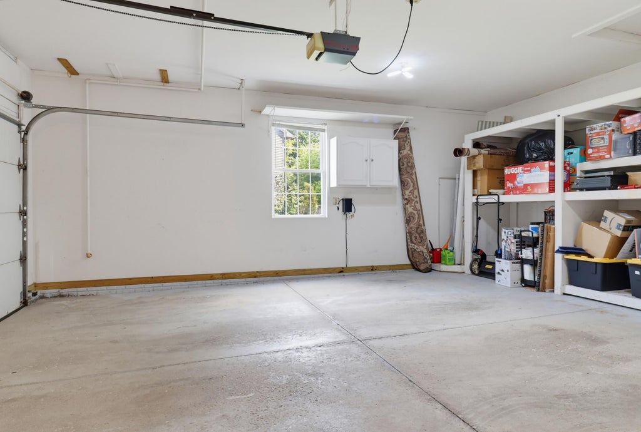
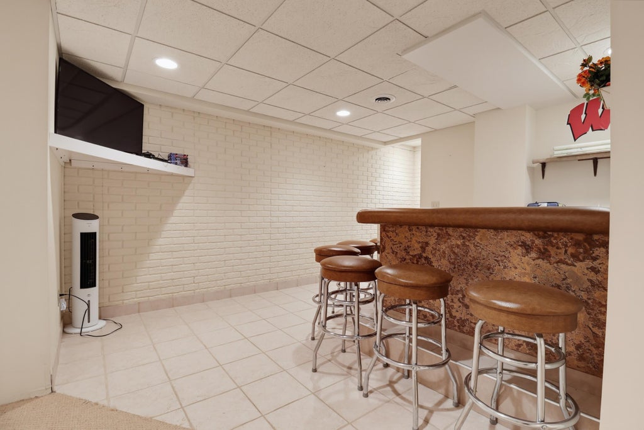
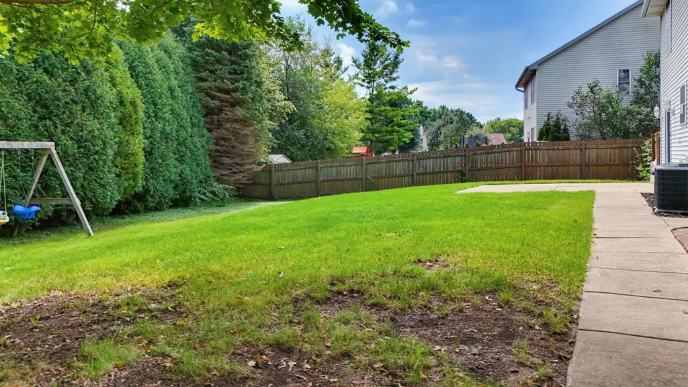
Welcome home to this quiet neighborhood! This home sits sits on a beautifully landscaped lot & has a large fenced in backyard w patio, shed & kid play set. Wonderful huge covered sitting porch. Two of the 4 bedrooms are primary suites w attached updated full baths & huge closets. There are a total of 4 full bathrooms in this home! Living room boasts HWF & a natural fireplace. All new upper carpet 2026. Kitchen is chef ready with newer SS appliances & pantry. Main floor laundry. Family Room on the lower boasts another fireplace, bar area & spa-like full bath w walk-in tiled shower w dual heads. 240V EV charging station in garage. New triple zoned furnace, AC & water heater in 2021. One year Home Warranty included. Close to everything that Oak Creek has to offer. Come on Home!
Property Features of 10348 S Robin Ln, Oak Creek, WI 53154
Contemporary,Colonial
Single Family Residence
1995
$6,731.00
2
.22
Features
| High school: Oak Creek |
| Washer |
| Dryer |
| Range |
| Oven |
| Microwave oven |
| Dishwasher |
| Refrigerator |
| Central air |
| Forced air heat |
| Natural gas heat |
| Garage |
| Attached parking |
| Attached garage |
| Garage spaces: 2.5 |
| Vinyl siding |
| Patio |
| Fenced yard |
| Lot acreage is: 0.22 |
| Fenced lot |
| Lot sqft: 9583.2 |
| Lot zoned: Res |
| Present use: Subdivision |
| Vaulted ceilings |
| Garbage disposal |
| Concrete basement |
| Full basement |
| Partial basement |
| Sump pump |
| Partially finished basement |
| Paved driveway |
| Public sewer |
| Public water |
| Total square feet: 2338 |
| Total above grade finished sq ft: 1950 |
| Basement square feet: 388 |
| Living square feet: 2338 |
| Property style: colonial |
| Property style: contemporary |
| Warranty included |
| For sale |
| Tax year: 2025 |
Rooms & Dimensions
| Family room is 19 x 16 |
| Family Room Level: Lower |
| Pantry |
| Bedroom 2 is 22 x 12 |
| Bedroom 2 Level: Upper |
| Bedroom 3 is 15 x 10 |
| Bedroom 3 Level: Upper |
| Bedroom 4 is 10 x 10 |
| Bedroom 4 Level: Upper |
| Living Room is 24 x 15 |
| Living Room Level: Main |
| Number of rooms: 7 |