
4420 N 110th St, Wauwatosa, WI 53225 PENDING
$330,000
MLS #: 1978596
| 3 Beds | 2.5 Baths | 2 Car Garage | 1,992 Sq Ft |
Description of 4420 N 110th St, Wauwatosa, WI 53225
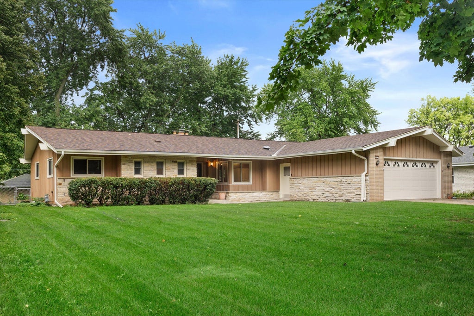
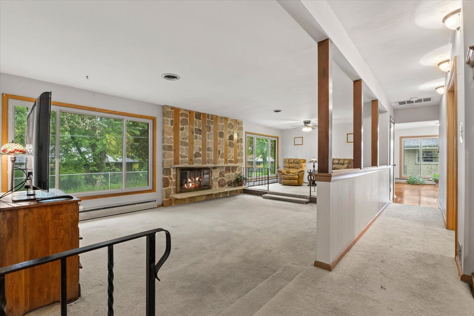
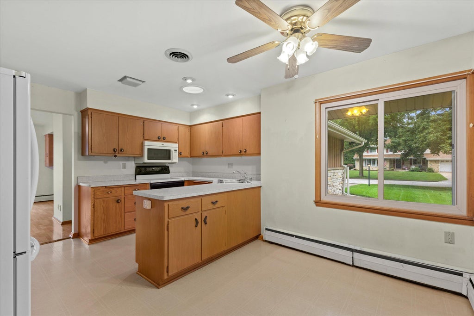
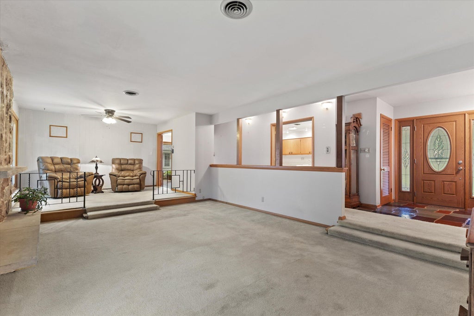
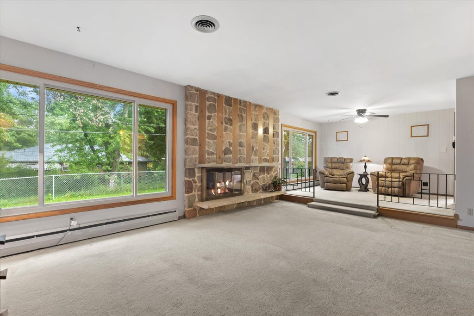
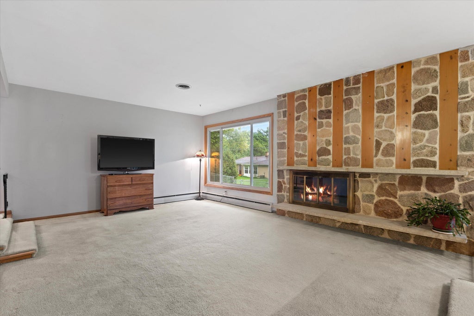
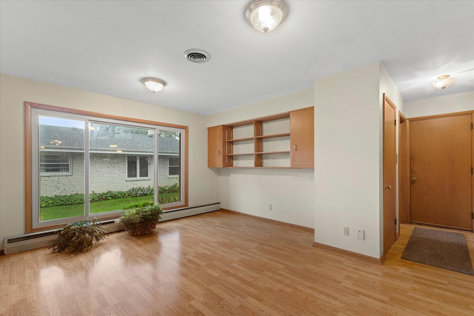
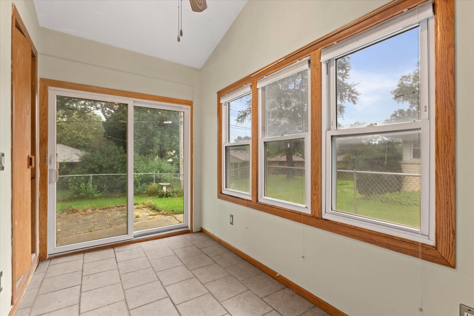
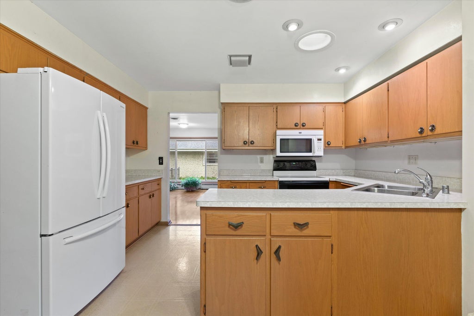
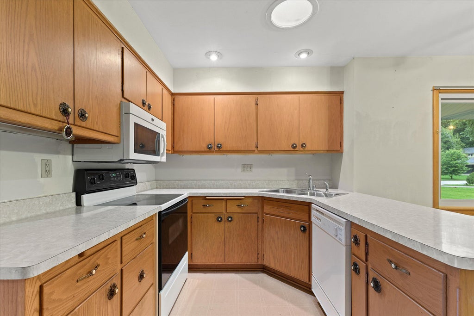
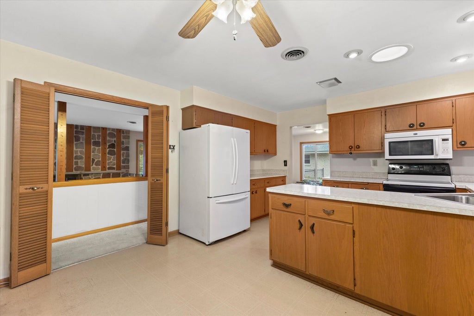
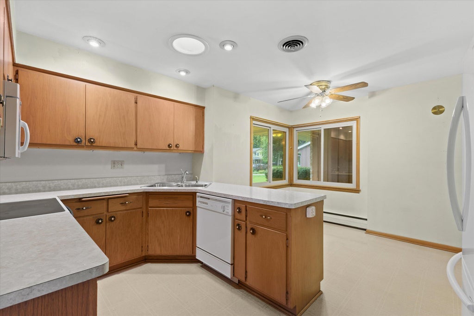
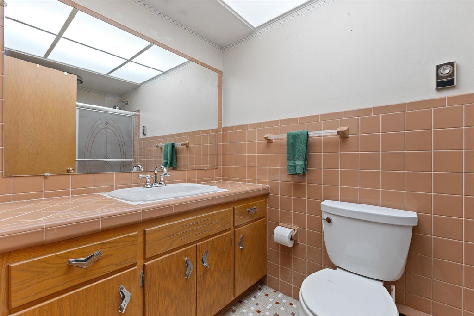
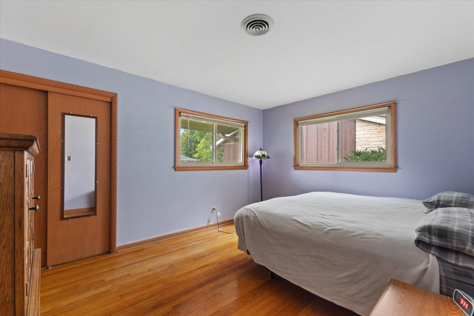
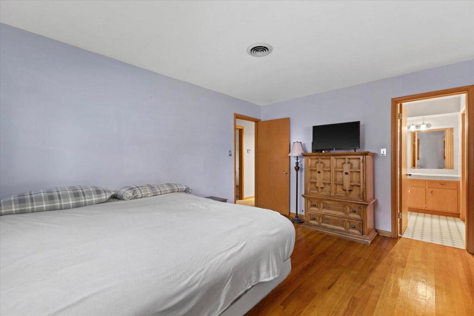
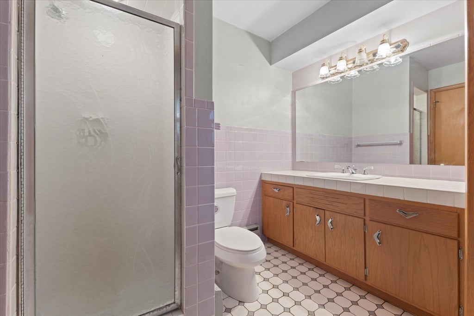
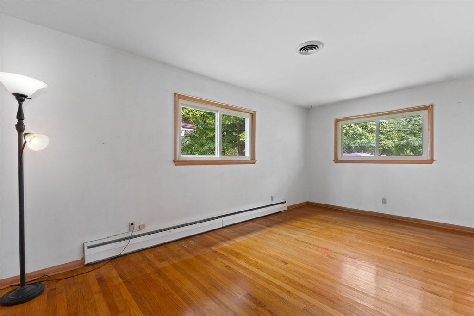
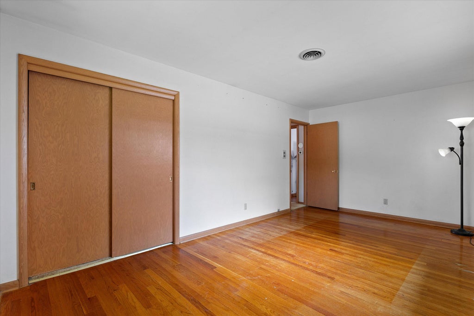
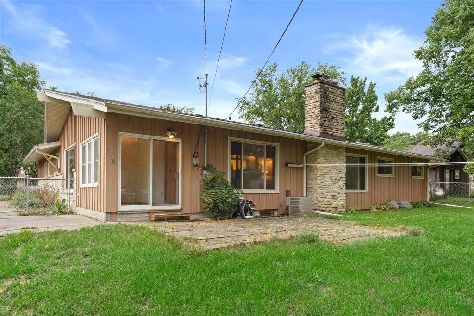
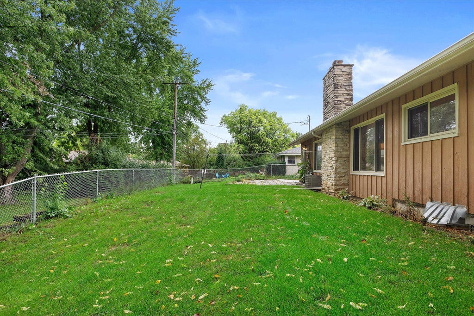
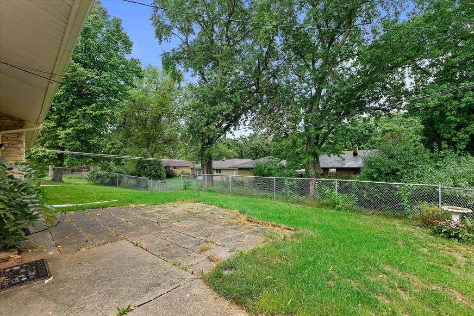
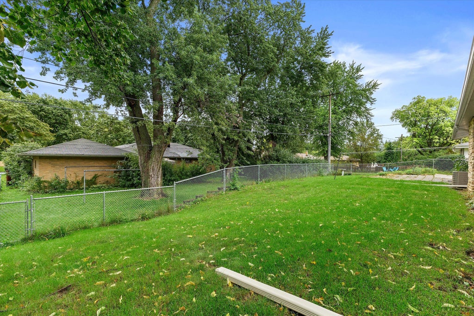
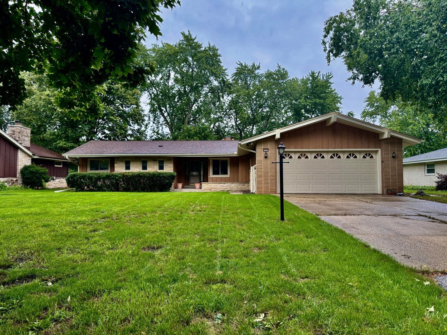
Well maintained ranch home tucked away on the north west end of Wauwatosa. Priced with the needed updates in mind, you get to decide where your personal touches go. Giant picture windows flood the living space with morning light, and the fenced in back yard gives you room to spread out. Off the formal dining room, a sun porch adds extra space to relax or entertain. The ensuite bath is ready for your vision, and updated mechanicals & roofing mean the big stuff's already handled.
Property Features of 4420 N 110th St, Wauwatosa, WI 53225
Listing courtesy of: Keller Williams Realty-Milwaukee Southwest
HOME STYLE
Ranch
Ranch
TYPE
Single Family Residence
Single Family Residence
Year Built
1962
1962
Annual Taxes
$6,553.57
$6,553.57
Stories
1
1
Acres
.24
.24
Features
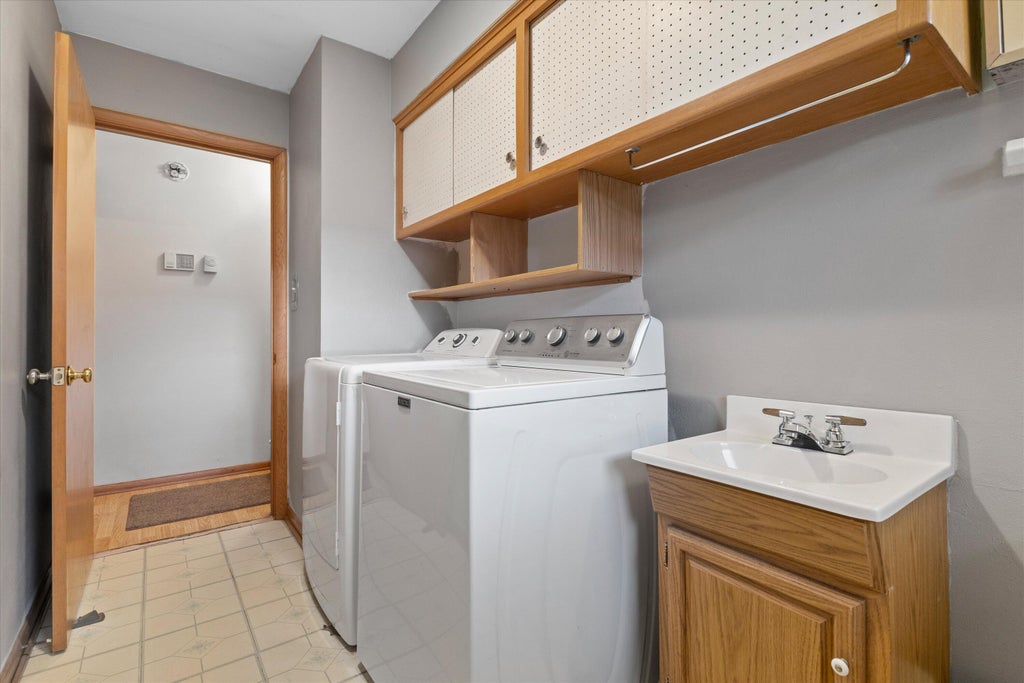
| Washer |
| Dryer |
| Oven |
| Microwave oven |
| Dishwasher |
| Refrigerator |
| Freezer |
| Central air |
| Natural gas heat |
| Radiant heat |
| Garage |
| Two car garage |
| Attached parking |
| Attached garage |
| Garage spaces: 2 |
| Brick exterior |
| Wood exterior |
| Patio |
| Fenced yard |
| Lot acreage is: 0.24 |
| Fenced lot |
| Lot sqft: 10454.4 |
| Lot zoned: Res |
| Central vacuum |
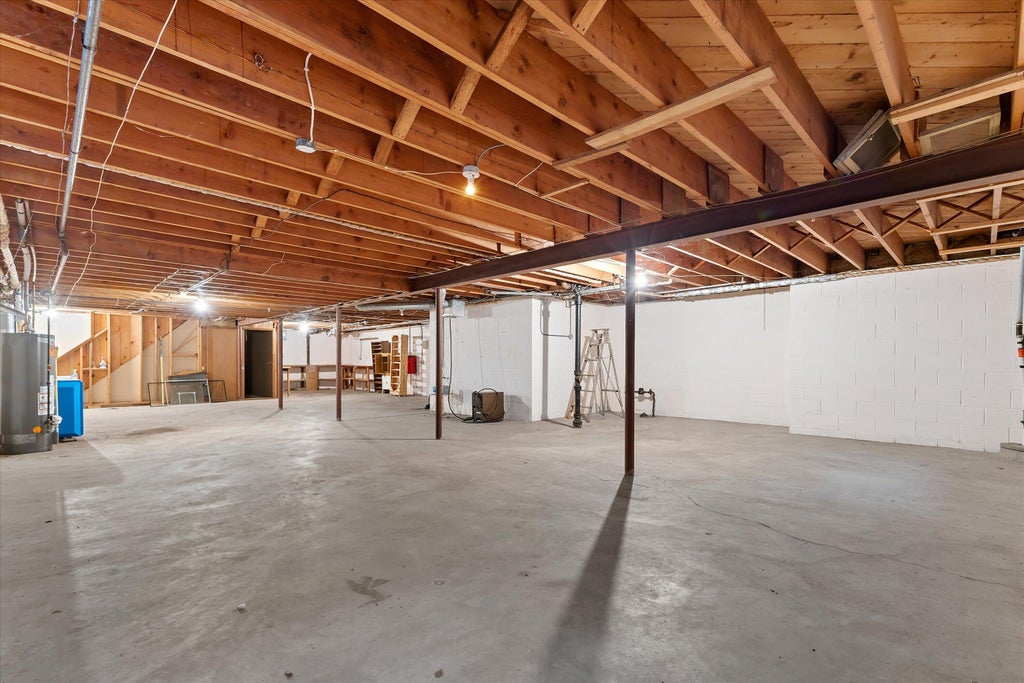
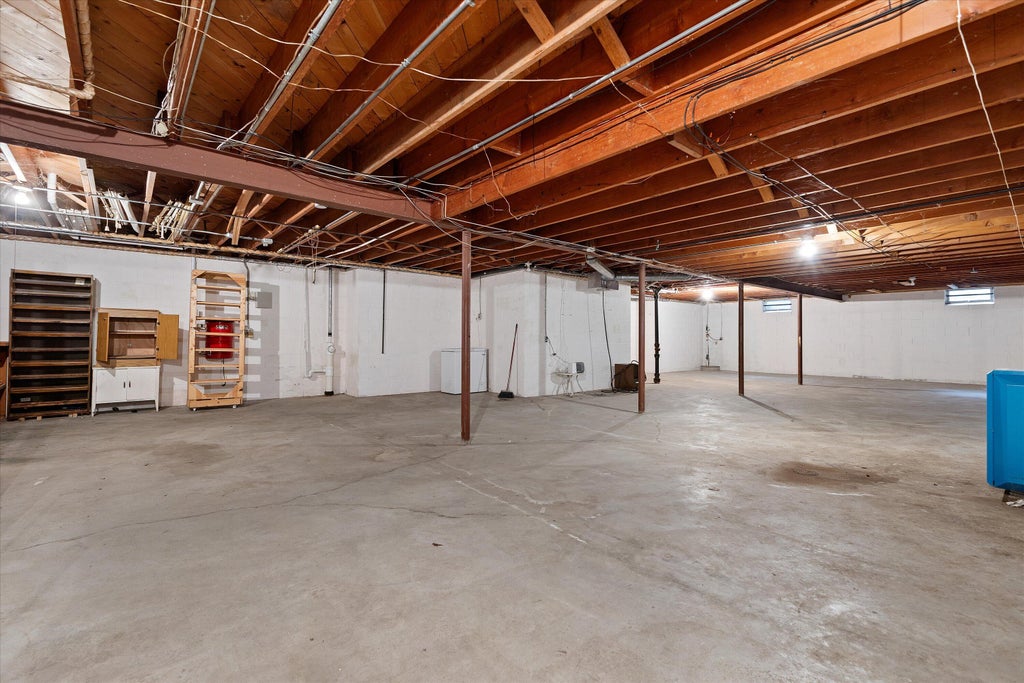
| Full basement |
| Paved driveway |
| Public sewer |
| Public water |
| Property style: ranch |
| For sale |
| Tax year: 2025 |
Rooms & Dimensions
| Family room is 11 x 15 |
| Family Room Level: Main |
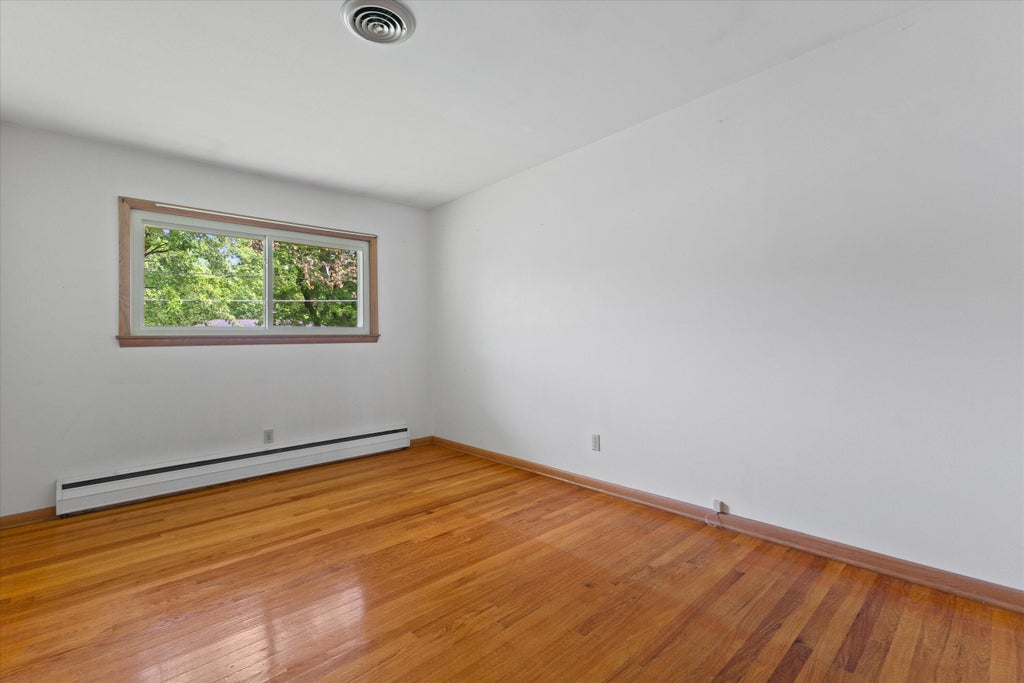
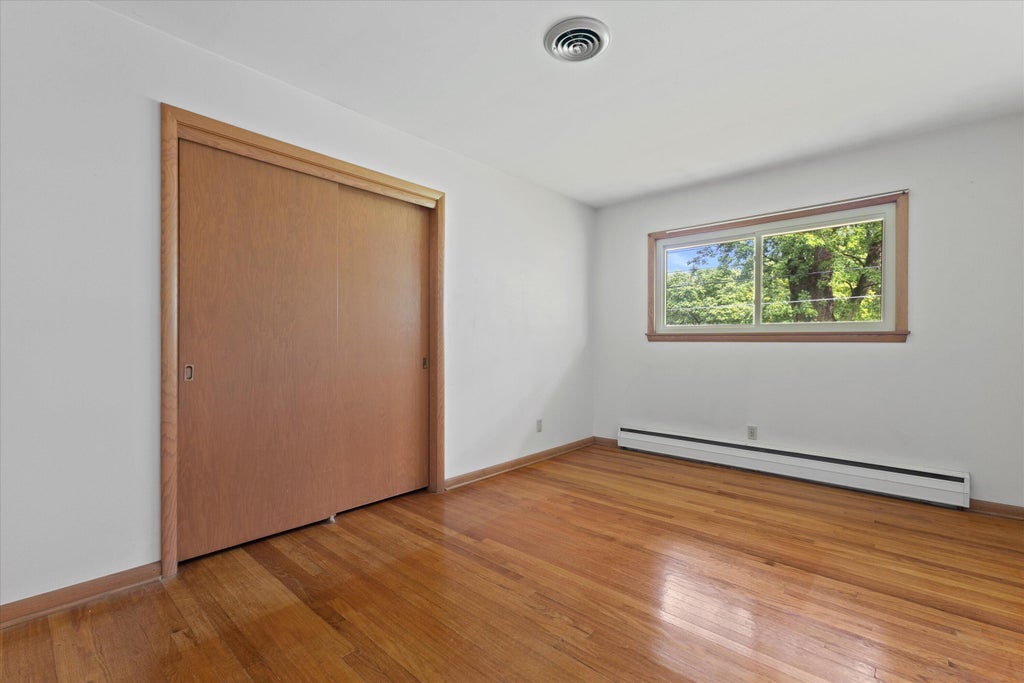
| Bedroom 2 is 10 x 17 |
| Bedroom 2 Level: Main |
| Bedroom 3 is 10 x 14 |
| Bedroom 3 Level: Main |
| Dining Room is 7 x 11 |
| Dining Level: Main |
| Living Room is 14 x 19 |
| Living Room Level: Main |
| Number of rooms: 9 |