
521 Humboldt St, Watertown, WI 53094 CONTINGENT

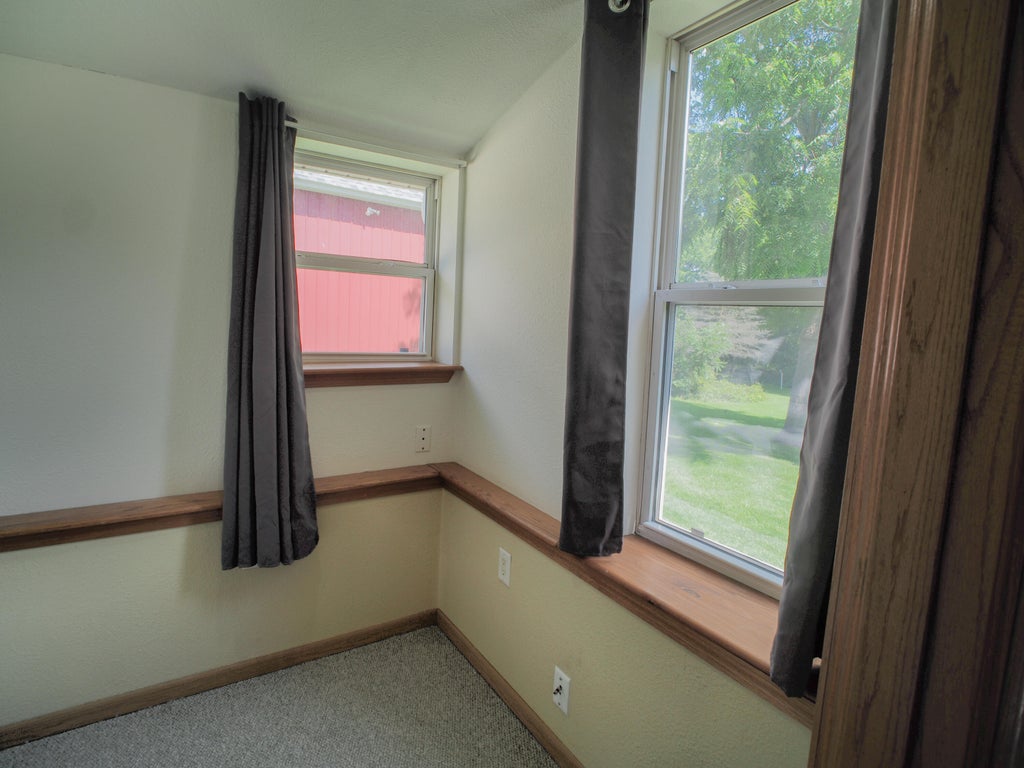
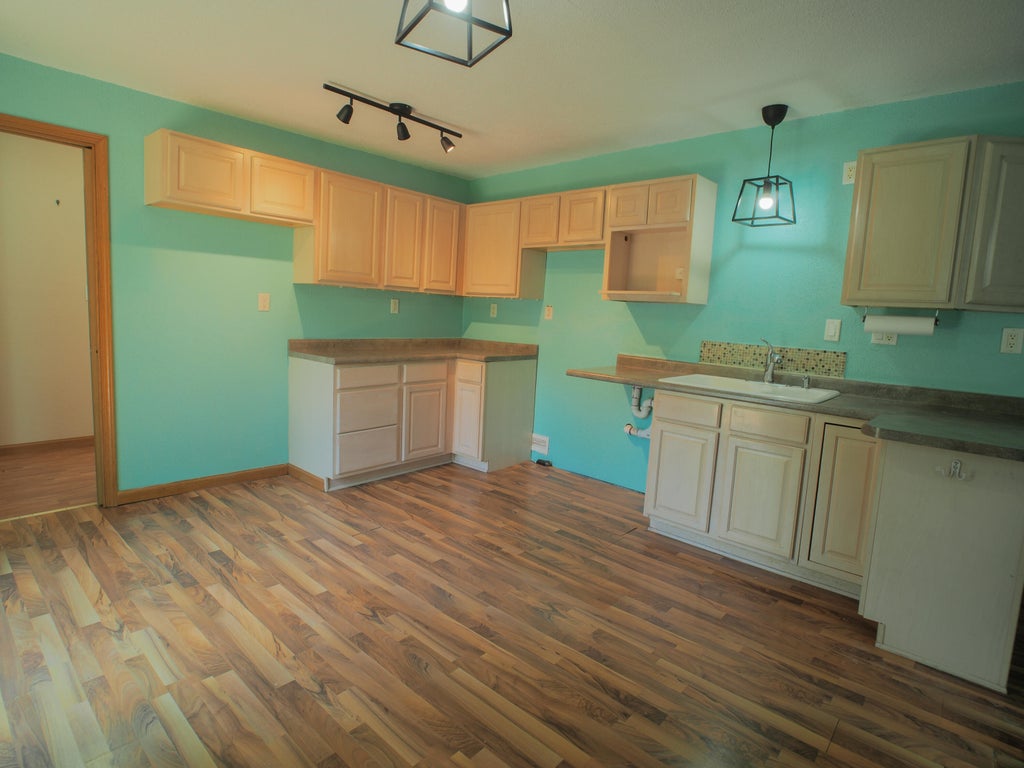
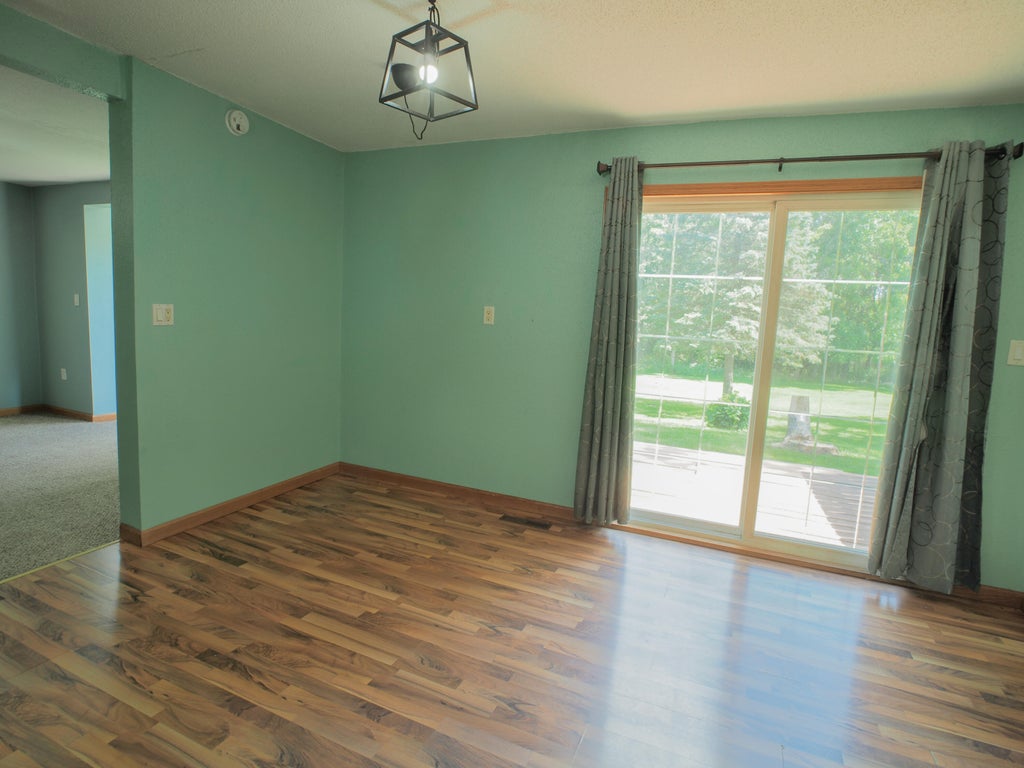

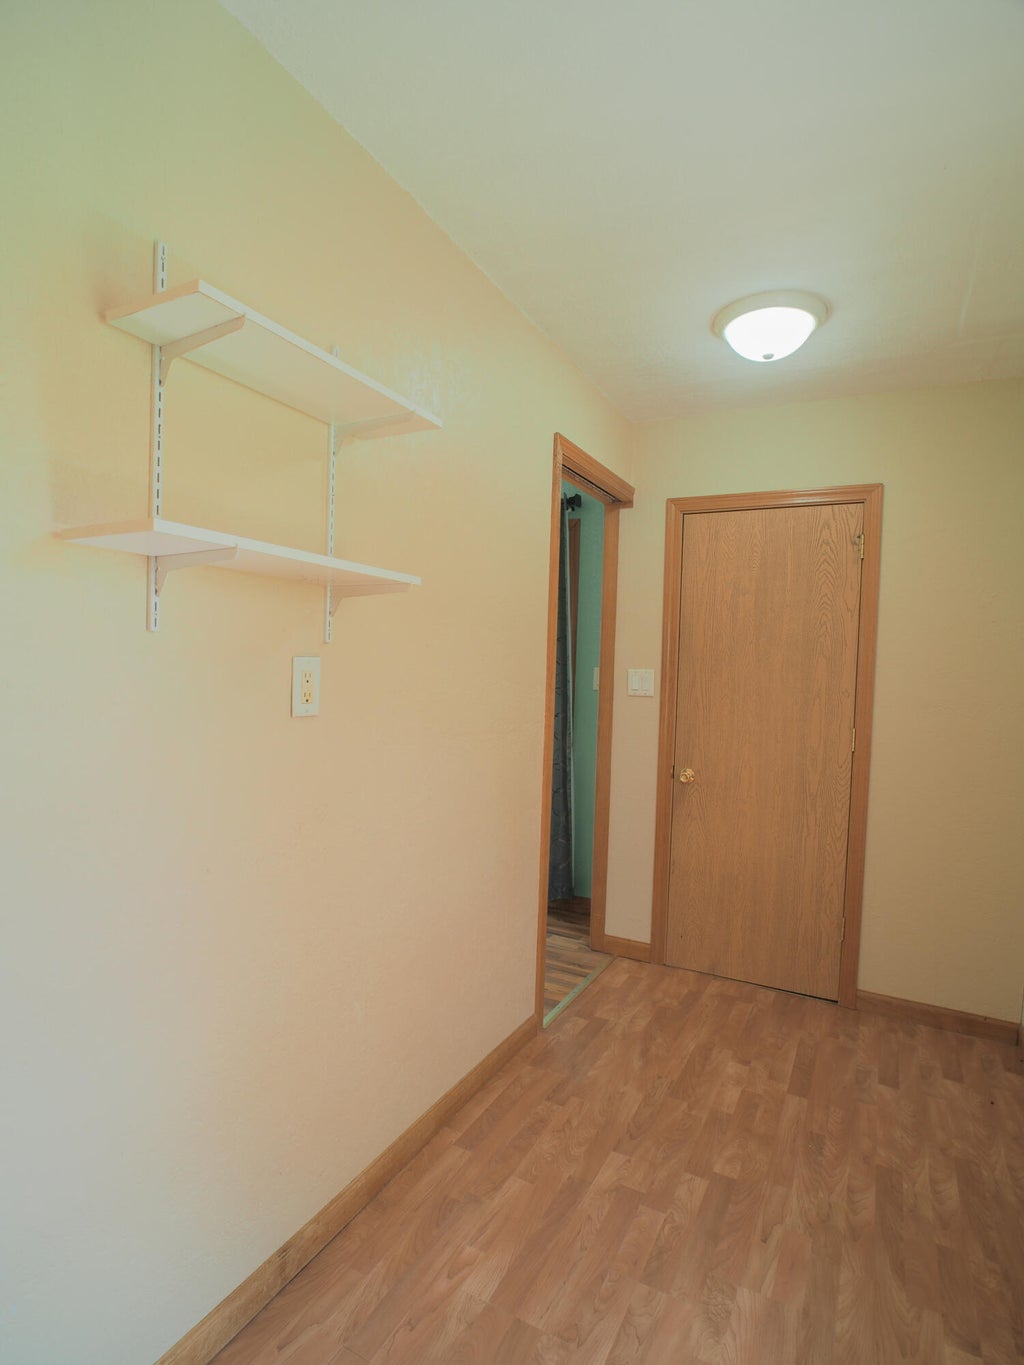
| 3 Beds | 2 Baths | 2 Car Garage | 1,518 Sq Ft |
Description of 521 Humboldt St, Watertown, WI 53094
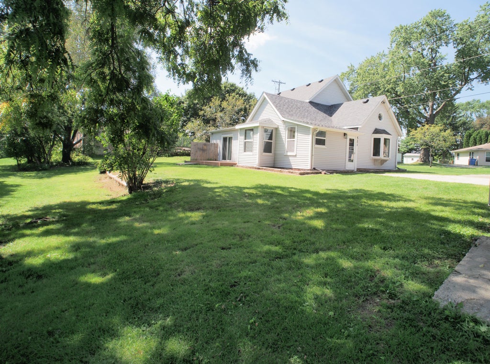
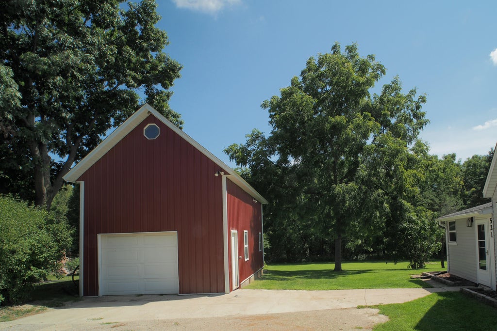
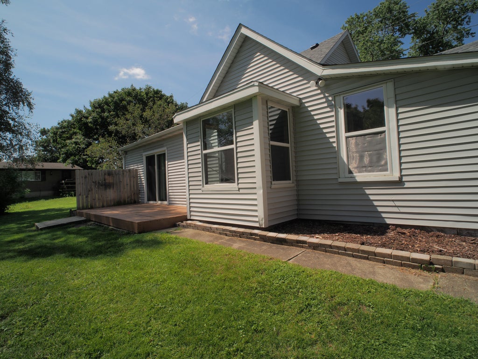
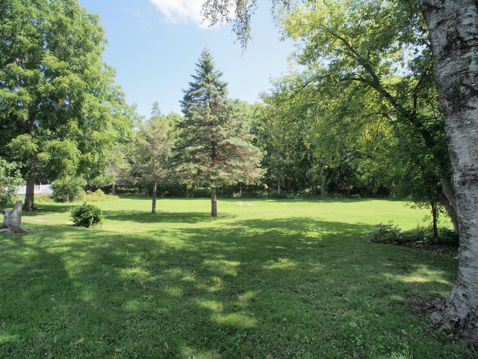
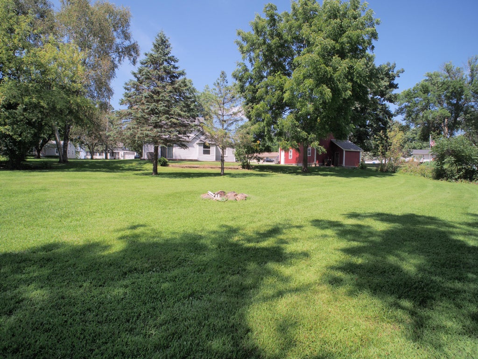
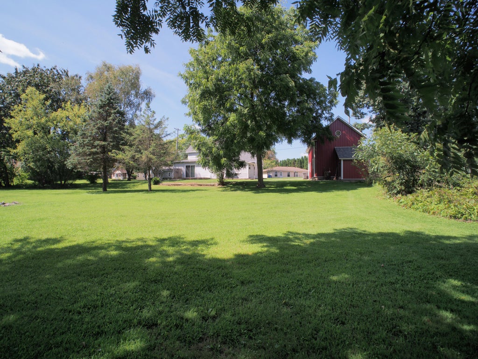
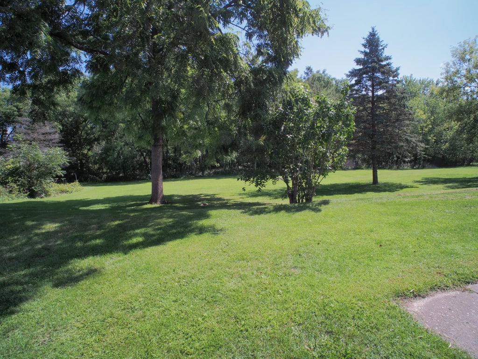
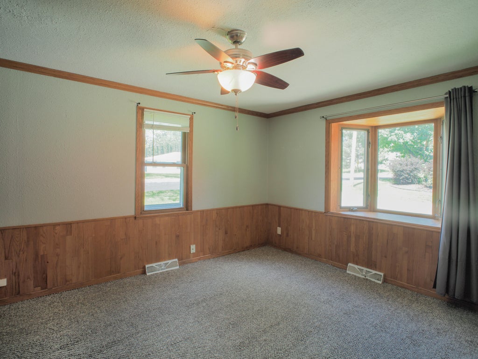
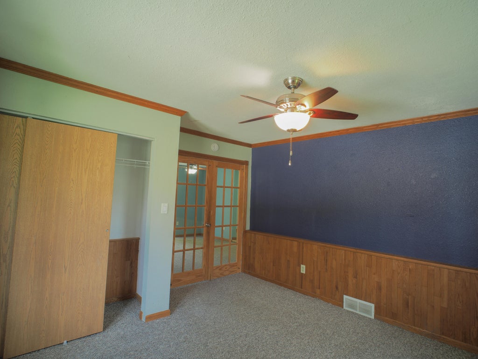
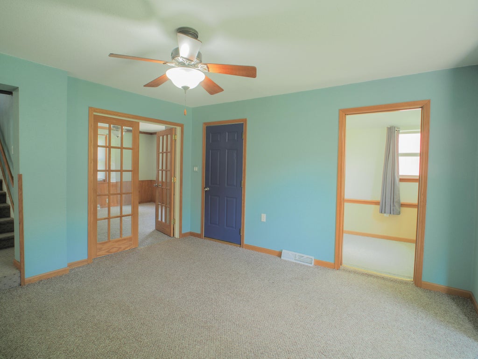
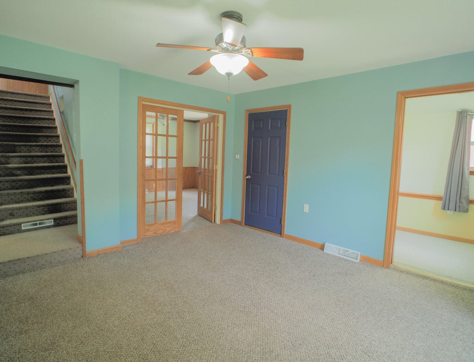
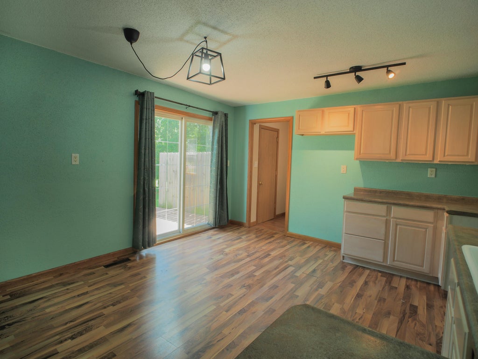
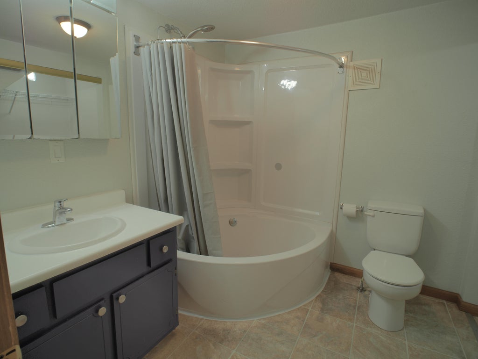
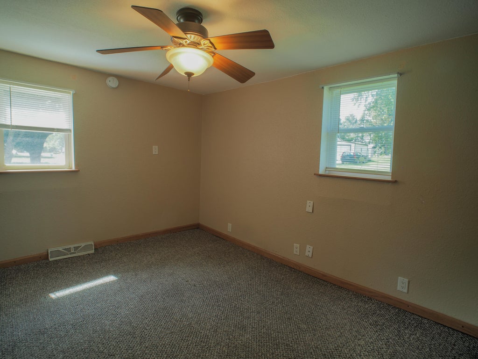
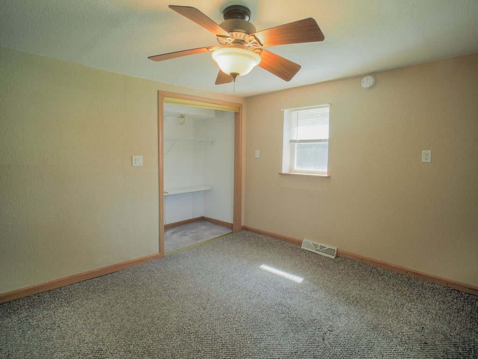
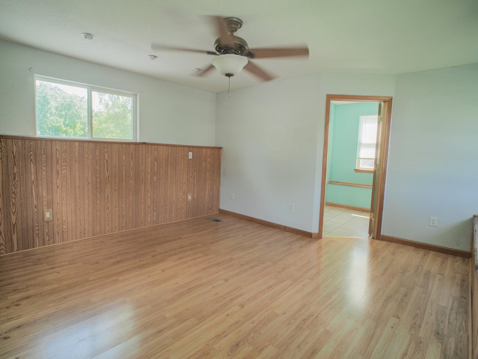
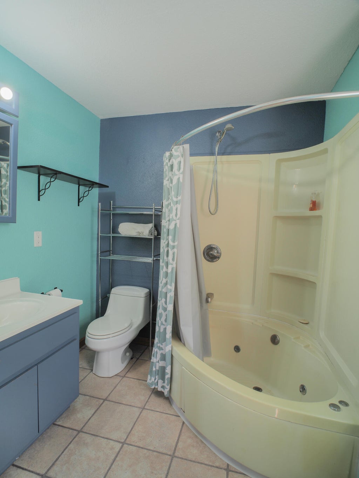
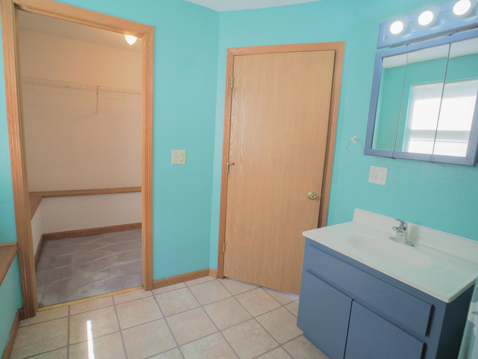
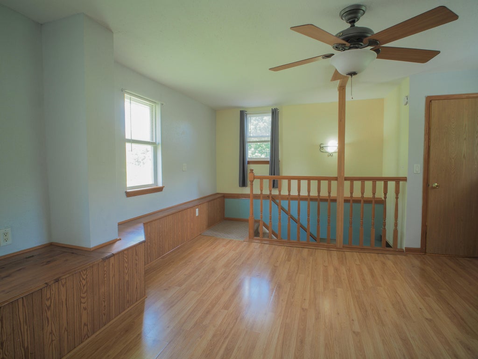
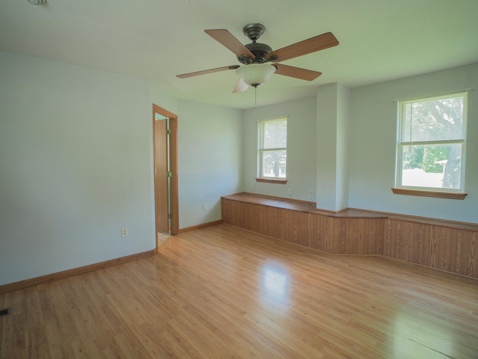
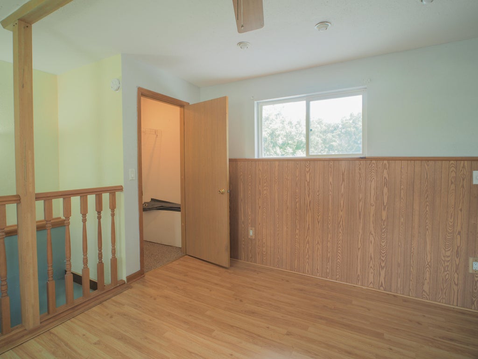
Welcome to this two story farmhouse, 3-bedroom home! With 2-full bathrooms including the primary bedroom offering a bathroom suite with a convenient shower-over-tub combination! Laundry on main level. Access the rear deck from the kitchen through the patio doors and enjoy the backyard views! Updates to the home roof was replaced in 2026, furnace(2023) & AC(2012) A standout feature is the barn style garage, complete with durable metal siding and a loft that provides valuable extra storage space! The home is set on a spacious 1/2-acre property, offering the room you have been looking for both inside and out. Whether you dream of a big backyard for gatherings, a garden, space for hobbies, or simply more room to enjoy the outdoors, this property delivers!
Property Features of 521 Humboldt St, Watertown, WI 53094
Farm House
Single Family Residence
1890
$2,946.50
2
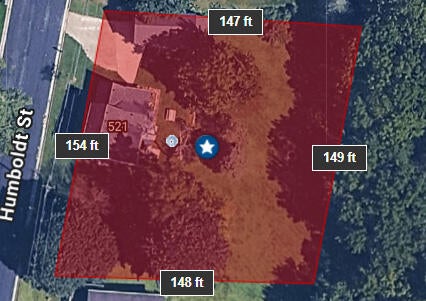
.53
Features
| Middle school: Riverside |
| Central air |
| Forced air heat |
| Natural gas heat |
| Garage |
| Two car garage |
| Detached parking |
| Detached garage |
| Garage spaces: 2 |
| Vinyl siding |
| Wood exterior |
| Deck |
| Lot acreage is: 0.53 |
| Lot sqft: 23086.8 |
| Lot has barn |
| Lot zoned: Residential |
| Walk-in closet(s) |
| Basement has outside entrance |
| Partial basement |
| Walkout basement |
| Paved driveway |
| Public sewer |
| Public water |
| Property style: farm house |
| For sale |
| Tax year: 2025 |
Rooms & Dimensions
| Laundry room |
| Pantry |
| Bedroom 2 is 12 x 11 |
| Bedroom 2 Level: Main |
| Bedroom 3 is 12 x 11 |
| Bedroom 3 Level: Main |
| Living Room is 13 x 13 |
| Living Room Level: Main |
| Bonus Room is 6 x 6 |
| Bonus Room Level: Main |
| Laundry Room is 12 x 5 |
| Laundry Room Level: Main |
| Number of rooms: 8 |