
12303 N Golf Dr, Mequon, WI 53092
$585,000
MLS #: 1978611






| 2 Beds | 2.5 Baths | 2.5 Car Garage | 2,429 Sq Ft |
Description of 12303 N Golf Dr, Mequon, WI 53092
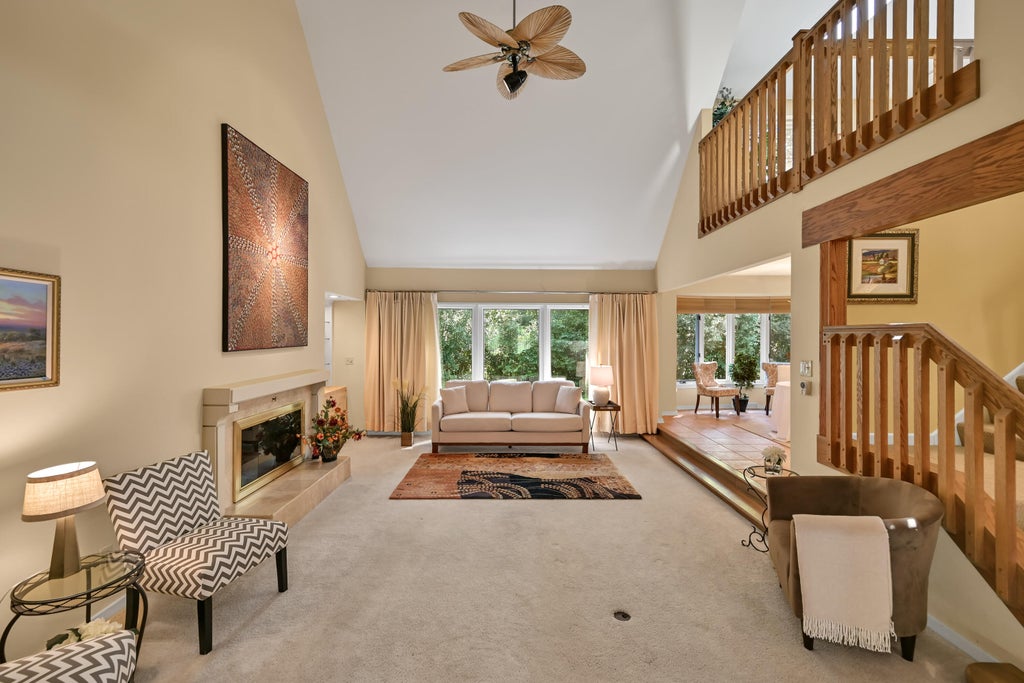
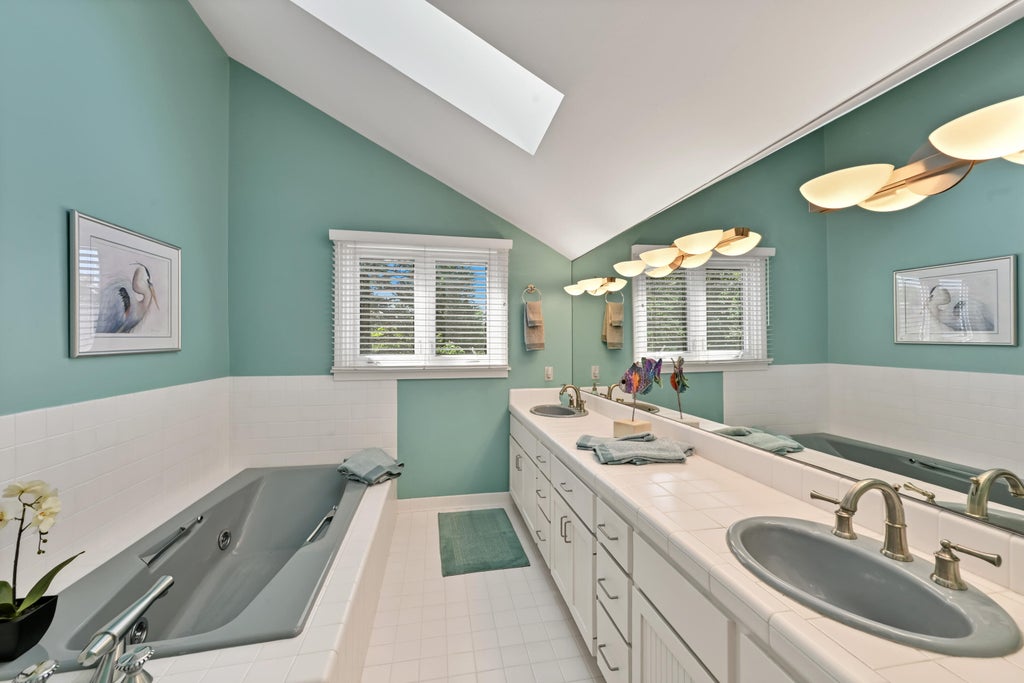
Enjoy privacy, comfort, and beautiful tree-line views in this exceptional end-unit home with a tiered deck. A welcoming foyer opens to the sunken great room, featuring a dramatic vaulted ceiling, gas fireplace, and wall of windows that fills the space with natural light. The family room offers hardwood floors and a built-in wet bar, while the dining room features a curved wall of windows and tile flooring. The efficient U-shaped kitchen provides excellent storage and opens to the deck. The first-floor bedroom with full bath is currently used as a TV room and offers flexible living options. Upstairs, the loft leads to a spacious primary suite with private bath and fabulous closet/storage space. A beautiful home ready for your inspection!
Property Features of 12303 N Golf Dr, Mequon, WI 53092
Listing courtesy of: Shorewest Realtors, Inc.
TYPE
Condominium
Condominium
Year Built
1985
1985
Annual Taxes
$5,389.00
$5,389.00
Stories
2
2
Features
| High school: Homestead |
| Washer |
| Dryer |
| Range |
| Oven |
| Microwave oven |
| Dishwasher |
| Refrigerator |
| Garage |
| Attached parking |
| Attached garage |
| Garage spaces: 2.5 |
| Brick exterior |
| Wood exterior |
| Lot zoned: Res |
| Garbage disposal |
| Full basement |
| Sump pump |
| Public sewer |
| Public water |
| Levels in property: Two |
| For sale |
| Tax year: 2025 |
| Pets allowed |
| HOA Dues: 745 |
Rooms & Dimensions
| Den is 14 x 11 |
| Den Level: Upper |
| Family room is 14 x 12 |
| Family Room Level: Main |
| Laundry room |
| Bedroom 2 is 19 x 13 |
| Bedroom 2 Level: Main |
| Living Room is 21 x 15 |
| Living Room Level: Main |
| Laundry Room is 6 x 7 |
| Laundry Room Level: Main |
| Number of rooms: 7 |