
W136N6171 Weyer Farm Dr, Menomonee Falls, WI 53051















| 4 Beds | 3.5 Baths | 3.5 Car Garage | 2,914 Sq Ft |
Description of W136N6171 Weyer Farm Dr, Menomonee Falls, WI 53051
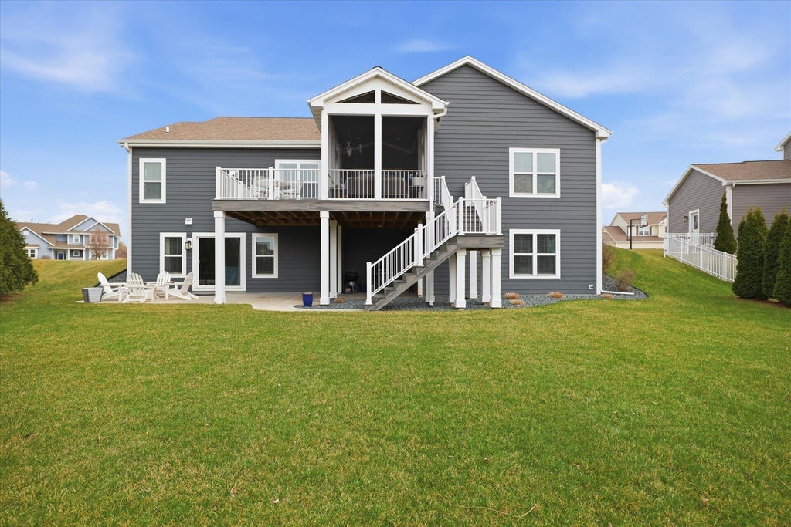
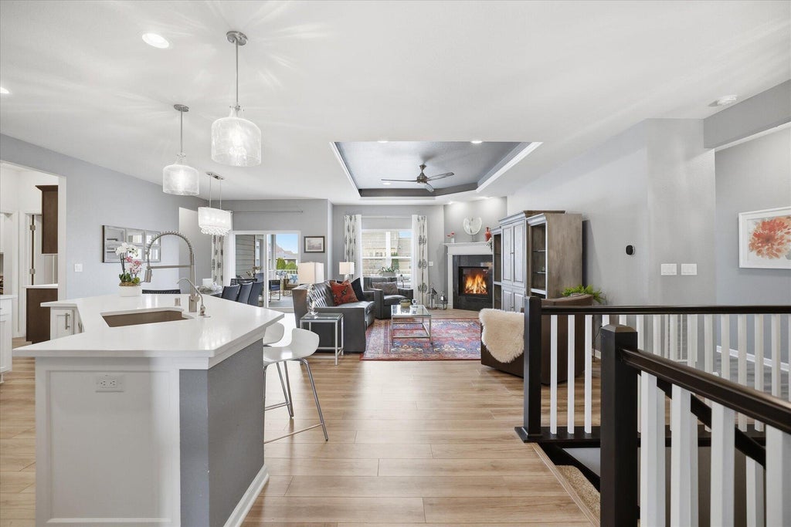
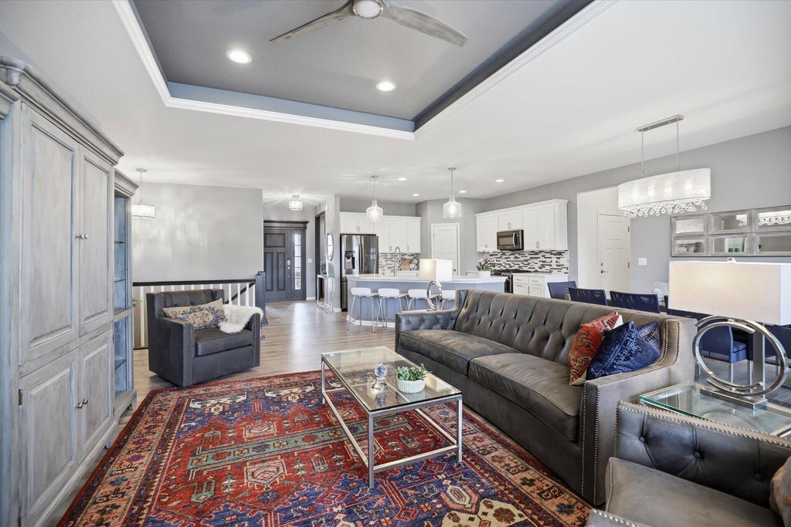
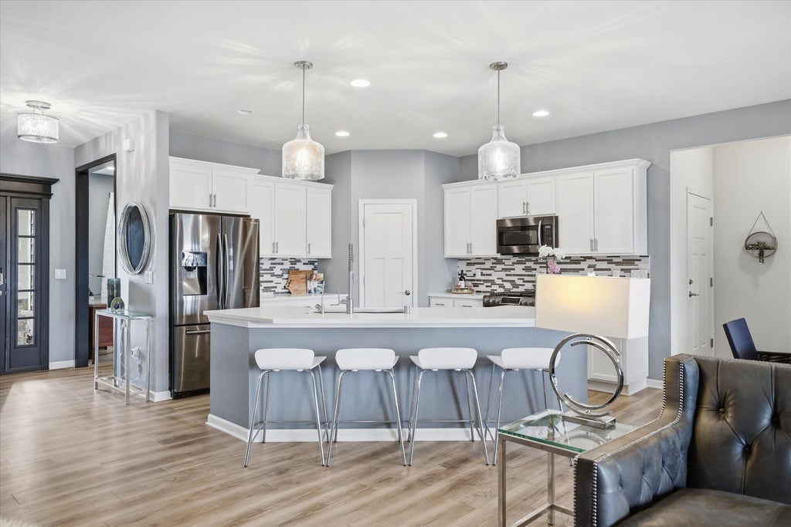
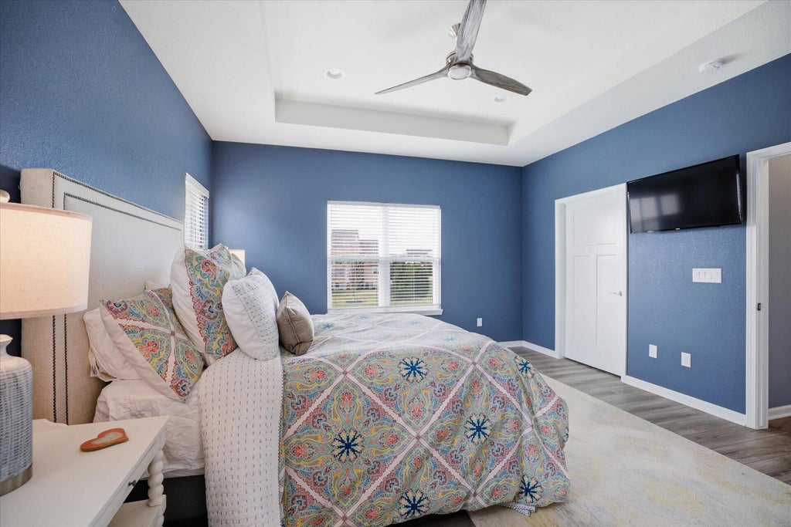
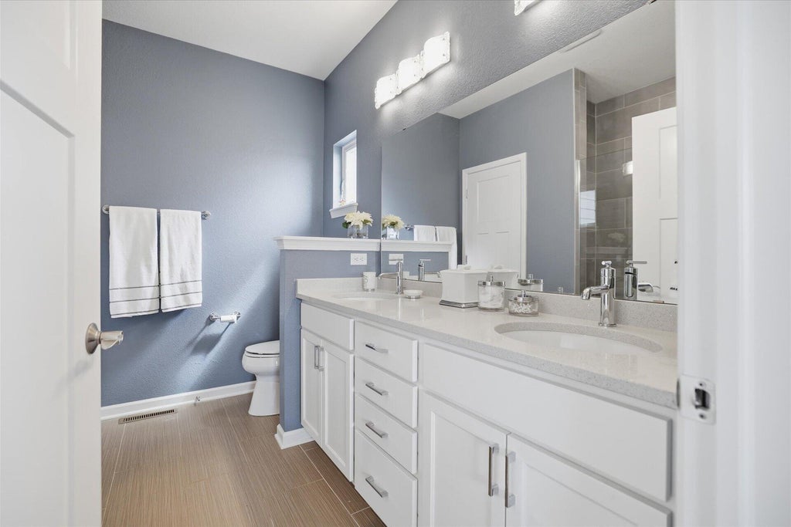
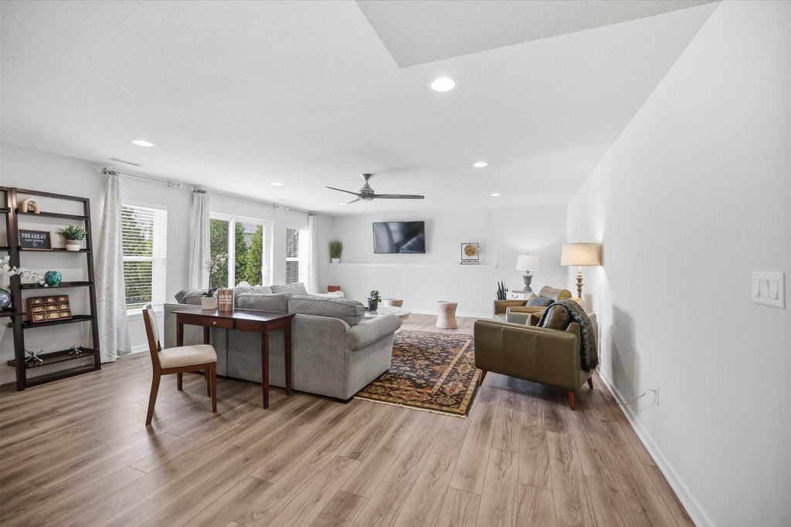
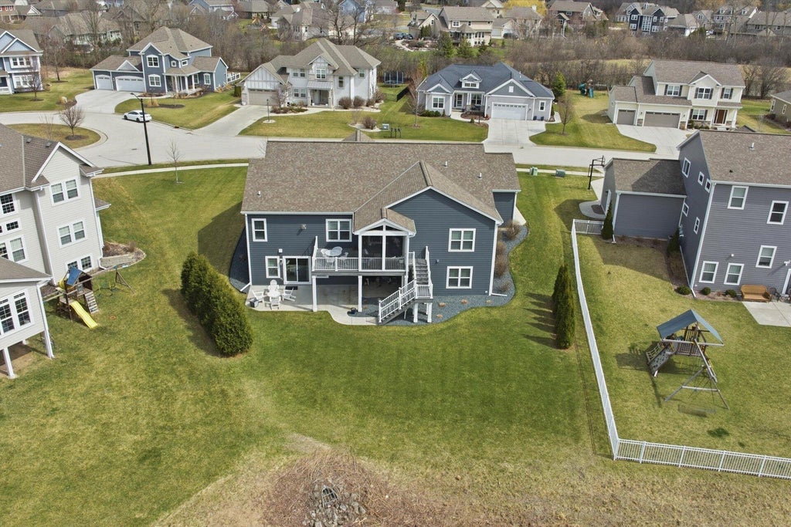
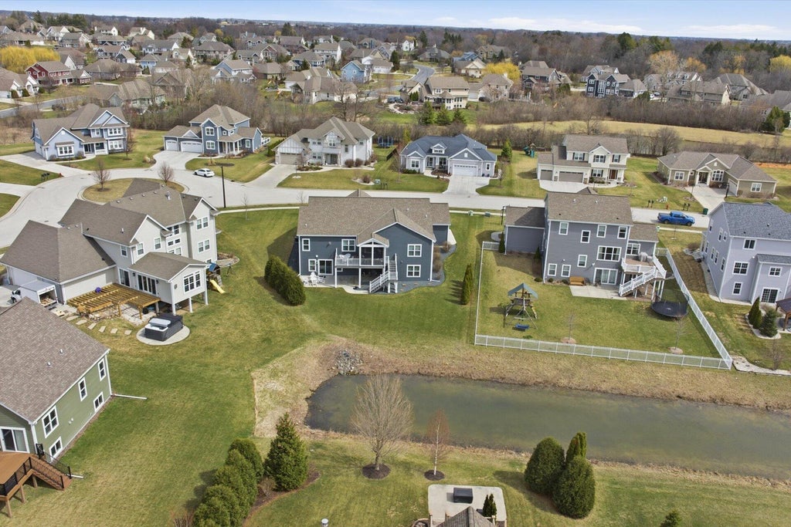
Welcome to this beautifully maintained 2018 Tim O'Brien Homes ranch, offering modern design, quality craftsmanship & comfortable aging-in-place living. Set on a desirable 0.33-acre pie-shaped lot with peaceful pond views, this 4-bedroom, 3.5-bath home features easy single-level living & an open, functional layout. The 1,837 sq ft main level includes an ADA-compliant design with zero-entry doorways, extra-wide doorways & a primary bath with a curbless shower, dual vanity sinks, & stone counter. The finished lower level adds 1,077 sq ft of versatile living space, perfect for a second living area, guest suite, home office, or recreation space plus 730 sq ft of unfinished basement for storage or future expansion. A 3.5-car attached garage, screened porch & open deck complete this inviting home
Property Features of W136N6171 Weyer Farm Dr, Menomonee Falls, WI 53051
Ranch
Single Family Residence
2018
Weyerhaven
$8,098.00
1
.33
Features
| Middle school: North |
| High school: Menomonee Falls |
| Washer |
| Dryer |
| Range |
| Oven |
| Microwave oven |
| Dishwasher |
| Refrigerator |
| Central air |
| Forced air heat |
| Natural gas heat |
| Garage |
| Attached parking |
| Attached garage |
| Garage spaces: 3.5 |
| Stone exterior |
| Fiber cement exterior |
| Patio |
| Deck |
| Lot acreage is: 0.33 |
| Waterfront lot |
| Lot has pond |
| Lot sqft: 14374.8 |
| Subdivision: Weyerhaven |
| Lot zoned: Residential |
| Present use: Subdivision |
| Improvement: sidewalks |
| Lot has water view |
| Wet bar |
| Garbage disposal |
| Handicap access |
| Kitchen island |
| Walk-in closet(s) |
| Concrete basement |
| Full basement |
| Basement has outside entrance |
| Partial basement |
| Sump pump |
| Walkout basement |
| Partially finished basement |
| Paved driveway |
| Public sewer |
| Public water |
| Total square feet: 2914 |
| Total above grade finished sq ft: 1837 |
| Basement square feet: 1077 |
| Living square feet: 2914 |
| Property style: ranch |
| For sale |
| Tax year: 2025 |
Rooms & Dimensions
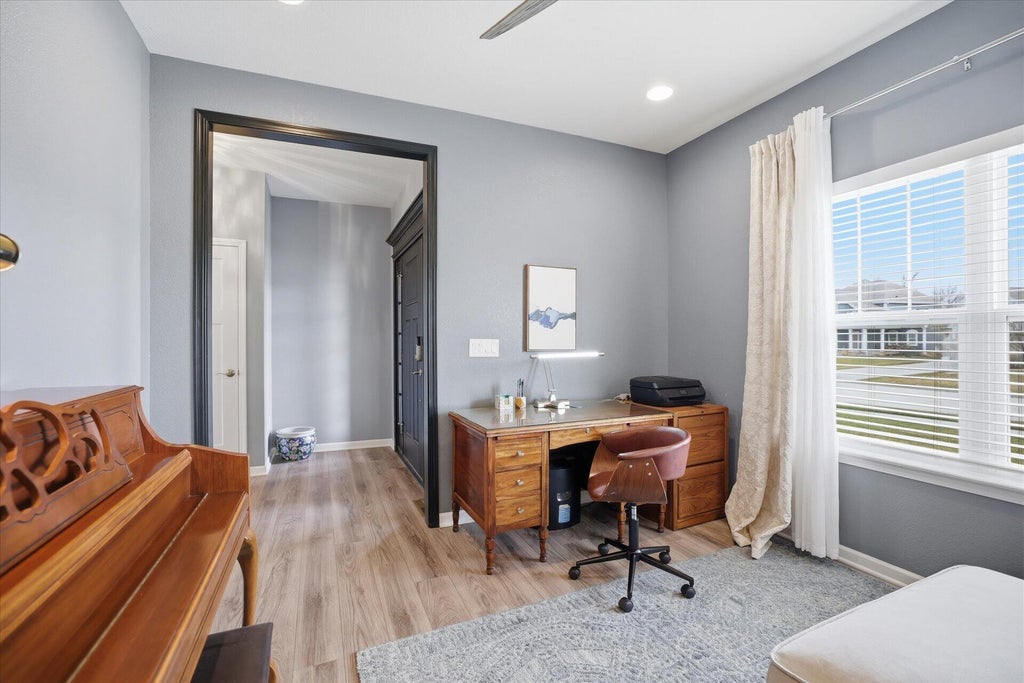
| Den is 12 x 12 |
| Den Level: Main |
| Pantry |
| Bedroom 2 is 11 x 17 |
| Bedroom 2 Level: Main |
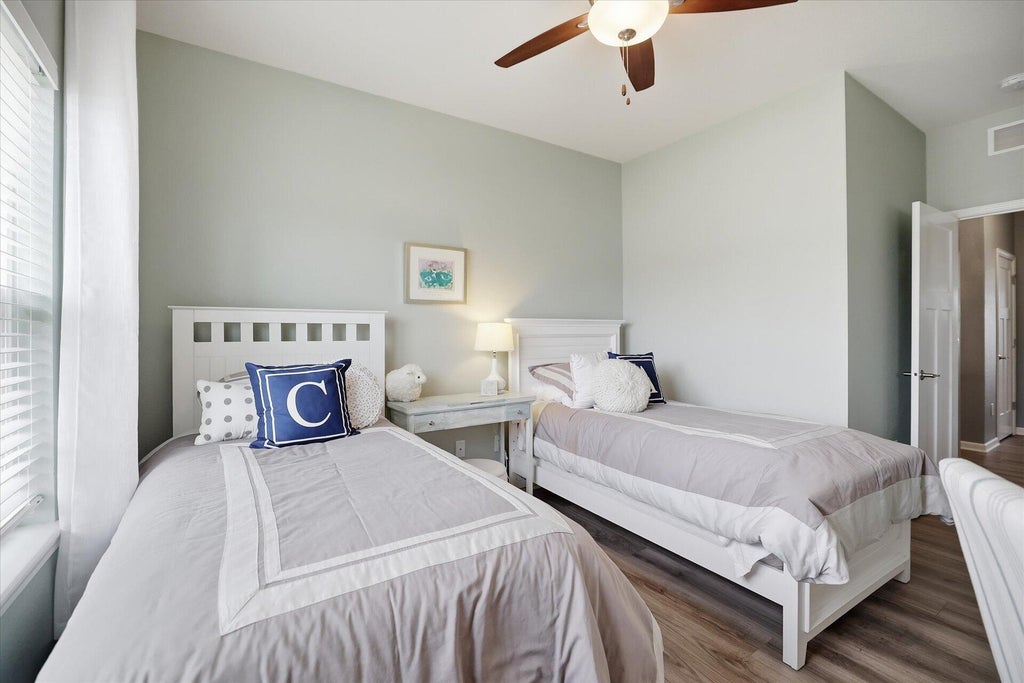
| Bedroom 3 is 11 x 13 |
| Bedroom 3 Level: Main |
| Bedroom 4 is 14 x 16 |
| Bedroom 4 Level: Lower |
| Dining Room is 10 x 15 |
| Dining Level: Main |
| Living Room is 14 x 18 |
| Living Room Level: Main |
| Number of rooms: 11 |