
805 E Hyde Way, Fox Point, WI 53217 CONTINGENT






| 3 Beds | 1.5 Baths | 2.5 Car Garage | 1,932 Sq Ft |
Description of 805 E Hyde Way, Fox Point, WI 53217
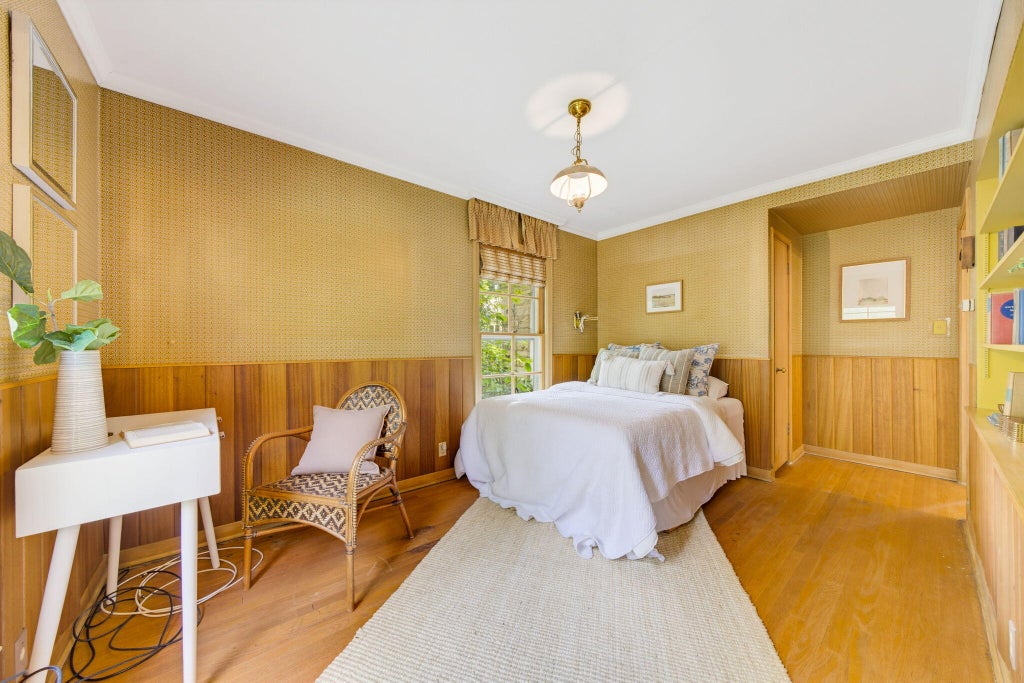
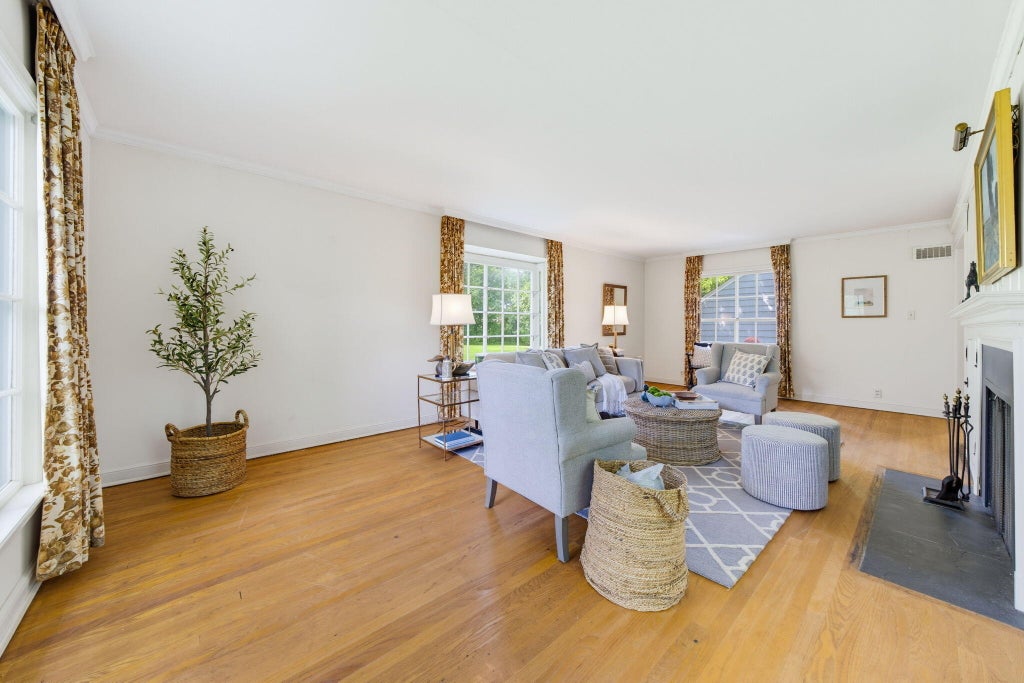
Welcome to this charming 1941 home, ideally situated on a beautiful, park-like lot in one of Fox Point's favorite neighborhoods. Filled with timeless character, the home features hardwood floors throughout most rooms, a gorgeous natural fireplace in spacious living room, and an abundance of custom built-ins. The inviting first-floor den/ bedroom showcases handsome paneling and built-in bookshelves, adding to the home's warmth and charm. Enjoy warm-weather days and evenings in the spacious screened porch, or relax on the front patio overlooking the expansive, private yard. With its wonderful character, generous outdoor space, and inviting setting, this special home is ready for its next chapter. Great walking area! New Roof and gutters in 2015.
Property Features of 805 E Hyde Way, Fox Point, WI 53217
Colonial
Single Family Residence
1941
$7,422.00
2
.59
Features
| Elementary school: Stormonth |
| Middle school: Bayside |
| High school: Nicolet |
| Washer |
| Dryer |
| Oven |
| Dishwasher |
| Refrigerator |
| Forced air heat |
| Natural gas heat |
| Garage |
| Detached parking |
| Detached garage |
| Garage spaces: 2.5 |
| Wood exterior |
| Stone exterior |
| Lot acreage is: 0.59 |
| Lot sqft: 25700.4 |
| Lot zoned: RES |
| Full basement |
| Public sewer |
| Public water |
| Total square feet: 1932 |
| Total above grade finished sq ft: 1932 |
| Living square feet: 1932 |
| Property style: colonial |
| For sale |
| Tax year: 2025 |
Rooms & Dimensions
| Bedroom 2 is 14 x 9 |
| Bedroom 2 Level: Upper |
| Bedroom 3 is 13 x 9 |
| Bedroom 3 Level: Main |
| Living Room is 23 x 13 |
| Living Room Level: Main |
| Number of rooms: 6 |