
254 Legend Heights Ct, Wales, WI 53183



| 6 Beds | 5.5 Baths | 3.5 Car Garage | 6,572 Sq Ft |
Description of 254 Legend Heights Ct, Wales, WI 53183
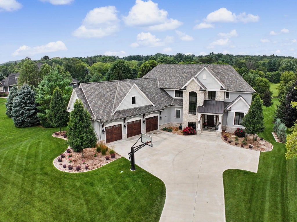
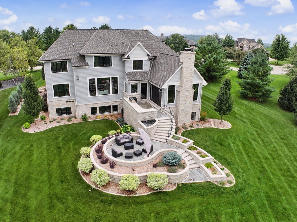
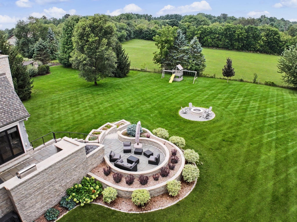
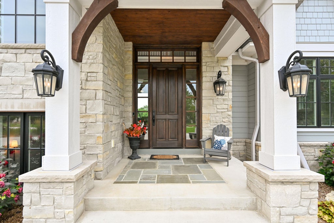
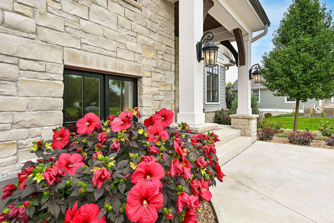
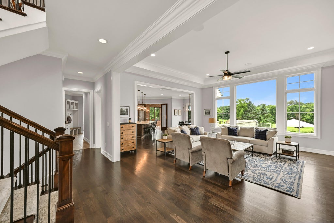
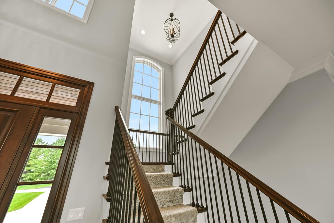
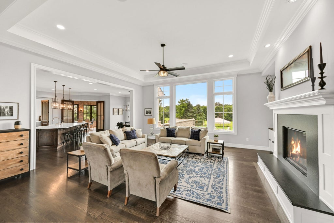
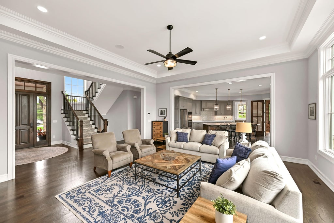
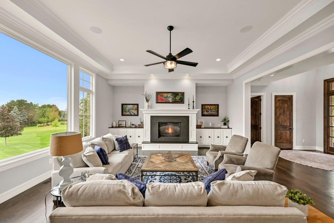
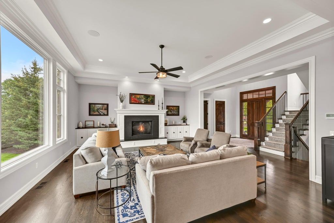
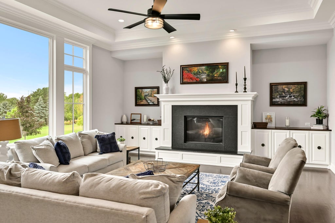
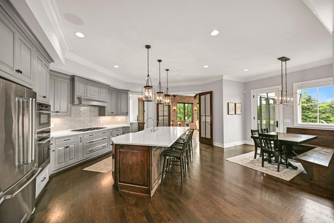
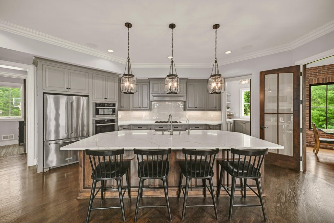
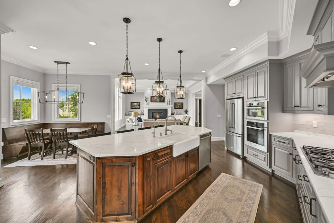
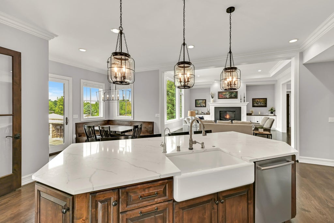
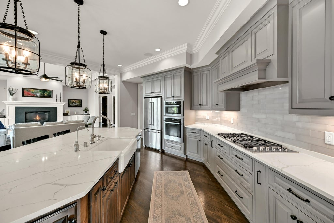
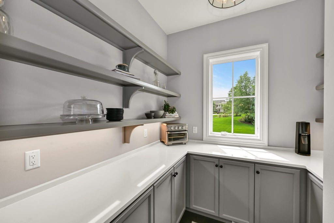
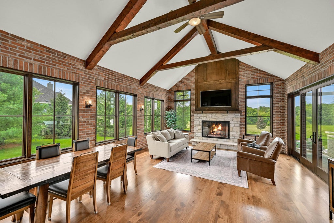
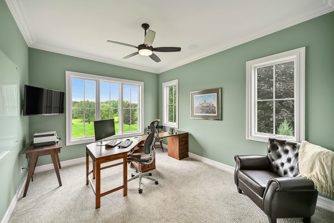
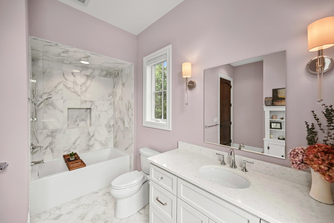
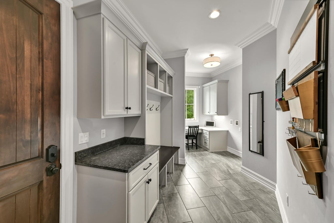
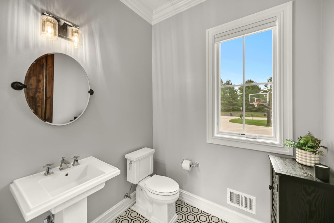
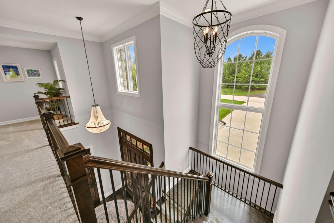
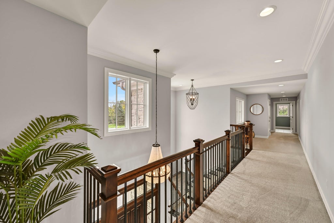
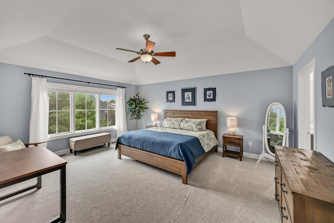
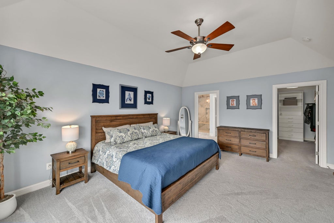
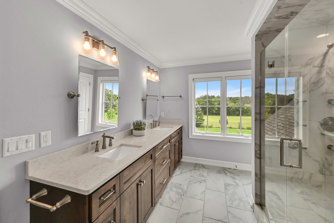
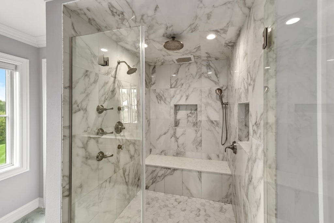
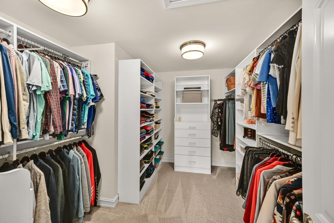
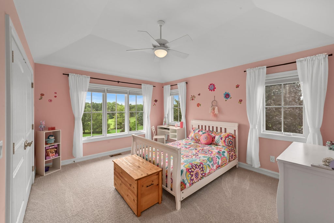
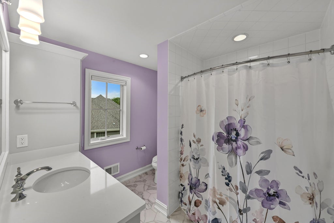
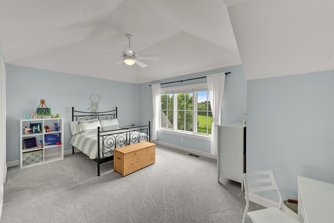
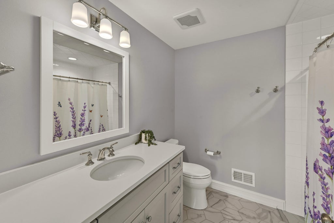
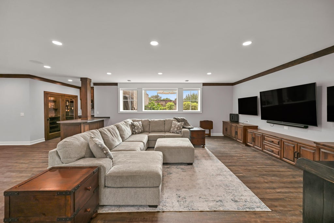
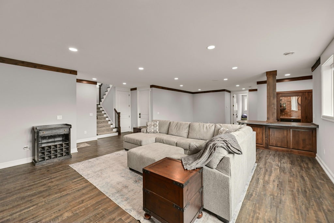
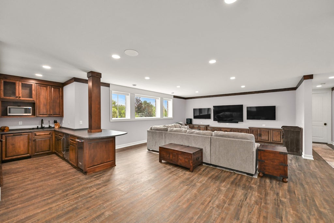
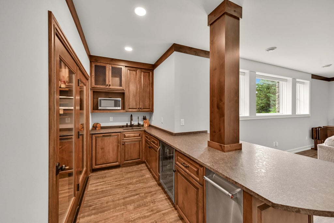
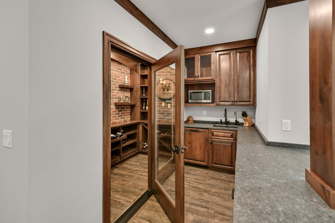
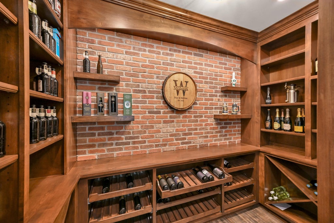
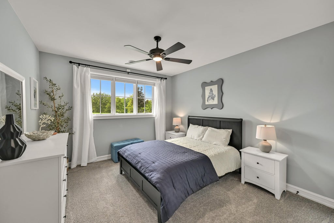
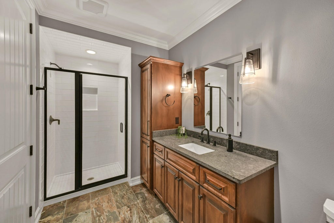
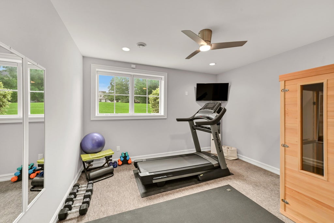
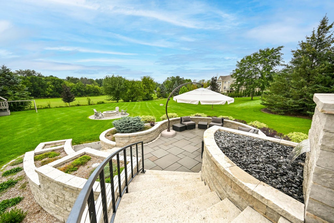
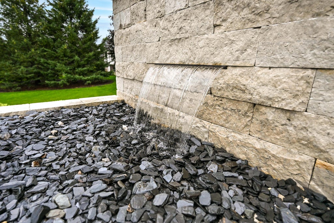
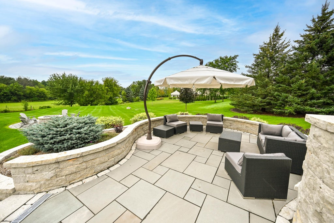
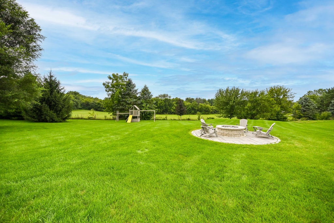
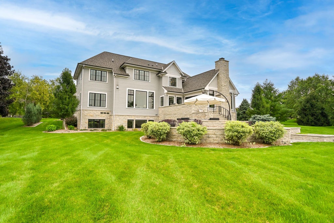
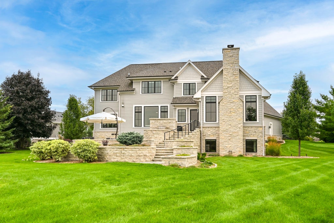
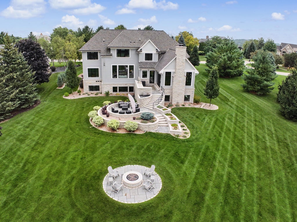
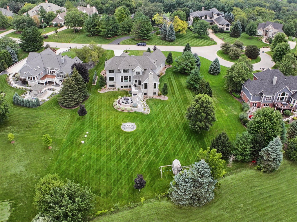
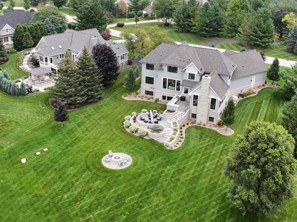
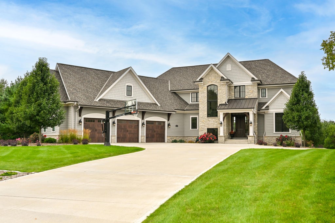
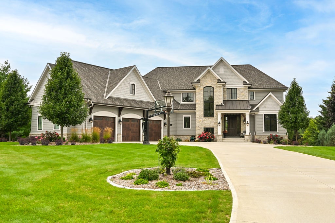
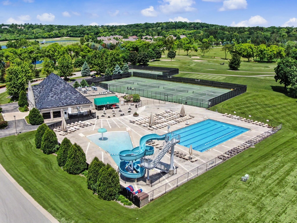
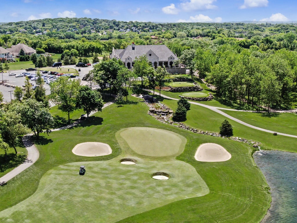
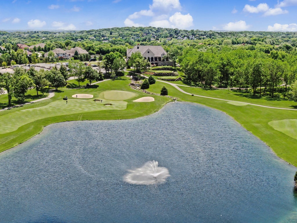
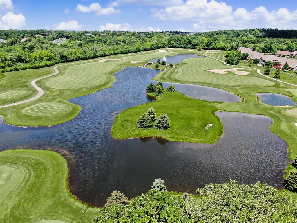
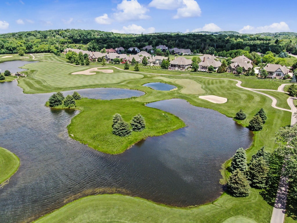
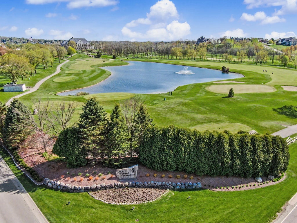
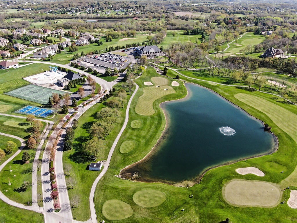
Experience luxury living in Wisconsin in this custom built home in The Legend at Brandybrook, a private golf community. Over 6,000 sq ft of thoughtfully curated spaces meticulously crafted by Regency Builders. Sprawling over 3 levels, highlights include open concept main floor w/Show Kitchen, dining area, Great Room, Hearth Room w/wet bar, Junior En-suite, Butler's Pantry, half-bath and mud-room off of the 3.5 car garage. A loft area, laundry, large storage room, Primary Suite & 2 additional En-suites on upper level, while lower level is suited for a lifestyle of entertaining w/ a wine/beer vault, wet bar, rec room, workout room, 2 bedrooms, full bath & utility area. 1+ acre lot landscaped w/built-in gas fireplace, seating area w/tranquil waterfall, & grill area. Call for your private tour
Property Features of 254 Legend Heights Ct, Wales, WI 53183
Contemporary
Single Family Residence
2021
$15,511.00
2
1.01
Features
| Middle school: Kettle Moraine |
| Washer |
| Dryer |
| Range |
| Oven |
| Cooktop |
| Microwave oven |
| Dishwasher |
| Refrigerator |
| Central air |
| Forced air heat |
| Natural gas heat |
| Garage |
| Attached parking |
| Attached garage |
| Garage spaces: 3.5 |
| Stone exterior |
| Fiber cement exterior |
| Patio |
| Lot acreage is: 1.01 |
| Cul-de-sac location |
| Lot sqft: 43995.6 |
| Lot zoned: Res |
| Present use: Subdivision |
| Wet bar |
| Vaulted ceilings |
| Garbage disposal |
| Kitchen island |
| Security system |
| Walk-in closet(s) |
| Concrete basement |
| Full basement |
| Partial basement |
| Sump pump |
| Partially finished basement |
| Paved driveway |
| Well water |
| Shared well |
| Septic system |
| New construction |
| Property style: contemporary |
| For sale |
| Tax year: 2025 |
Rooms & Dimensions
| Den is 13 x 12 |
| Den Level: Lower |
| Family room is 27 x 18 |
| Family Room Level: Main |
| Laundry room |
| Pantry |
| Bedroom 2 is 20 x 12 |
| Bedroom 2 Level: Upper |
| Bedroom 3 is 15 x 14 |
| Bedroom 3 Level: Upper |
| Bedroom 4 is 13 x 12 |
| Bedroom 4 Level: Main |
| Bedroom 5 is 15 x 12 |
| Bedroom 5 Level: Lower |
| Dining Room is 11 x 10 |
| Dining Level: Main |
| Living Room is 22 x 19 |
| Living Room Level: Main |
| Laundry Room is 10 x 8 |
| Laundry Room Level: Upper |
| Number of rooms: 13 |