
N7139 Elm Ct, Holland, WI 54636 PENDING















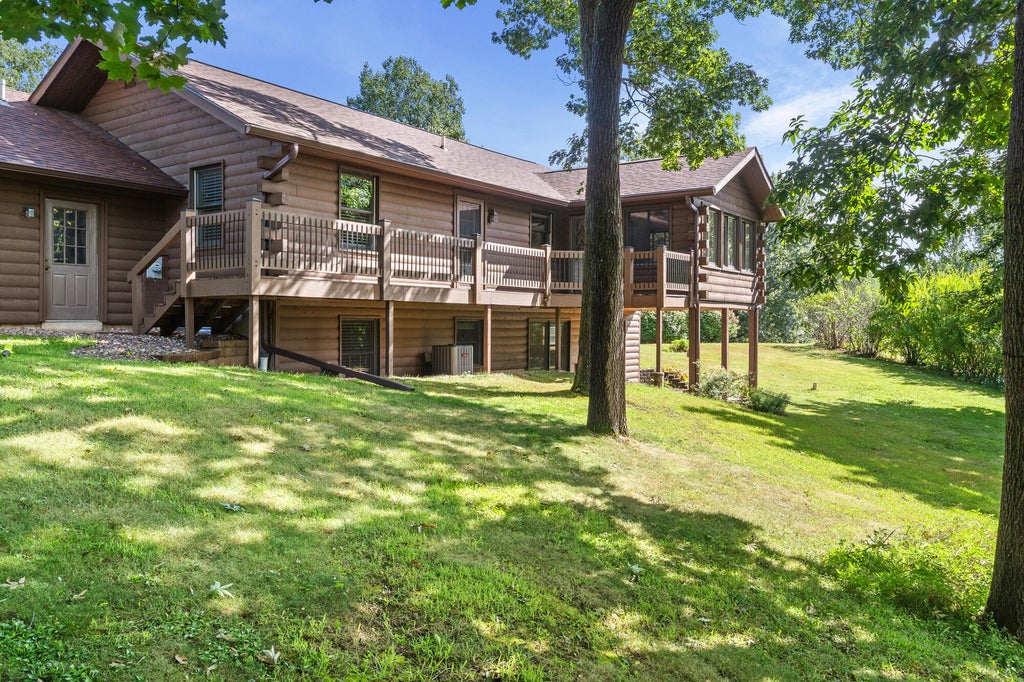

| 3 Beds | 2 Baths | 3 Car Garage | 2,100 Sq Ft |
Description of N7139 Elm Ct, Holland, WI 54636
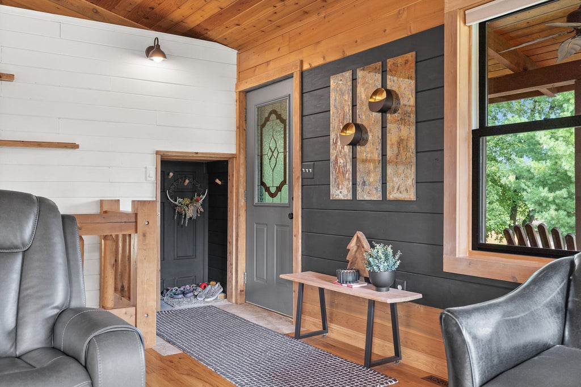
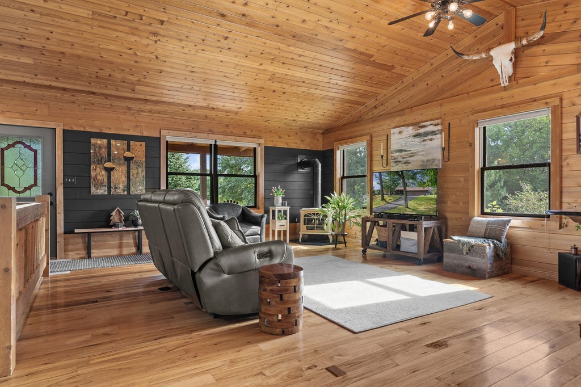
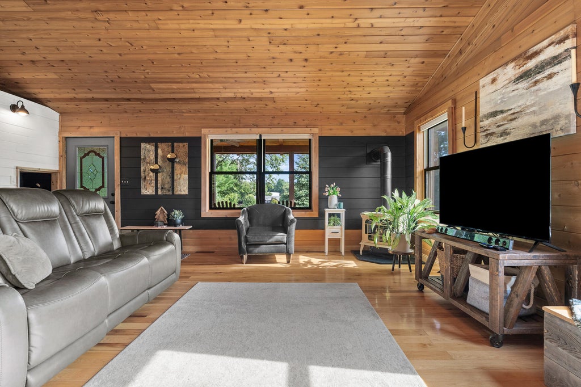
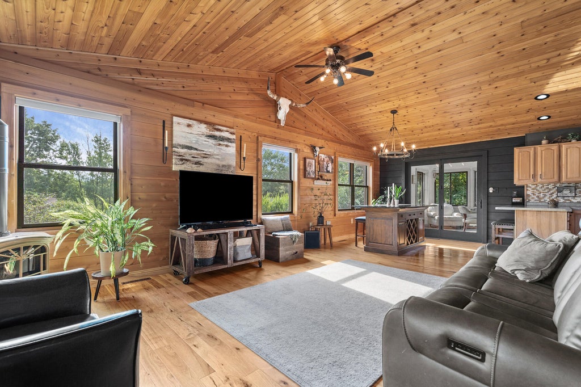
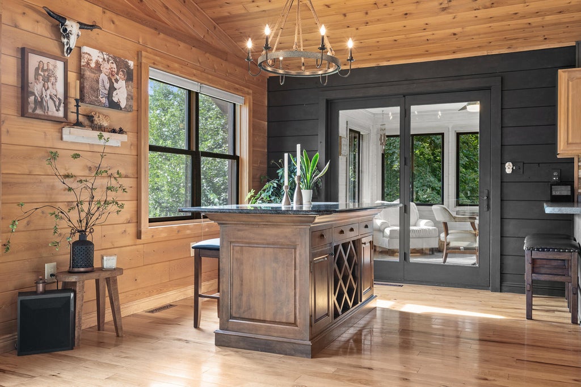
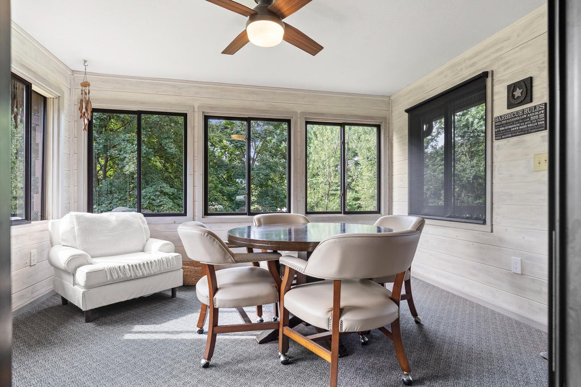
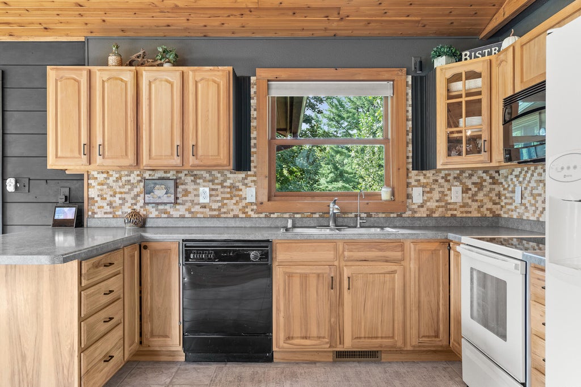
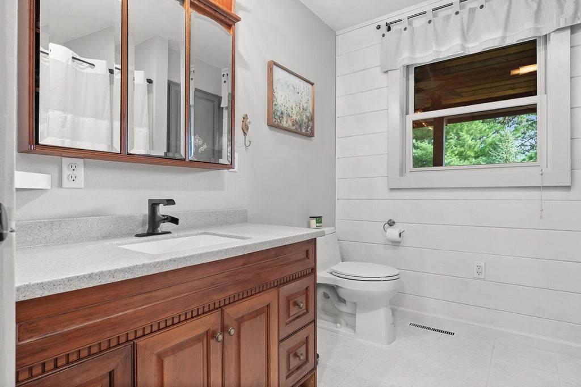
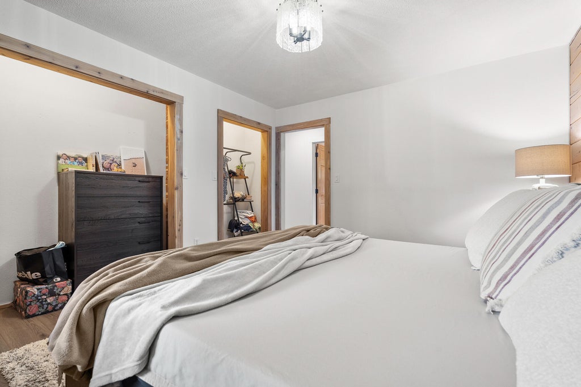
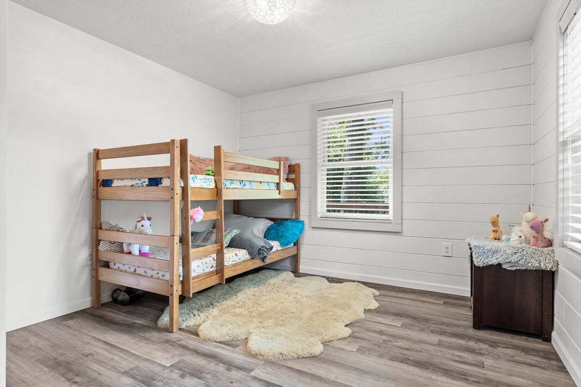
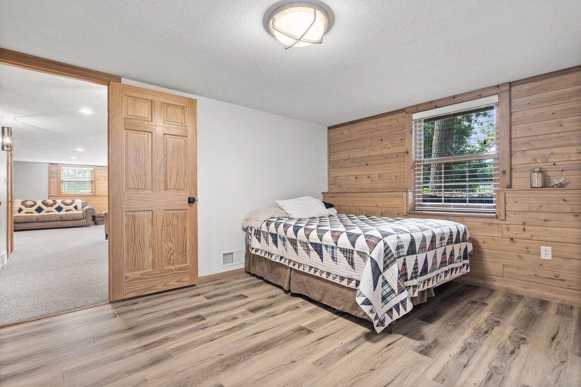
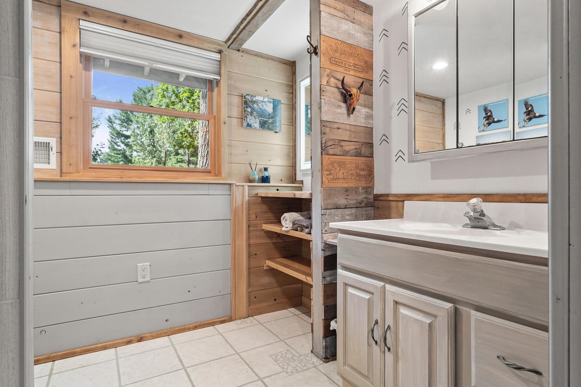
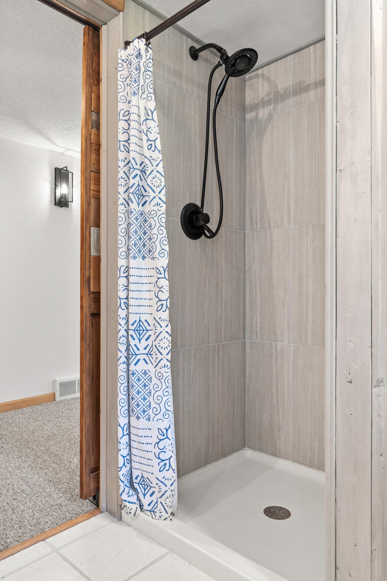
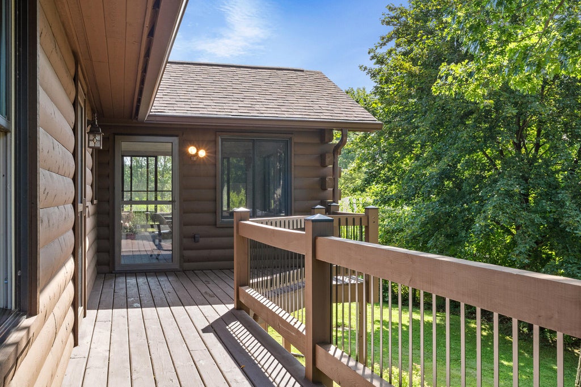
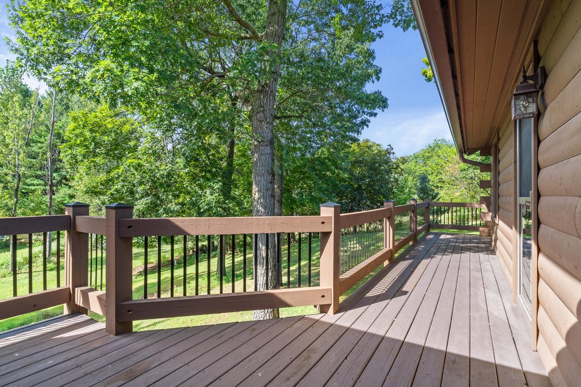
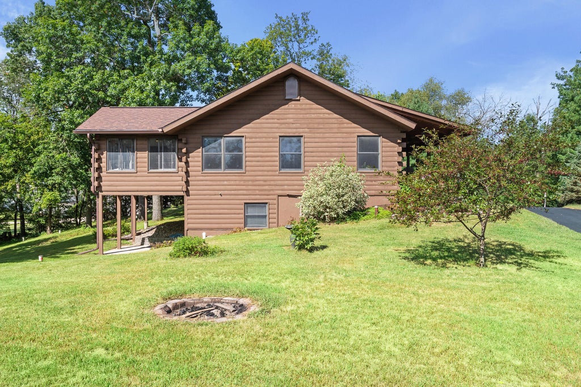
Welcome to your private retreat on a generous 0.76 acre cul-de-sac lot! This 3 bed, 2 bath ranch home features a beautiful wood exterior freshly re-stained in 2026, main level en-suite, spacious walkout basement, and a backyard complete with its own sledding hill. Major system updates bring peace of mind, including a new roof and 6'' seamless gutters with guards ('20), furnace ('24), central AC ('25), and water heater ('25). The main level offers a spacious family room with cozy gas fireplace, light-filled sunroom, and a custom unattached maple & granite island included in the dining area. Enjoy the refreshed back deck with new railing ('26) and a newly re-sealed blacktop driveway ('26). As an added bonus, the seller is offering a John Deere riding mower to the buyer! Conveniently located
Property Features of N7139 Elm Ct, Holland, WI 54636
Ranch,Log Home
Single Family Residence
1996
$4,097.00
1
.76
Features
| Middle school: Holmen |
| High school: Holmen |
| Washer |
| Dryer |
| Range |
| Oven |
| Microwave oven |
| Refrigerator |
| Central air |
| Forced air heat |
| Natural gas heat |
| Garage |
| Three car garage |
| Attached parking |
| Attached garage |
| Garage spaces: 3 |
| Wood exterior |
| Lot acreage is: 0.76 |
| Cul-de-sac location |
| Lot sqft: 33105.6 |
| Lot zoned: Residential |
| Finished basement |
| Full basement |
| Basement has outside entrance |
| Walkout basement |
| Paved driveway |
| Private water |
| Well water |
| Septic system |
| Property style: ranch |
| For sale |
| Tax year: 2025 |
Rooms & Dimensions
| Family room is 28 x 19 |
| Family Room Level: Lower |
| Bedroom 2 is 13 x 11 |
| Bedroom 2 Level: Lower |
| Bedroom 3 is 11 x 11 |
| Bedroom 3 Level: Main |
| Dining Room is 11 x 11 |
| Dining Level: Main |
| Living Room is 17 x 17 |
| Living Room Level: Main |
| Number of rooms: 8 |