
6950 N 124th St, Milwaukee, WI 53224 PENDING


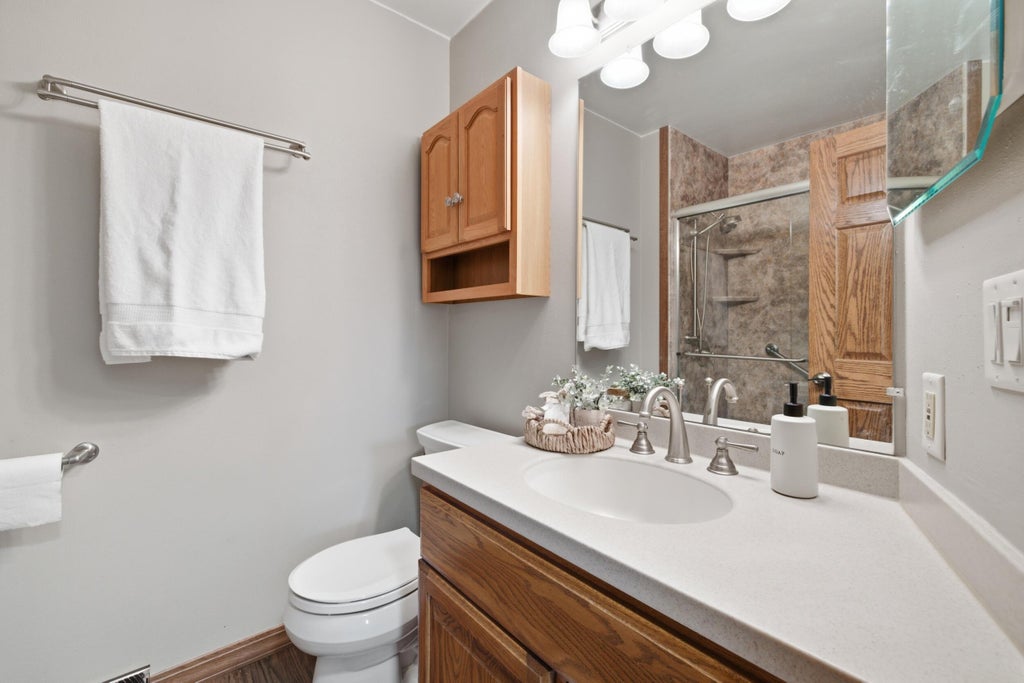


| 3 Beds | 2.5 Baths | 2 Car Garage | 2,168 Sq Ft |
Description of 6950 N 124th St, Milwaukee, WI 53224
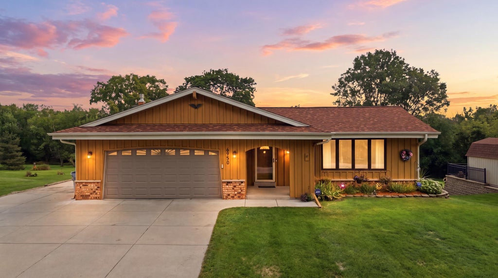
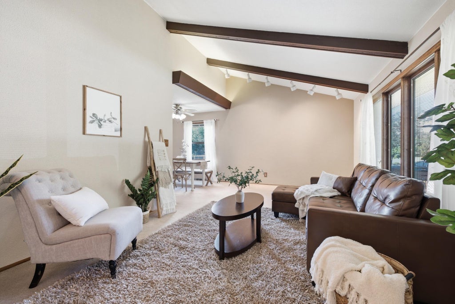
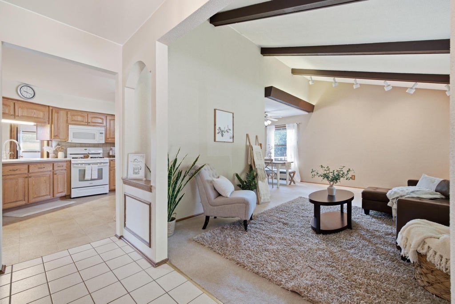
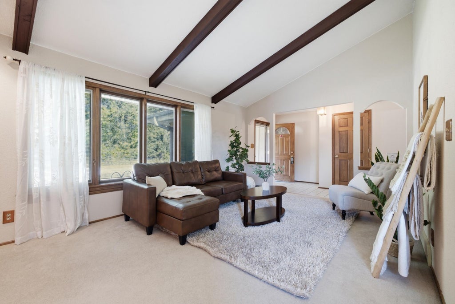
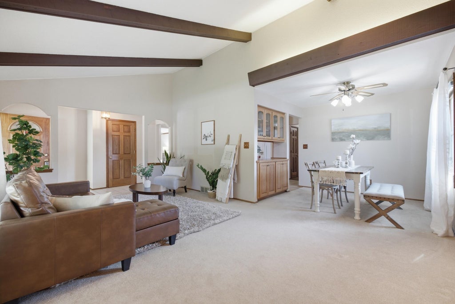
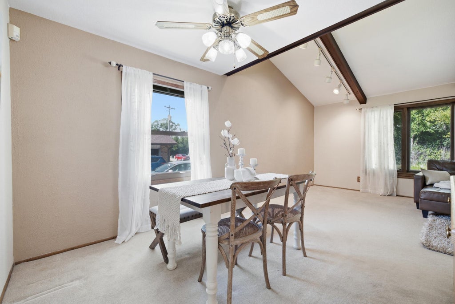
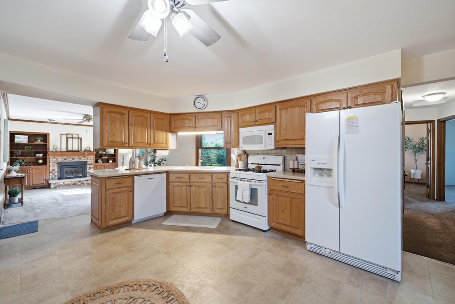
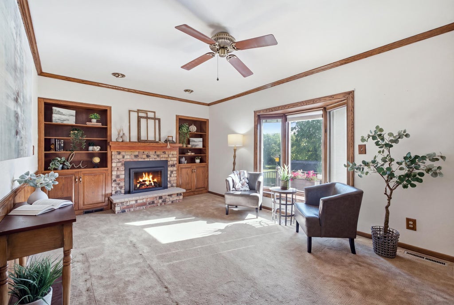
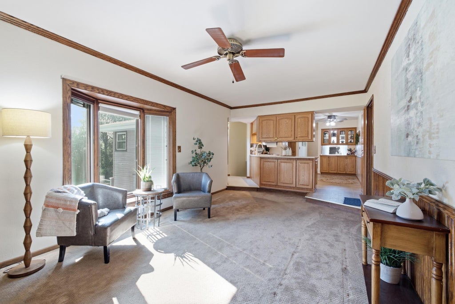
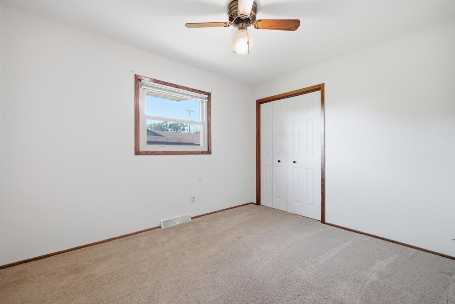
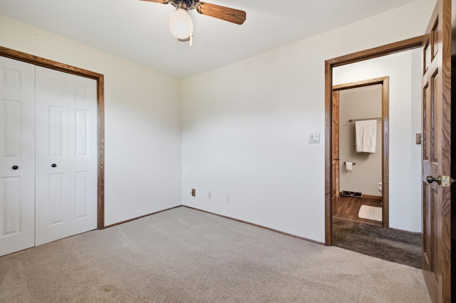
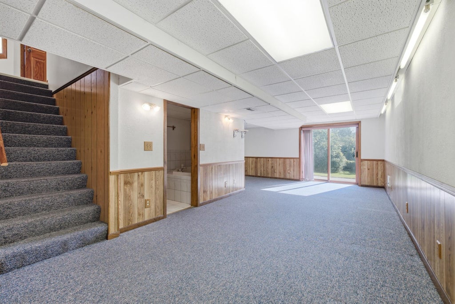
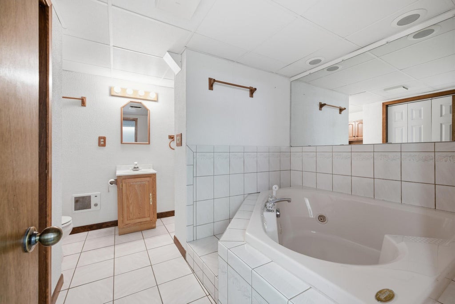
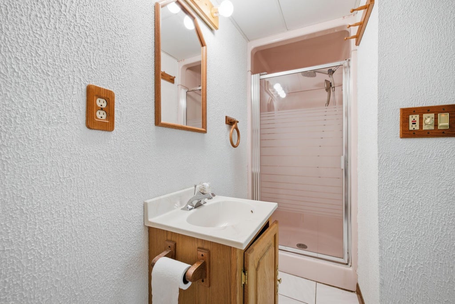
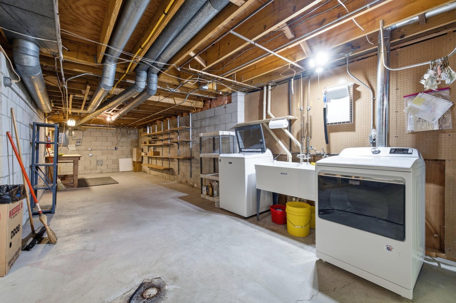
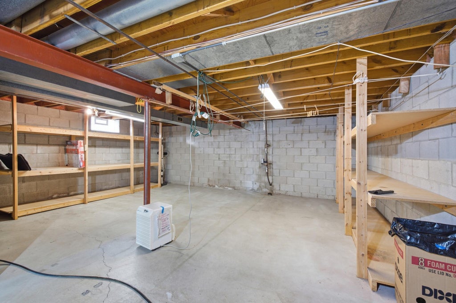
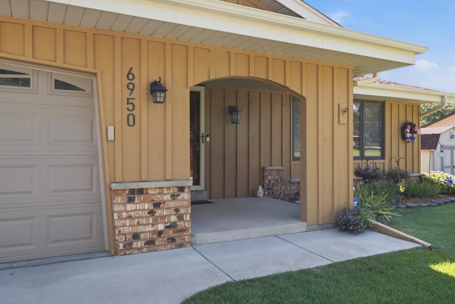
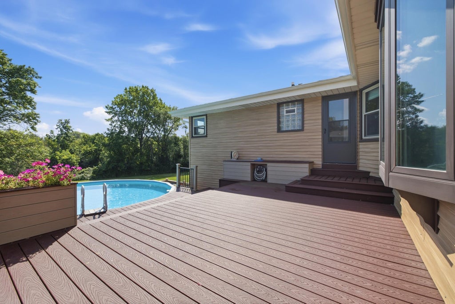
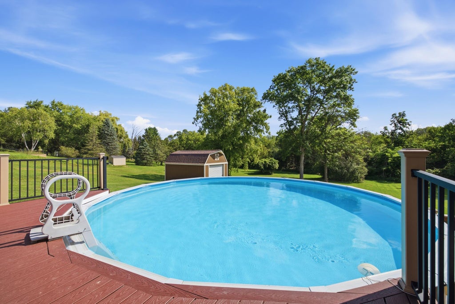
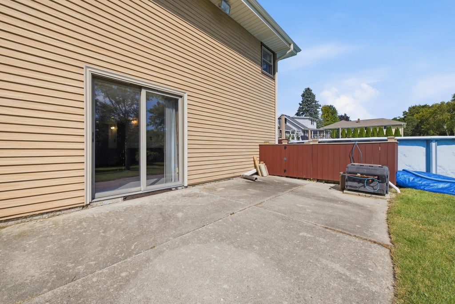
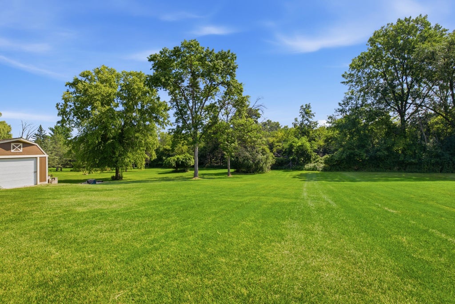
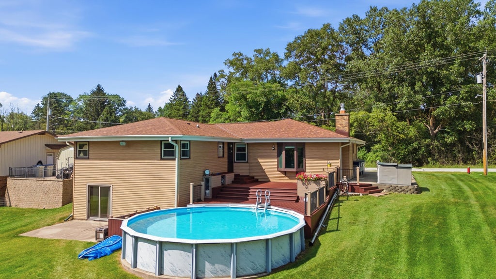
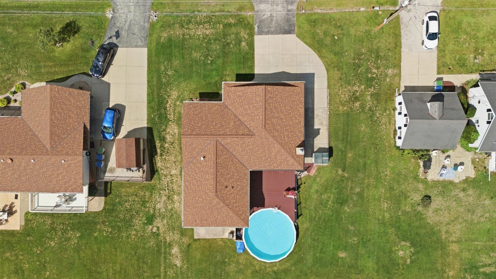
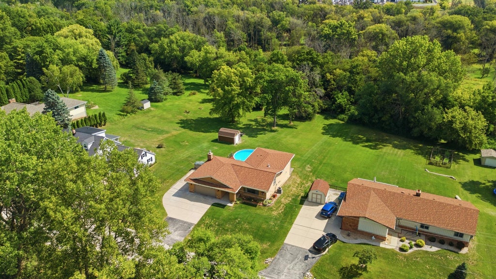
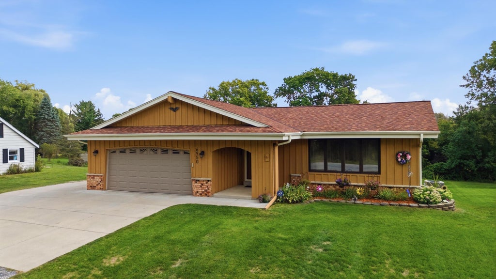
If space, sunshine and a backyard made for fun are on your wish list, this one delivers! Sitting on a huge lot that backs to the Menomonee River, there's plenty of room to spread out, play, garden or spend summer days by the pool and deck. Inside, you get both a living room AND family room, complete with a cozy fireplace and doors leading right out to the deck. There's also a formal dining room plus an eat-in kitchen for everyday meals. Need even more space? The walk-out lower level has a big rec area, second full bath and plenty of potential to create a 4th bedroom. The east-facing backyard brings in great morning sun, and you're right across the street from Menomonee Falls. Bring your ideas, add your style and take advantage of a whole lot of house, yard and opportunity for the price!
Property Features of 6950 N 124th St, Milwaukee, WI 53224
Ranch
Single Family Residence
1974
$6,408.00
1
.59
Features
| Washer |
| Dryer |
| Range |
| Oven |
| Microwave oven |
| Dishwasher |
| Refrigerator |
| Central air |
| Forced air heat |
| Natural gas heat |
| Garage |
| Two car garage |
| Attached parking |
| Attached garage |
| Garage spaces: 2 |
| Brick exterior |
| Wood exterior |
| Lot acreage is: 0.59 |
| Lot sqft: 25700.4 |
| Lot zoned: Res |
| Finished basement |
| Full basement |
| Sump pump |
| Paved driveway |
| Public sewer |
| Public water |
| Total square feet: 2168 |
| Total above grade finished sq ft: 1594 |
| Basement square feet: 574 |
| Living square feet: 2168 |
| Property style: ranch |
| For sale |
| Tax year: 2025 |
Rooms & Dimensions
| Family room is 24 x 13 |
| Family Room Level: Main |
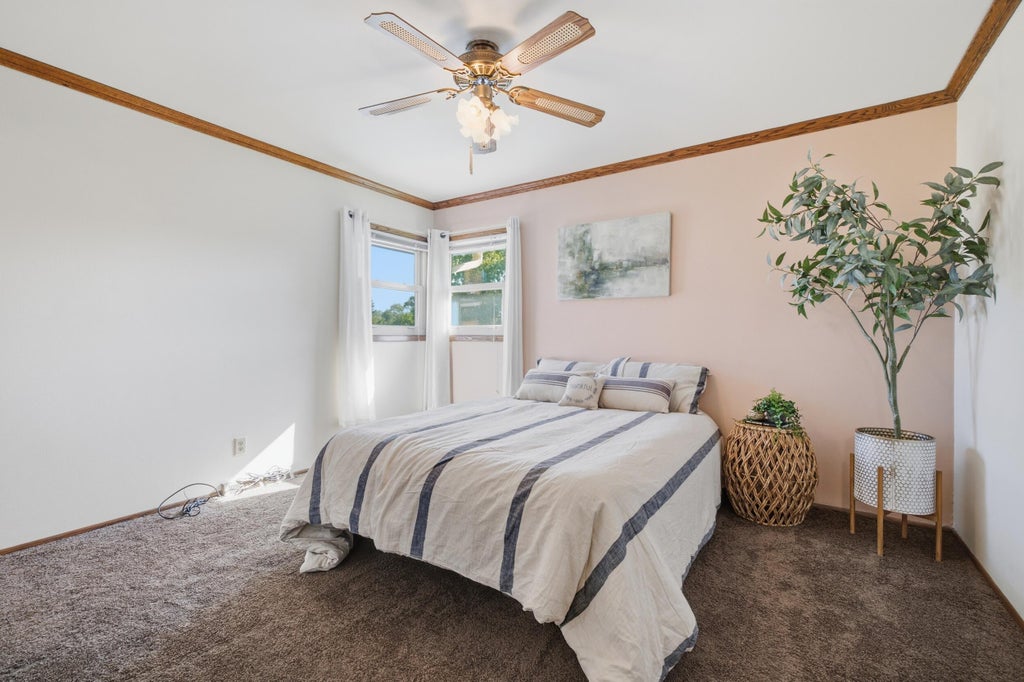
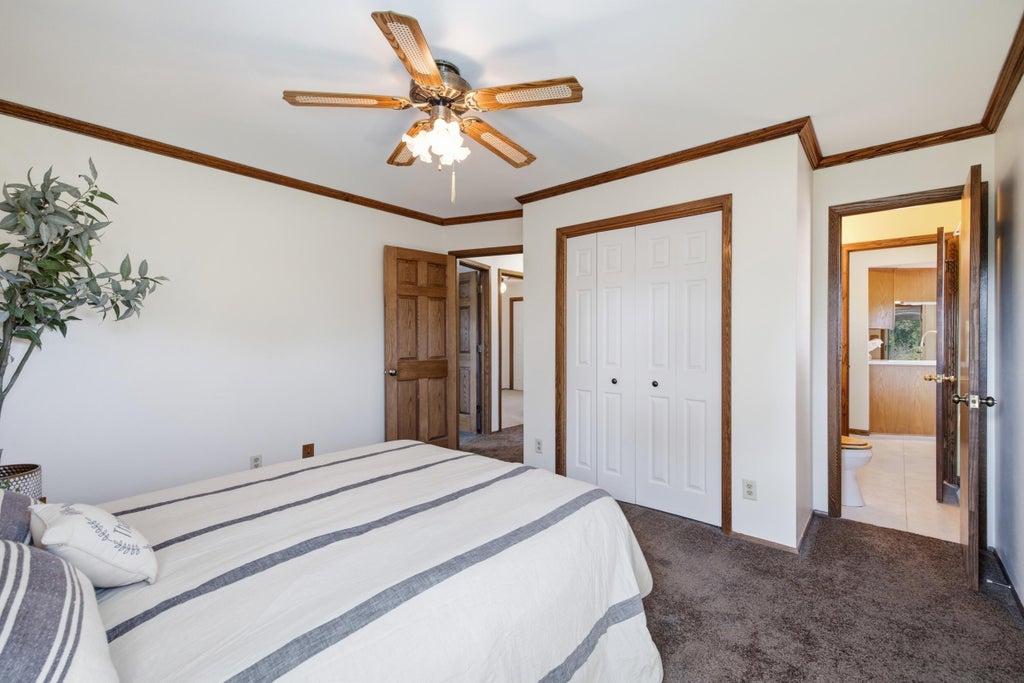
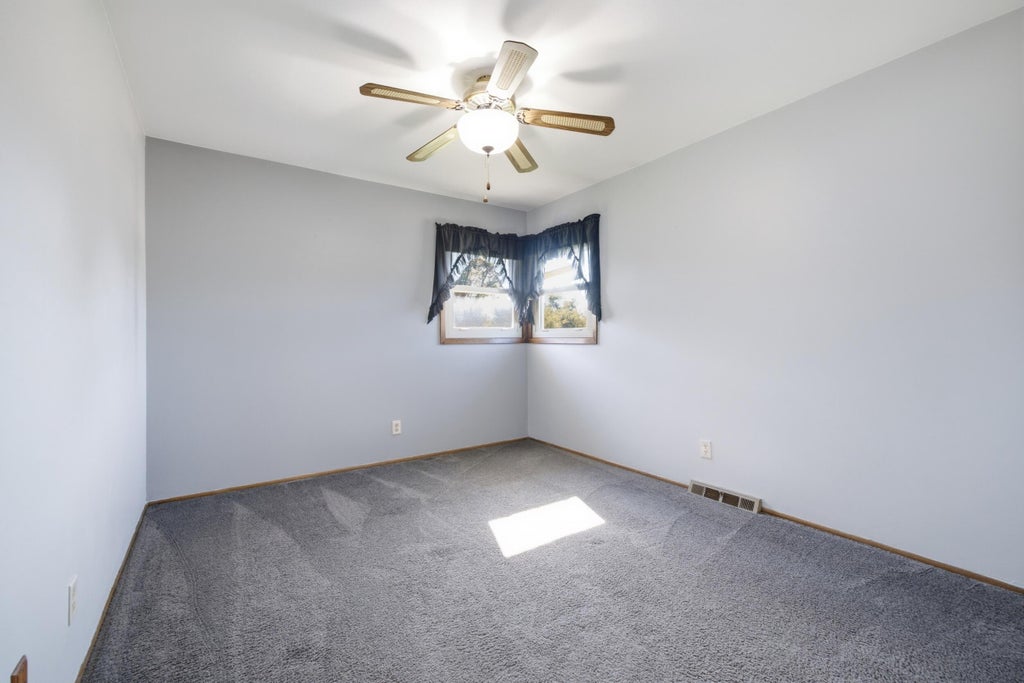
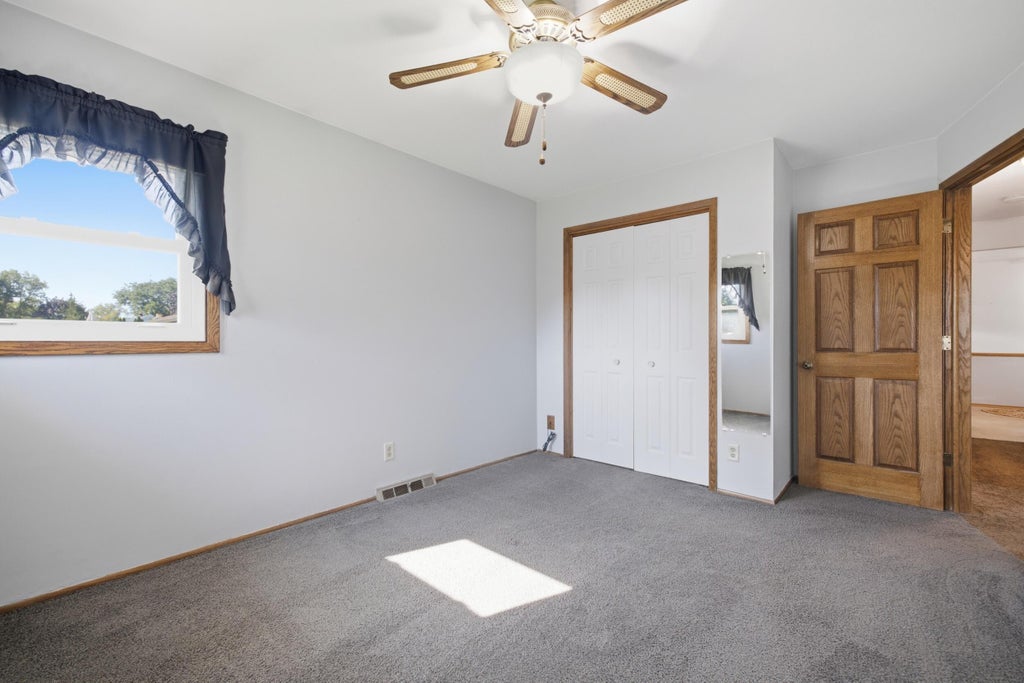
| Bedroom 2 is 14 x 11 |
| Bedroom 2 Level: Main |
| Bedroom 3 is 11 x 9 |
| Bedroom 3 Level: Main |
| Bedroom 4 is 26 x 21 |
| Bedroom 4 Level: Lower |
| Dining Room is 10 x 8 |
| Dining Level: Main |
| Living Room is 19 x 12 |
| Living Room Level: Main |
| Number of rooms: 7 |