
154 N 88th St, Wauwatosa, WI 53226
Was $649,900
















| 3 Beds | 3.5 Baths | 1.5 Car Garage | 650 Sq Ft |
Description of 154 N 88th St, Wauwatosa, WI 53226
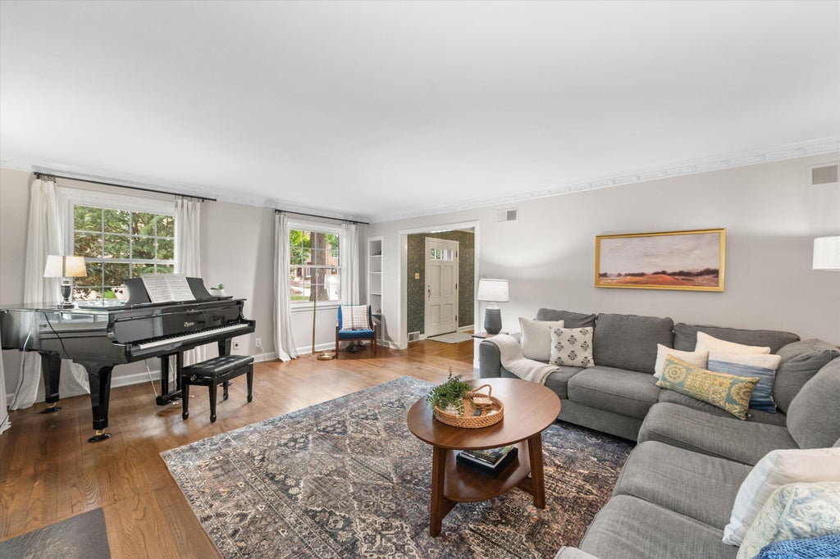
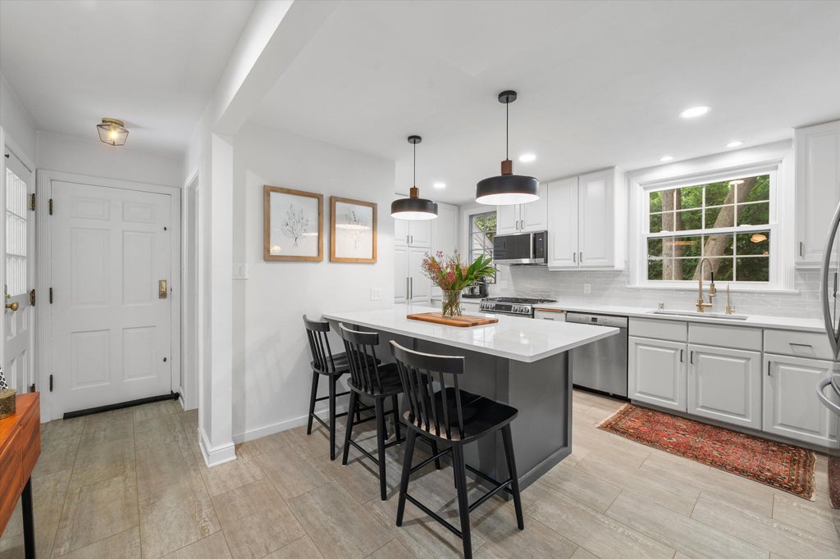
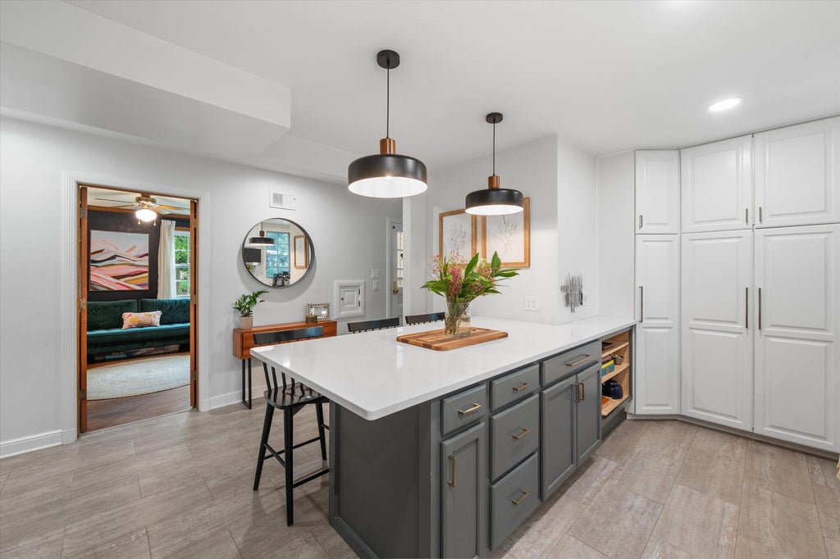
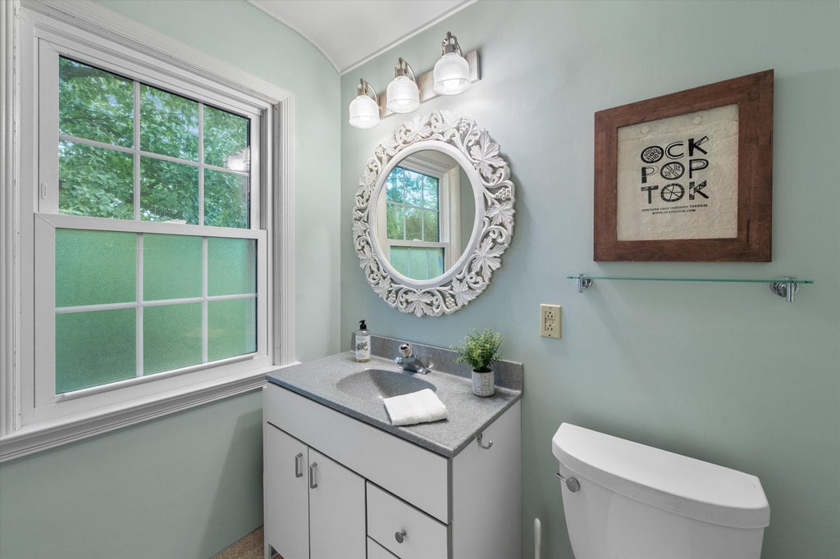
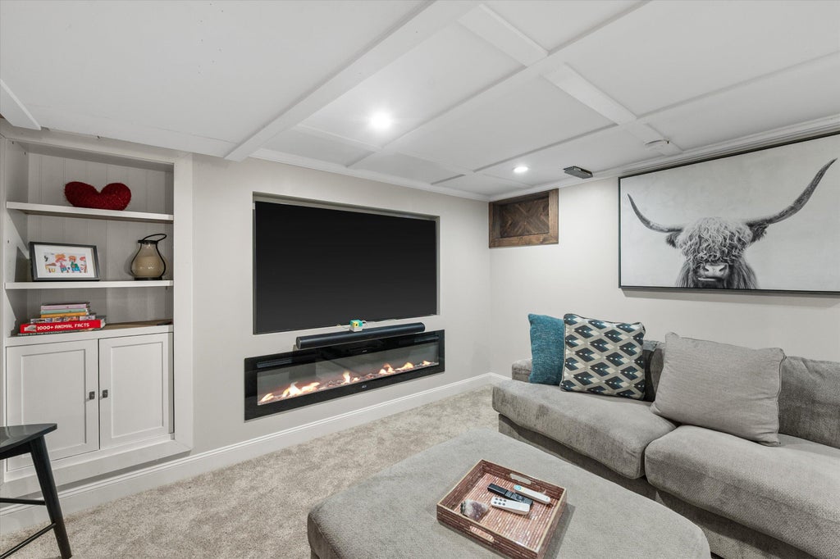
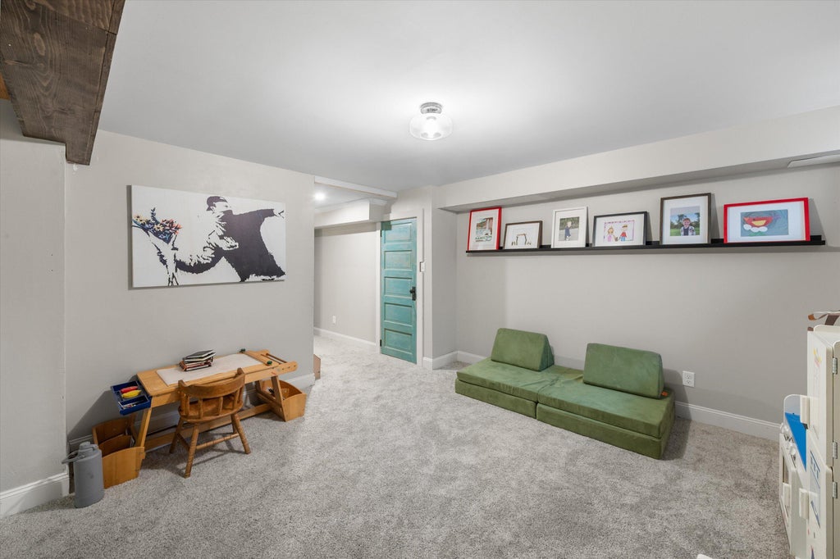
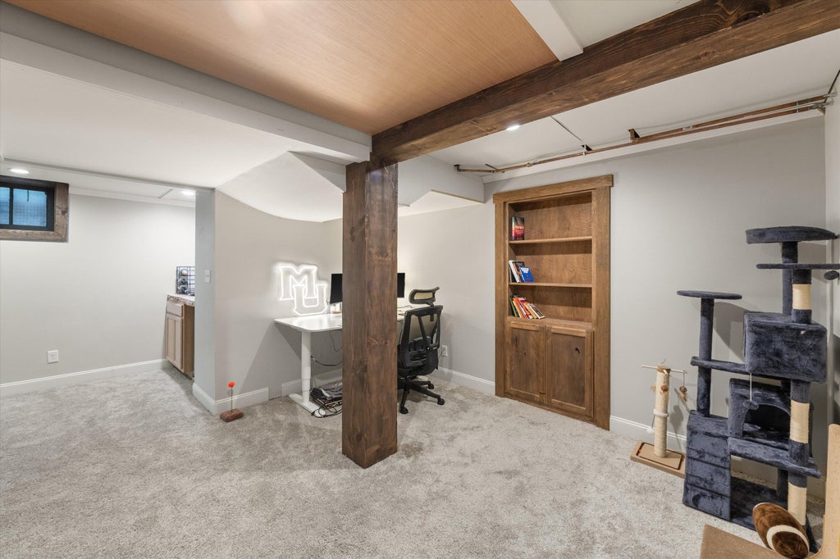
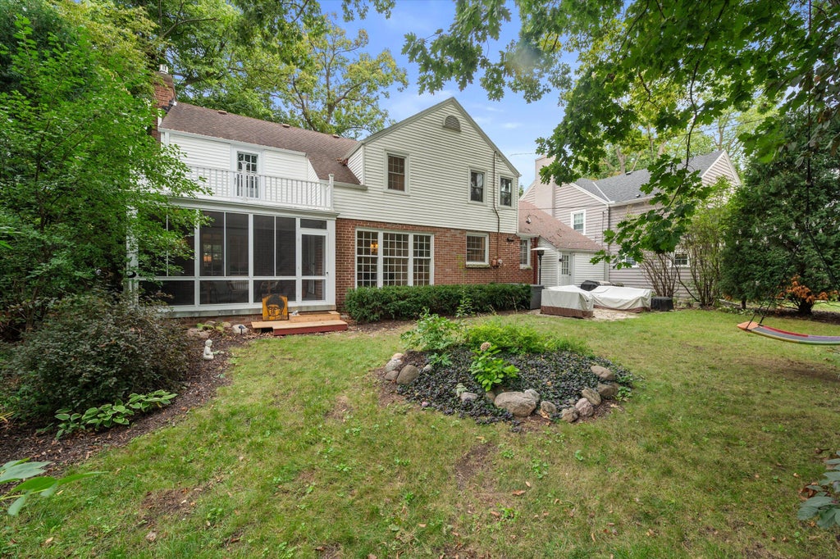
MOTIVATED SELLERS! Move-in ready, beautifully updated, and well-maintained, this charming red brick Cape Cod shines in Wauwatosa's coveted Ravenswood neighborhood. Inside, an elegant open staircase showcases exceptional period detailing and gorgeous hardwood floors.The spacious living room features a cozy fireplace and flows effortlessly into a serene screened porch and private backyard oasis. The heart of the home is a stunning kitchen, beautifully updated with sleek quartz countertops, extensive cabinet storage, and expansive counter space. A main-level den offers the perfect study or TV room.Upstairs, you'll find 3 inviting bedrooms including a private primary with an ensuite bathroom. A fully finished basement and a convenient attached garage complete this impeccable, turn-key property
Property Features of 154 N 88th St, Wauwatosa, WI 53226
Cape Cod
Single Family Residence
1941
Ravenswood
$9,701.96
1.5
.21
Features
| Elementary school: Wilson |
| Middle school: Longfellow |
| High school: Wauwatosa East |
| Washer |
| Dryer |
| Microwave oven |
| Dishwasher |
| Refrigerator |
| Central air |
| Forced air heat |
| Natural gas heat |
| Garage |
| Attached parking |
| Attached garage |
| Garage spaces: 1.5 |
| Brick exterior |
| Wood exterior |
| Lot acreage is: 0.21 |
| Lot sqft: 9147.6 |
| Subdivision: Ravenswood |
| Lot zoned: RES |
| Improvement: sidewalks |
| Full basement |
| Paved driveway |
| Public sewer |
| Public water |
| Total square feet: 650 |
| Basement square feet: 650 |
| Living square feet: 650 |
| For sale |
| Tax year: 2025 |
Rooms & Dimensions
| Den is 13 x 12 |
| Den Level: Main |
| Bedroom 2 is 16 x 12 |
| Bedroom 2 Level: Upper |
| Bedroom 3 is 13 x 10 |
| Bedroom 3 Level: Upper |
| Dining Room is 13 x 12 |
| Dining Level: Main |
| Living Room is 22 x 15 |
| Living Room Level: Main |
| Number of rooms: 7 |