
2403 S 95th St, West Allis, WI 53227 CONTINGENT
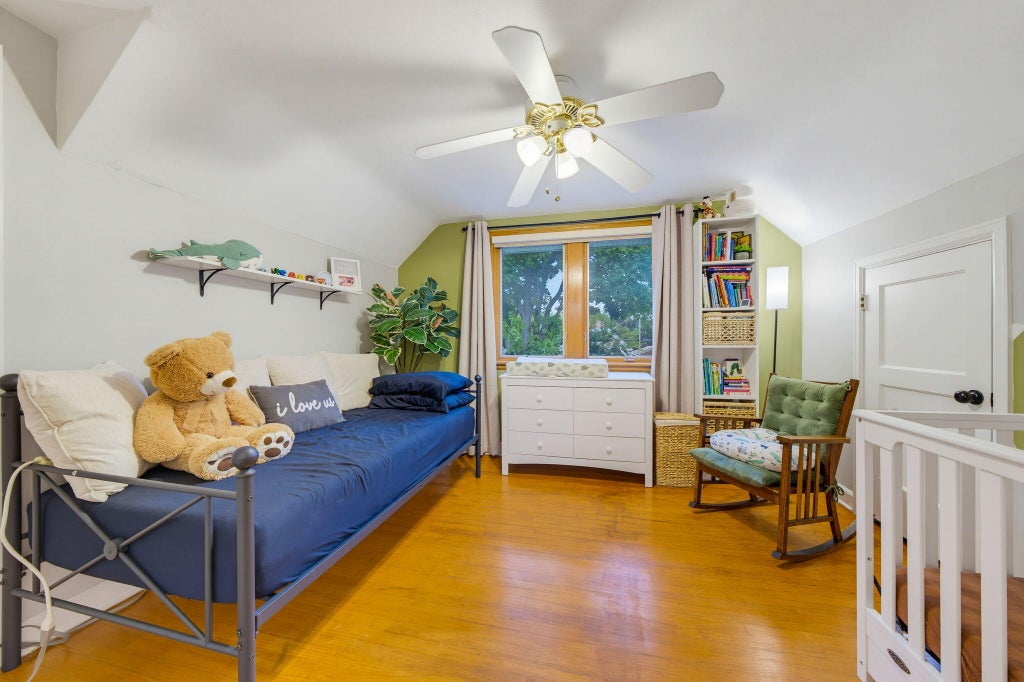
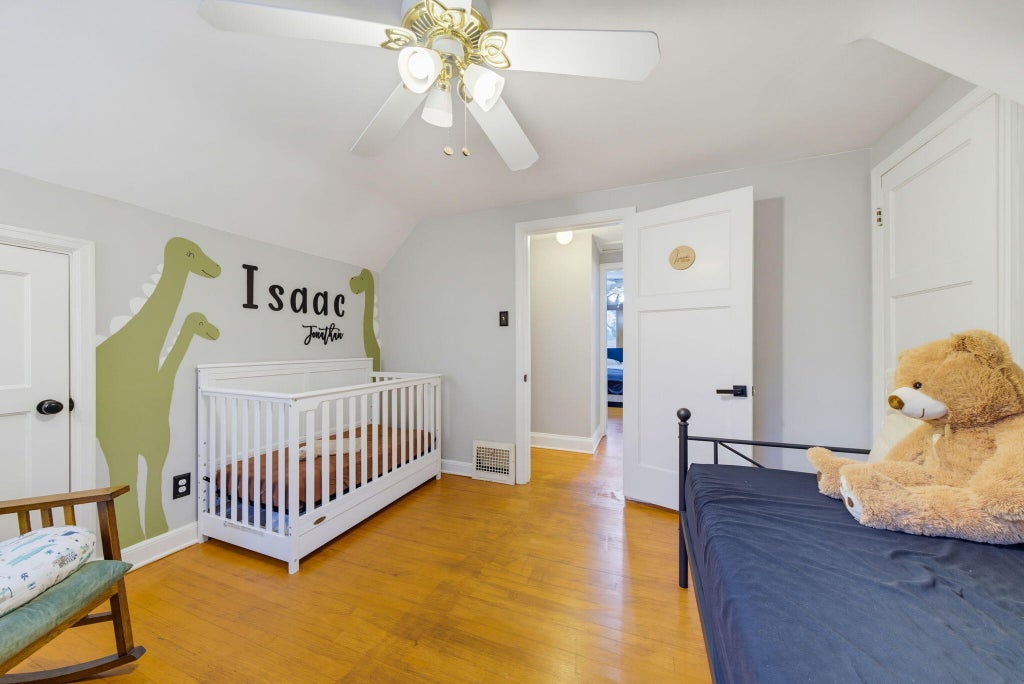
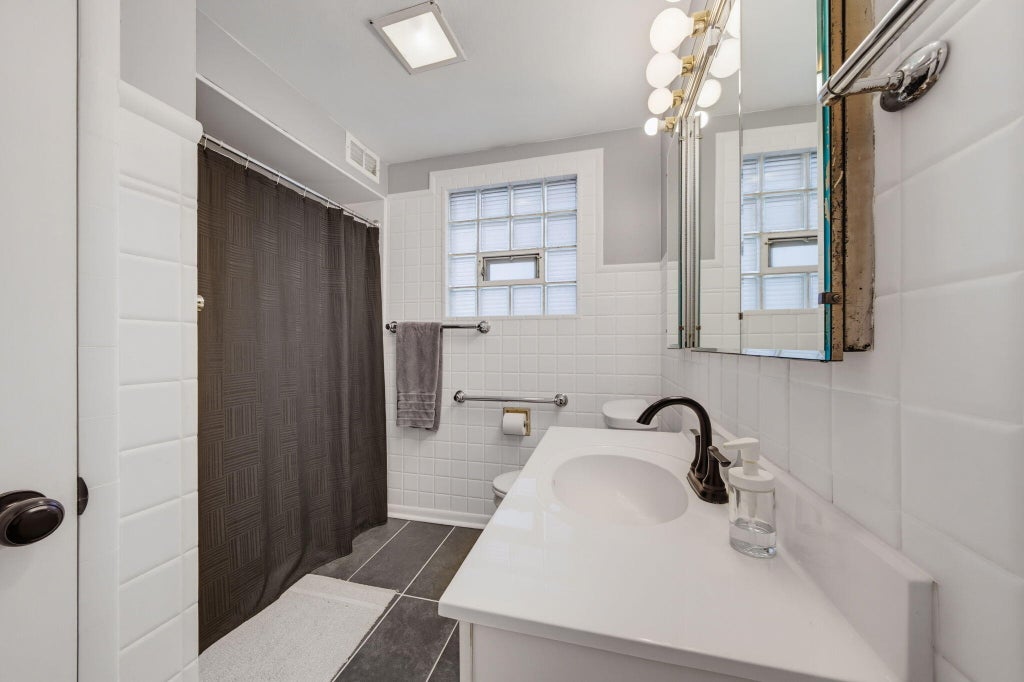
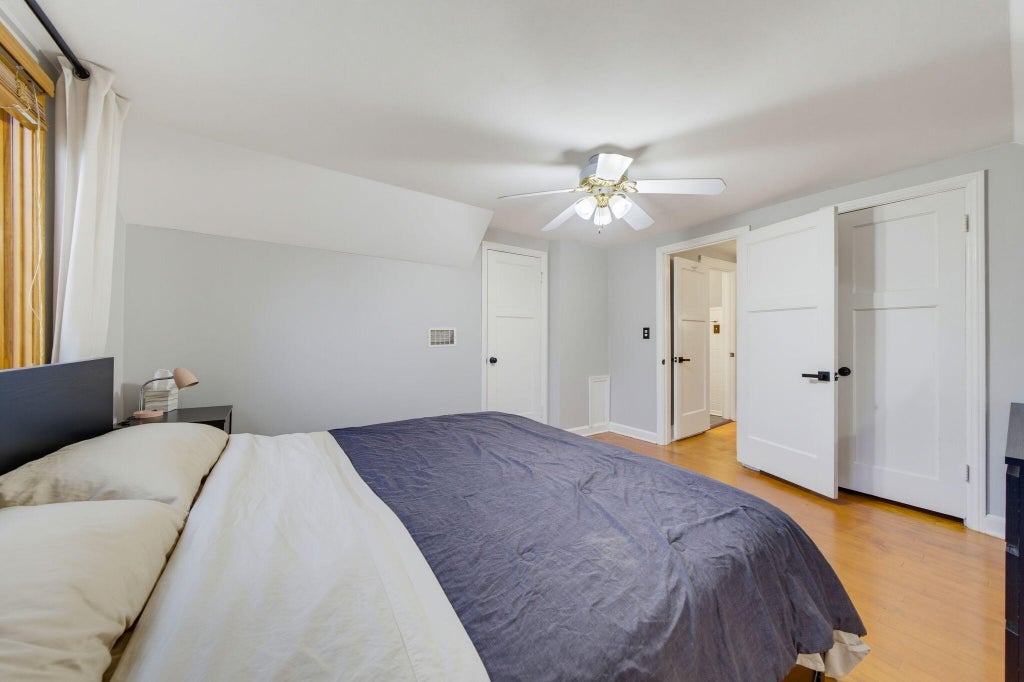
| 3 Beds | 2 Baths | 2 Car Garage | 1,247 Sq Ft |
Description of 2403 S 95th St, West Allis, WI 53227
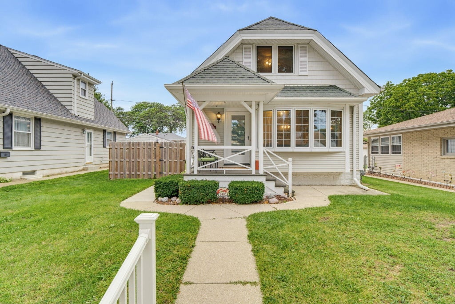
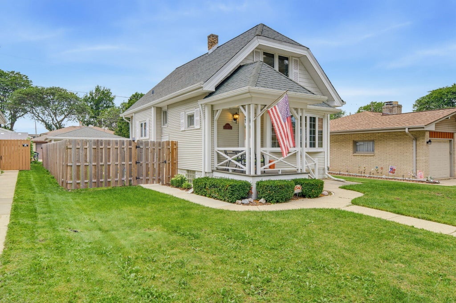
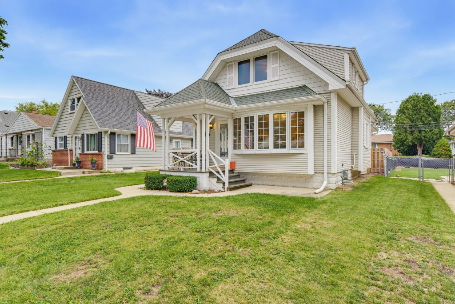
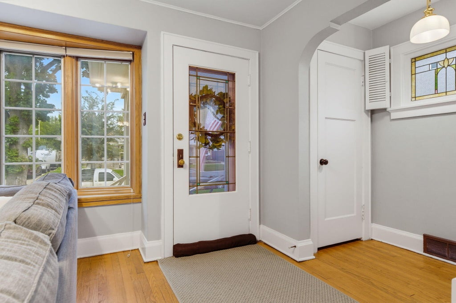
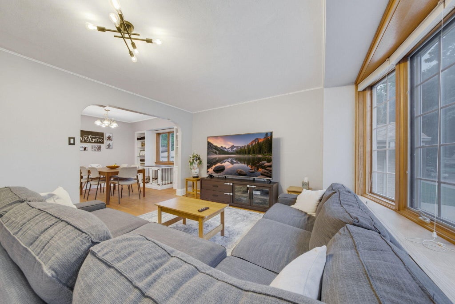
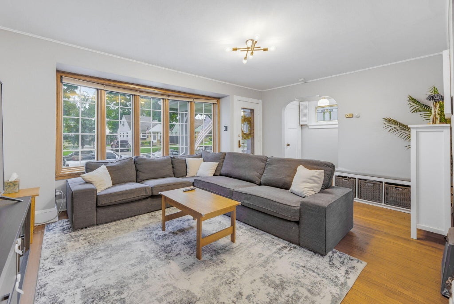
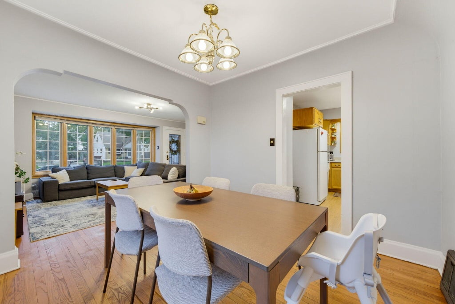
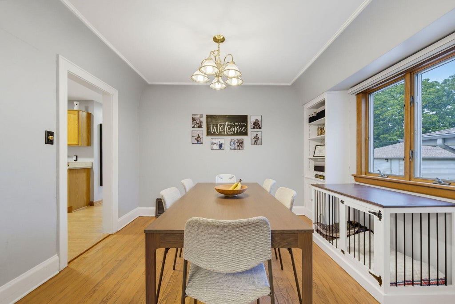
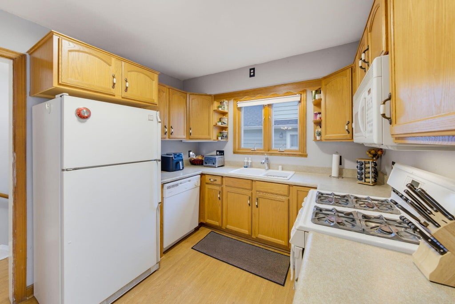
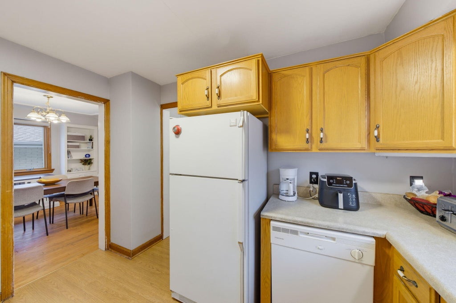
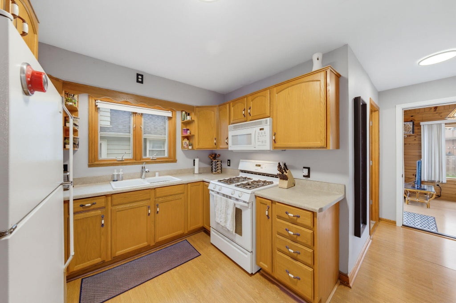
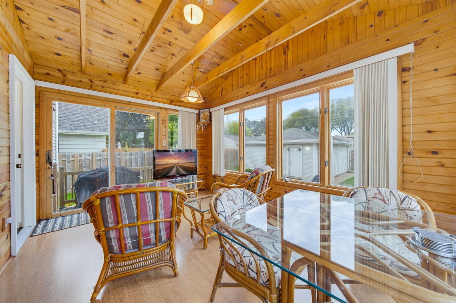
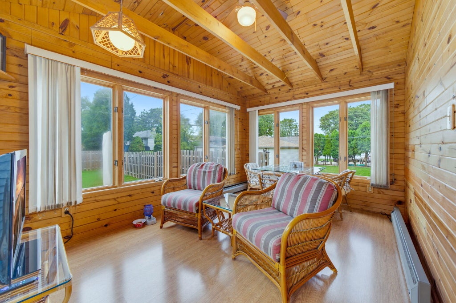
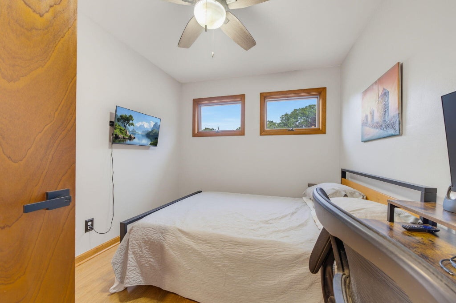
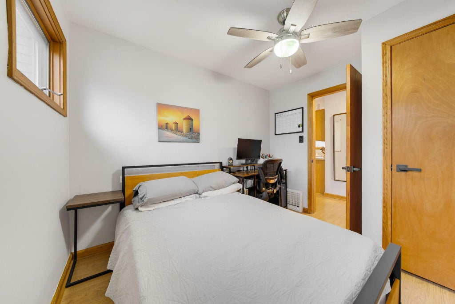
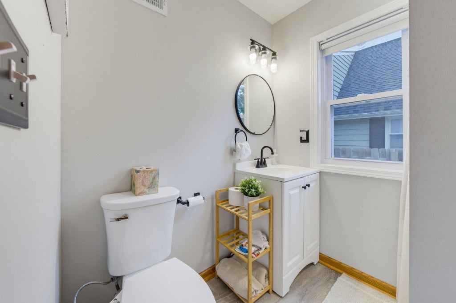
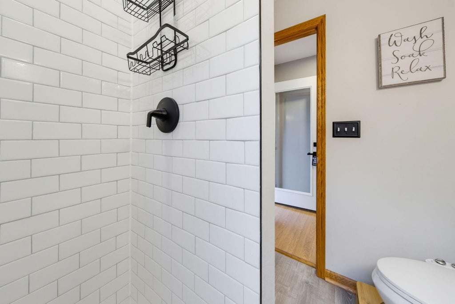
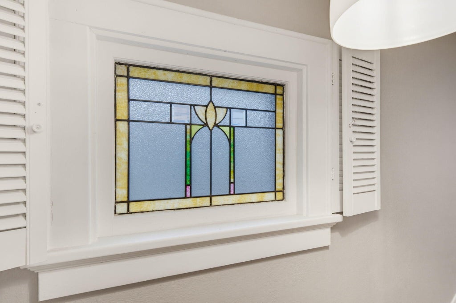
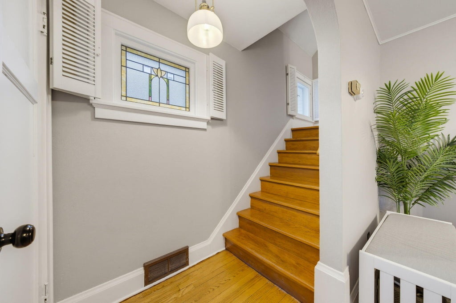
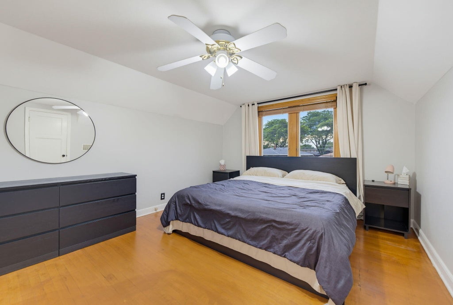
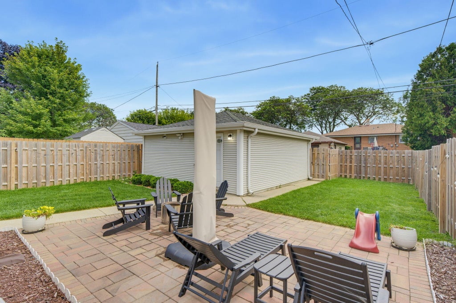
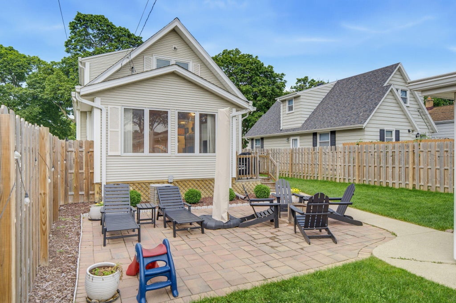
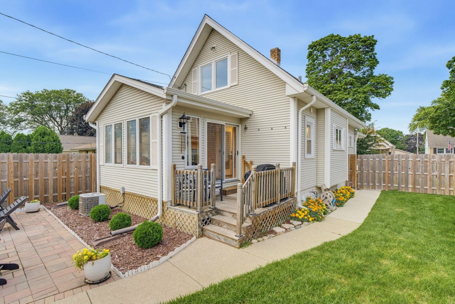
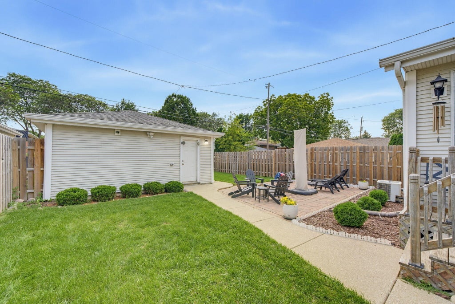
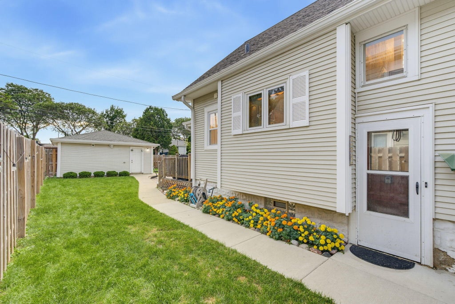
Fall in love with this charming 3BR, 2 Bath Bungalow bright and cherry throughout, with great curb appeal. Enter into the Living room with an extra-large bowed window and gleaming hardwood floors. The adjacent Formal Dining Room features coved ceilings and built-in china cabinets. The living-dining layout allows you to extend your dining table to accommodate large gatherings. Kitchen, a Bedroom, a full bath along with a stunning 4 season room with cathedral ceilings complete the main level. Stairway with a beautiful stained-glass window, leads up to two more bedrooms and another full bath. The spacious fenced-in backyard with large patio, is ideal for entertaining and backyard fun. This home is conveniently located near many amenities including West Allis Memorial Hospital
Property Features of 2403 S 95th St, West Allis, WI 53227
Bungalow
Single Family Residence
1927
$3,953.05
1.5
.11
Features
| Elementary school: Mitchell |
| Middle school: Frank Lloyd Wright |
| High school: West Allis Central |
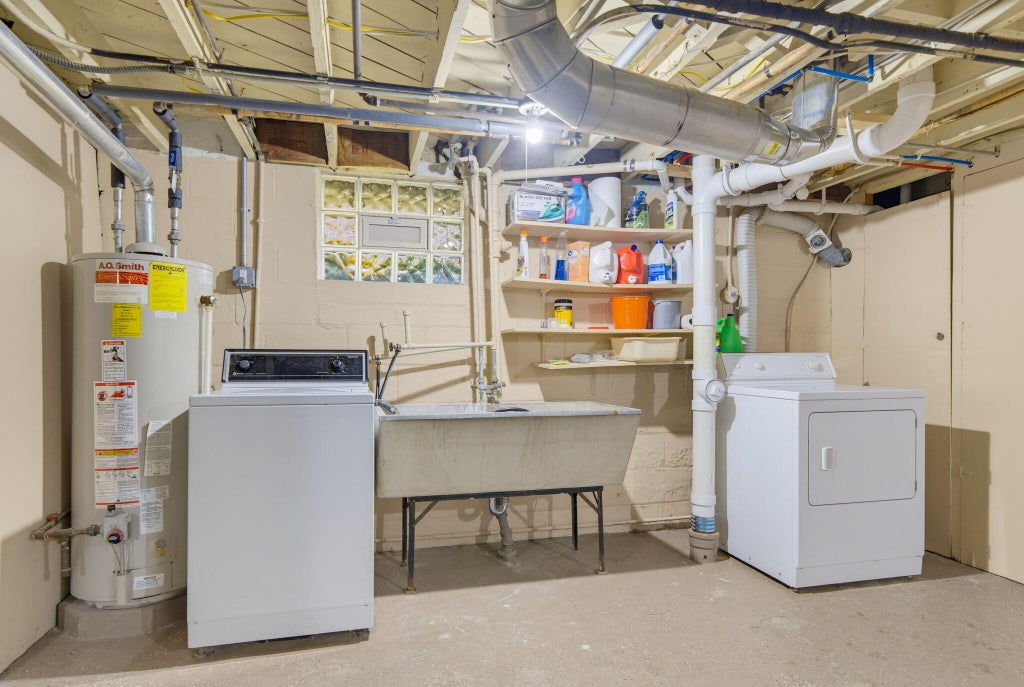
| Washer |
| Dryer |
| Range |
| Microwave oven |
| Dishwasher |
| Central air |
| Forced air heat |
| Natural gas heat |
| Garage |
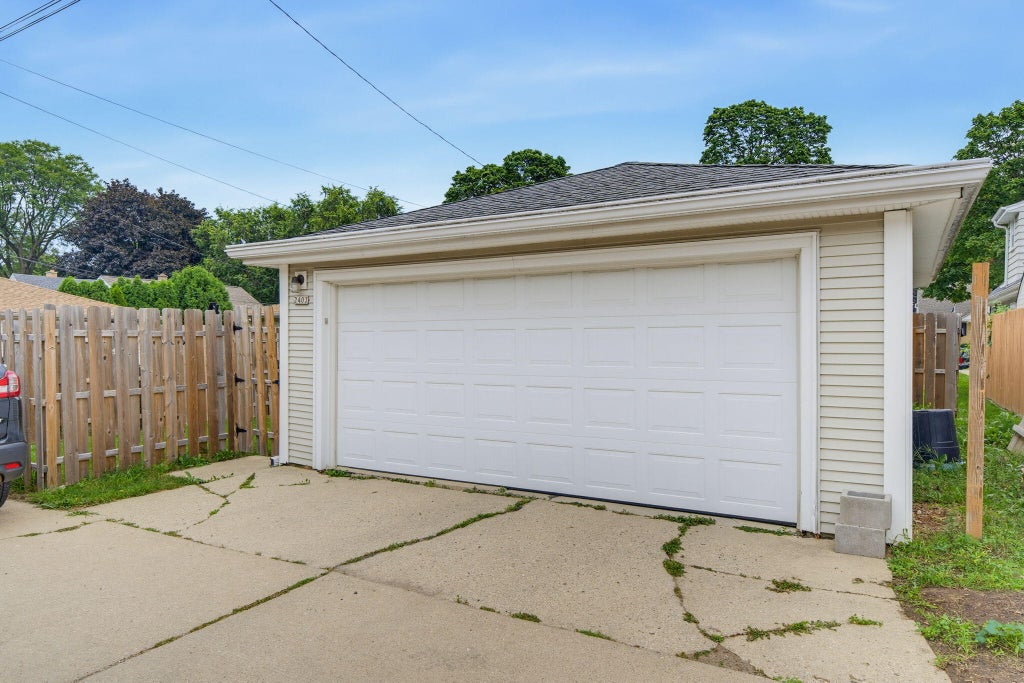
| Two car garage |
| Detached parking |
| Detached garage |
| Garage spaces: 2 |
| Vinyl siding |
| Patio |
| Fenced yard |
| Lot acreage is: 0.11 |
| Fenced lot |
| Lot sqft: 4791.6 |
| Lot zoned: Res |
| Improvement: sidewalks |
| Vaulted ceilings |
| Garbage disposal |
| Full basement |
| Sump pump |
| Public sewer |
| Public water |
| For sale |
| Tax year: 2025 |
Rooms & Dimensions
| Bedroom 2 is 12 x 11 |
| Bedroom 2 Level: Upper |
| Bedroom 3 is 10 x 9 |
| Bedroom 3 Level: Main |
| Dining Room is 12 x 10 |
| Dining Level: Main |
| Living Room is 21 x 13 |
| Living Room Level: Main |
| Number of rooms: 7 |