
7020 N Rockledge Ave, Glendale, WI 53209 CONTINGENT
$369,900
MLS #: 1978677
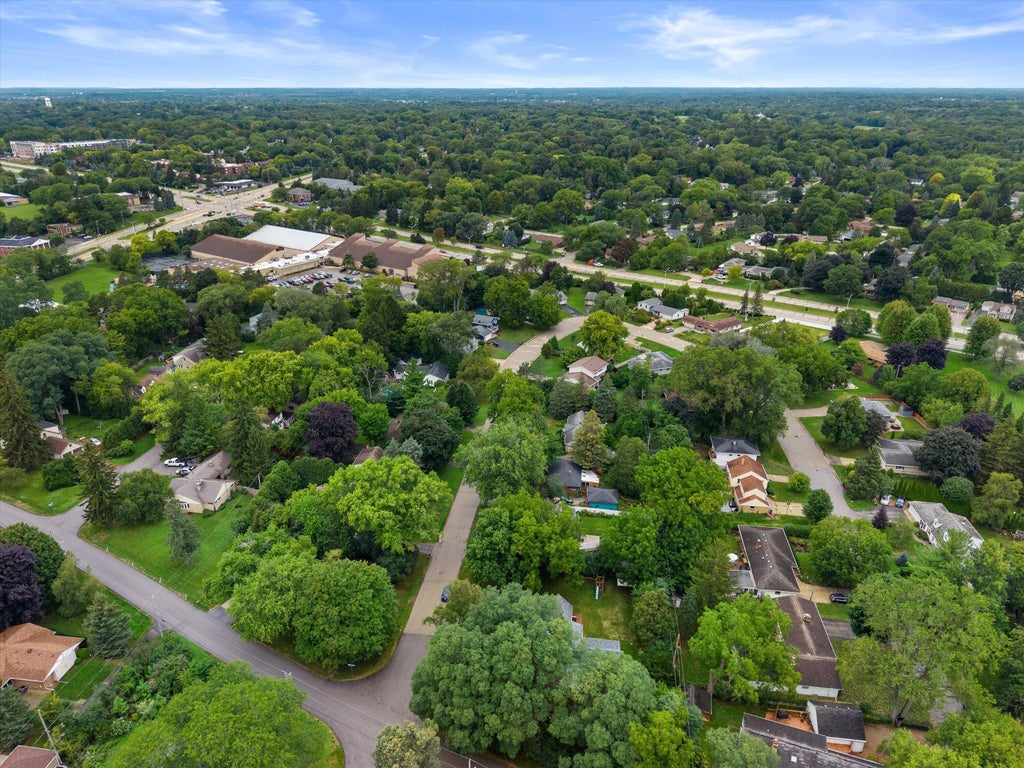
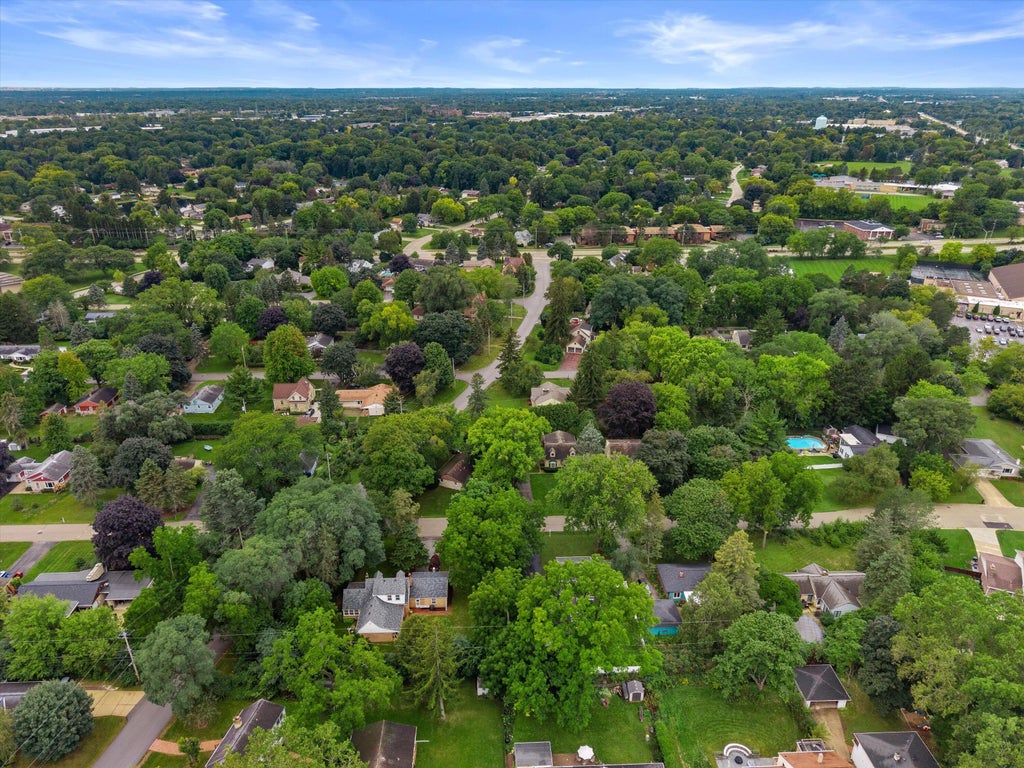
| 3 Beds | 2 Baths | 2.5 Car Garage | 2,008 Sq Ft |
Description of 7020 N Rockledge Ave, Glendale, WI 53209
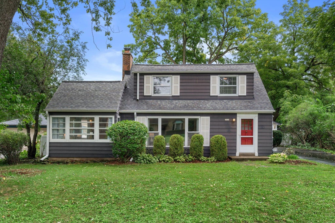
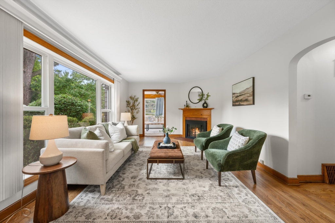
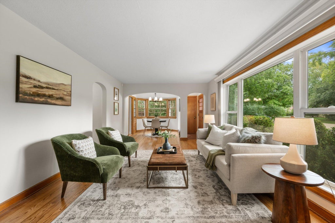
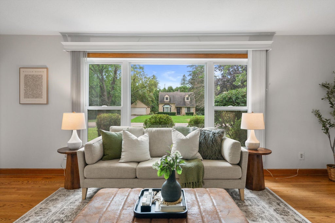
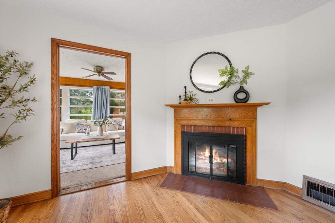
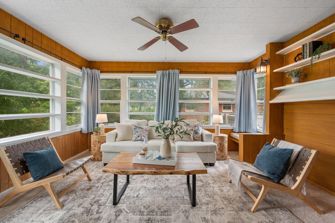
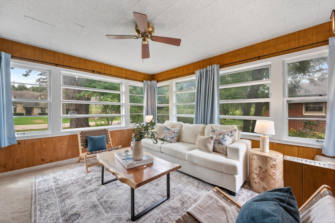
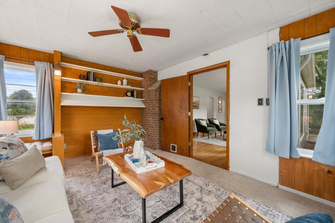
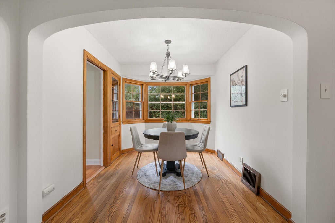
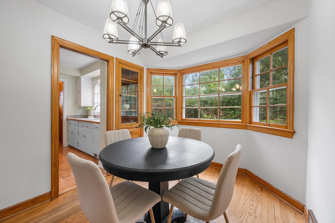
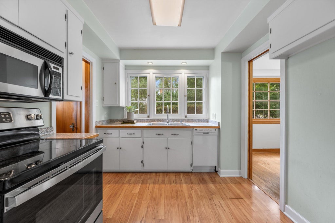
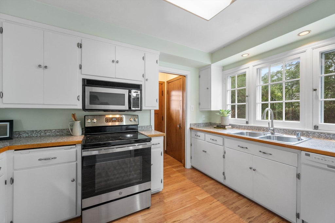
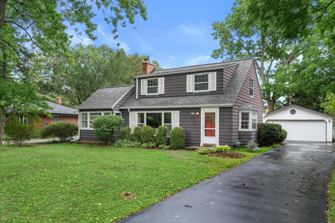
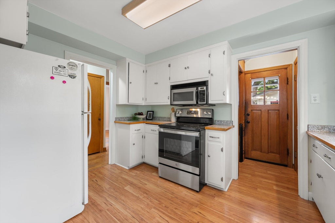
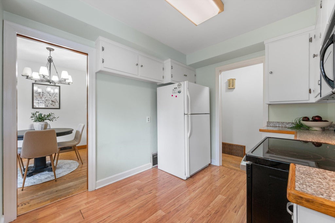
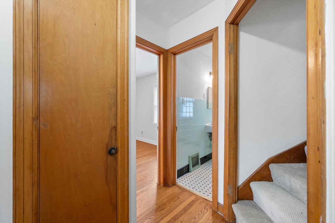
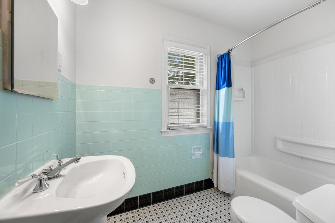
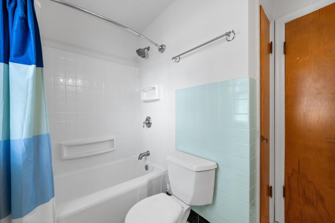
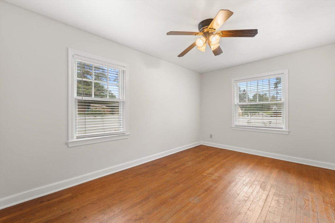
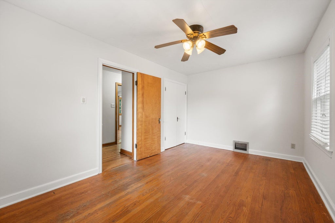
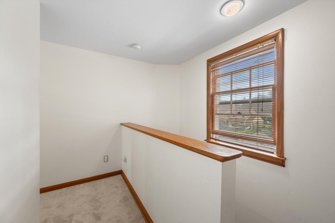
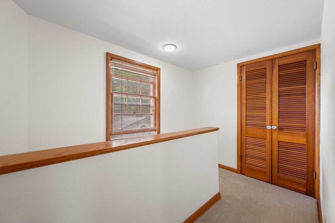
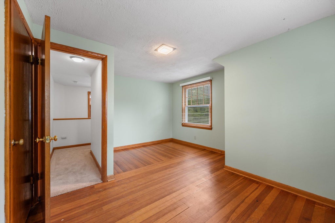
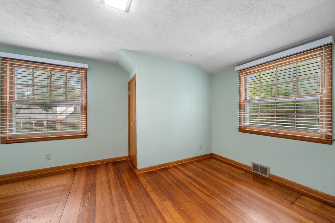
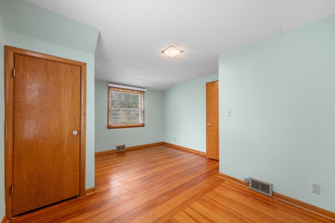
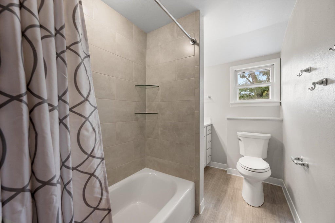
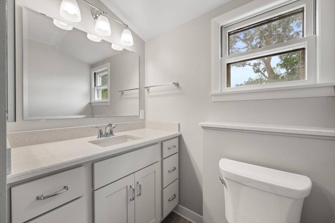
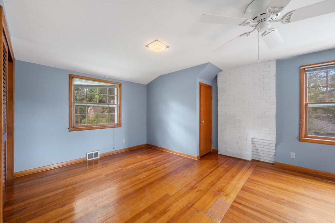
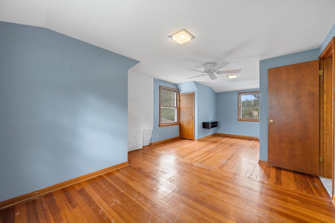
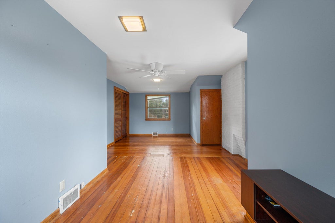
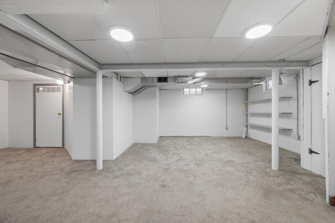
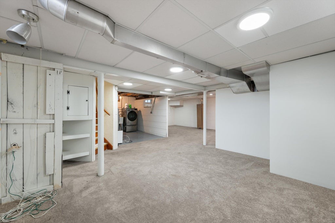
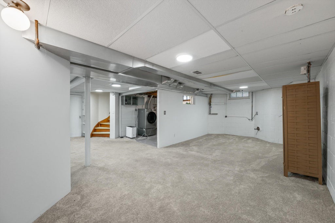
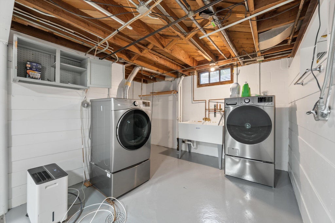
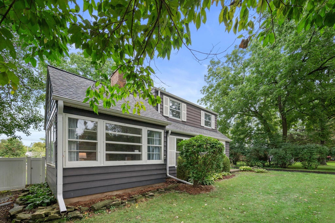
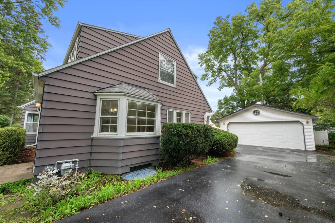
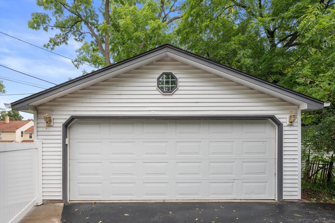
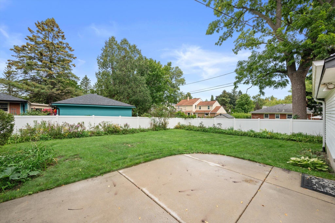
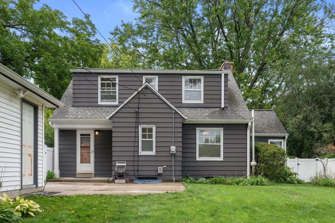
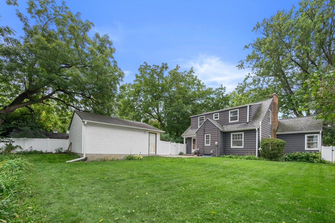
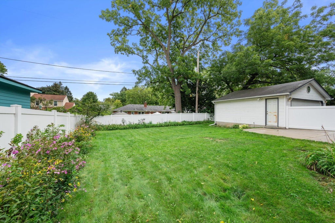
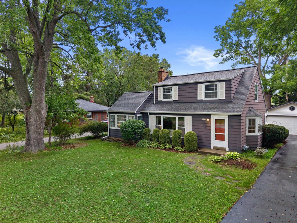
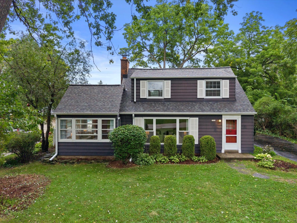
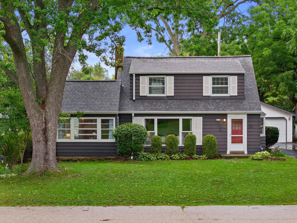
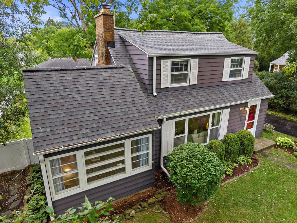
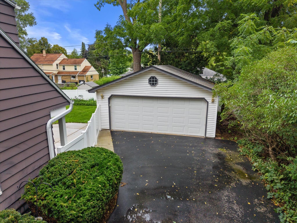
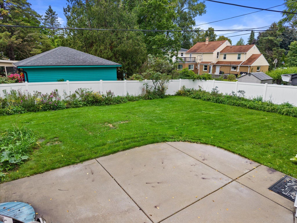
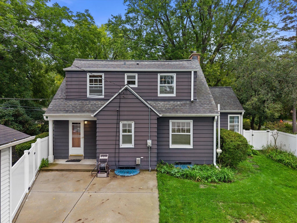
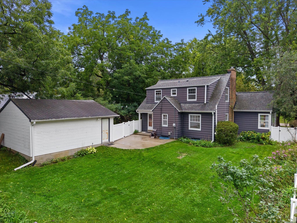
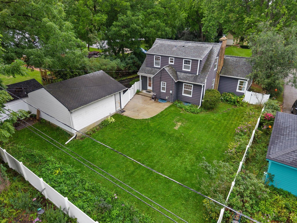
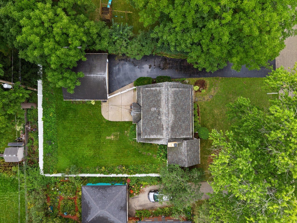
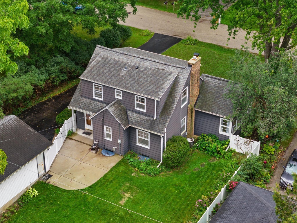
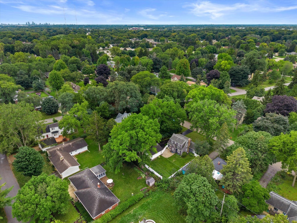
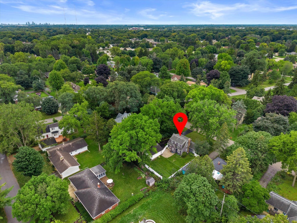
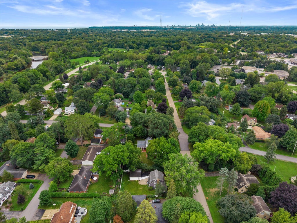
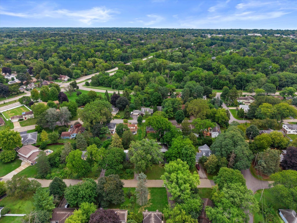
Welcome home to this charming Cape Cod in Glendale. Hardwood floors and natural fireplace greet you upon entering the living room and formal dining room. Bright and white kitchen leads to the large backyard with patio. First floor has a spacious bedroom and full bath, along with a den filled with windows that bring in tons of natural light. Upstairs you'll find two more large bedrooms with hardwood floors, as well as another full bathroom. Partially finished basement has plenty of possibilities with it's large size. 2.5 car detached garage.
Property Features of 7020 N Rockledge Ave, Glendale, WI 53209
Listing courtesy of: Powers Realty Group
HOME STYLE
Cape Cod
Cape Cod
TYPE
Single Family Residence
Single Family Residence
Year Built
1940
1940
Annual Taxes
$5,372.00
$5,372.00
Stories
2
2
Acres
.19
.19
Features
| Elementary school: Parkway |
| Middle school: Glen Hills |
| High school: Nicolet |
| Washer |
| Dryer |
| Microwave oven |
| Refrigerator |
| Central air |
| Forced air heat |
| Natural gas heat |
| Garage |
| Detached parking |
| Detached garage |
| Garage spaces: 2.5 |
| Aluminum siding |
| Patio |
| Lot acreage is: 0.19 |
| Lot sqft: 8276.4 |
| Lot zoned: RES |
| Full basement |
| Partial basement |
| Partially finished basement |
| Paved driveway |
| Public sewer |
| Public water |
| Total square feet: 2008 |
| Total above grade finished sq ft: 1766 |
| Basement square feet: 242 |
| Living square feet: 2008 |
| For sale |
| Tax year: 2025 |
Rooms & Dimensions
| Den is 13 x 11 |
| Den Level: Main |
| Bedroom 2 is 15 x 12 |
| Bedroom 2 Level: Upper |
| Bedroom 3 is 15 x 10 |
| Bedroom 3 Level: Upper |
| Dining Room is 9 x 8 |
| Dining Level: Main |
| Living Room is 20 x 12 |
| Living Room Level: Main |
| Number of rooms: 7 |