
6702 N Lake Dr, Fox Point, WI 53217








| 6 Beds | 6.5 Baths | 3 Car Garage | 7,400 Sq Ft |
Description of 6702 N Lake Dr, Fox Point, WI 53217
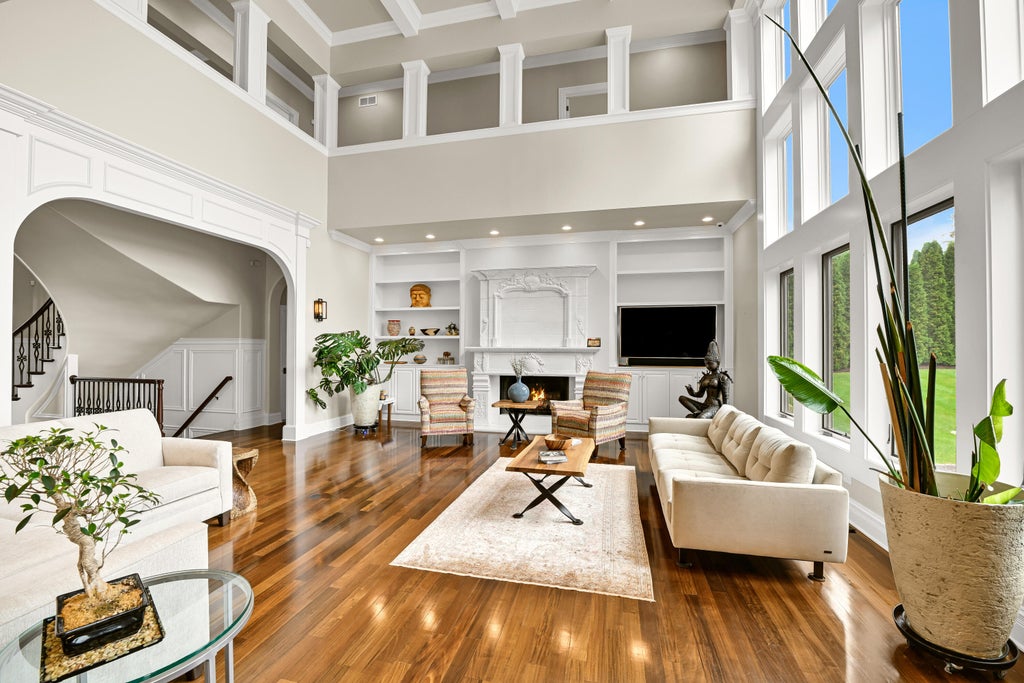
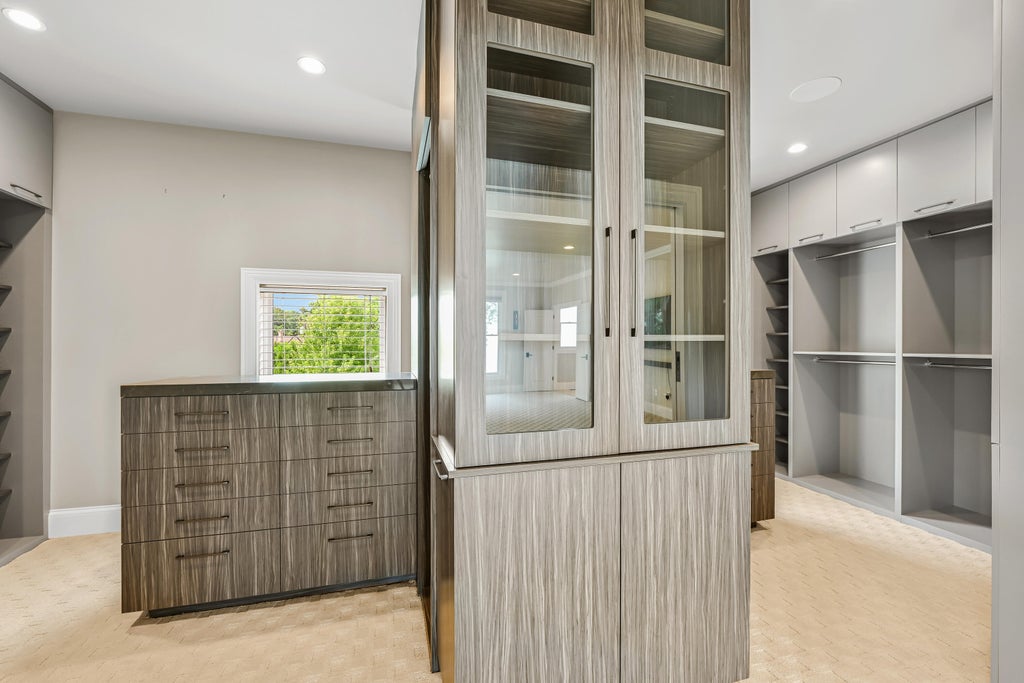
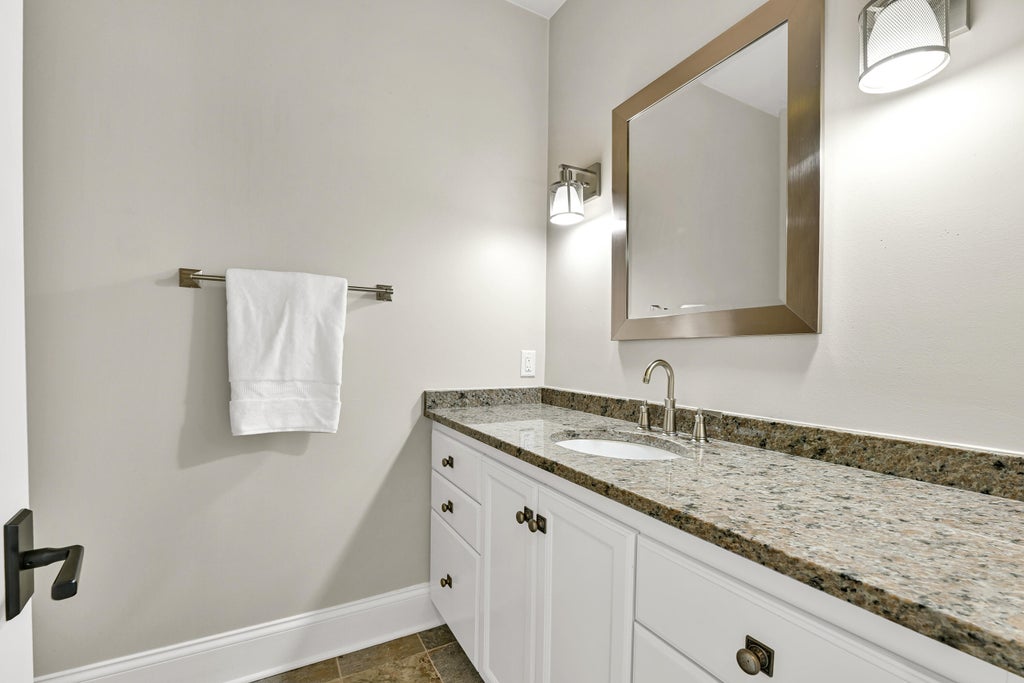
Stunningly designed with enjoying Lake Michigan in mind! This home marries exceptional finishes with lifestyle amenities today's buyers are looking for. Approach this stone clad, nearly 2 acre estate through the private entry gate. Soaring ceilings, a sweeping staircase, and stunning views of the lake greet all who enter the grand foyer. From the coffered ceilings to the gleaming hardwood floors, this home breathes quality. Exceptional for formal entertaining or enjoy chill nights in the cool lower level with bar, 2 sided FP, family room and game room. All the bedrooms have attached baths, and the massive primary suite has a closet found only in the movies! Don't just look at the lake, enjoy it with the new beautifully landscaped path to your sandy beach! Real estate dreams do come true!
Property Features of 6702 N Lake Dr, Fox Point, WI 53217
Colonial
Single Family Residence
2011
$60,754.00
2
1.97
Features
| Elementary school: Stormonth |
| Middle school: Bayside |
| High school: Nicolet |
| Washer |
| Dryer |
| Range |
| Oven |
| Cooktop |
| Microwave oven |
| Dishwasher |
| Refrigerator |
| Central air |
| Forced air heat |
| Natural gas heat |
| Garage |
| Three car garage |
| Attached parking |
| Attached garage |
| Garage spaces: 3 |
| Stone exterior |
| Patio |
| Lot acreage is: 1.97 |
| Lot sqft: 85813.2 |
| Lot zoned: Residential |
| Lot has water view |
| Wet bar |
| Vaulted ceilings |
| Central vacuum |
| Garbage disposal |
| Kitchen island |
| Security system |
| Walk-in closet(s) |
| Concrete basement |
| Full basement |
| Partial basement |
| Sump pump |
| Partially finished basement |
| Paved driveway |
| Public sewer |
| Public water |
| Property style: colonial |
| For sale |
| Tax year: 2025 |
Rooms & Dimensions
| Den is 14 x 13 |
| Den Level: Main |
| Laundry room |
| Pantry |
| Bedroom 2 is 13 x 10 |
| Bedroom 2 Level: Main |
| Bedroom 3 is 20 x 14 |
| Bedroom 3 Level: Upper |
| Bedroom 4 is 14 x 13 |
| Bedroom 4 Level: Upper |
| Bedroom 5 is 16 x 13 |
| Bedroom 5 Level: Upper |
| Dining Room is 19 x 13 |
| Dining Level: Main |
| Living Room is 22 x 21 |
| Living Room Level: Main |
| Laundry Room Level: Main |
| Game Room is 16 x 15 |
| Game Room Level: Lower |
| Number of rooms: 12 |