
232 Four Winds Ct, Hartland, WI 53029 PENDING
$1,399,999
MLS #: 1978697




| 4 Beds | 3.5 Baths | 3 Car Garage | 3,576 Sq Ft |
Description of 232 Four Winds Ct, Hartland, WI 53029
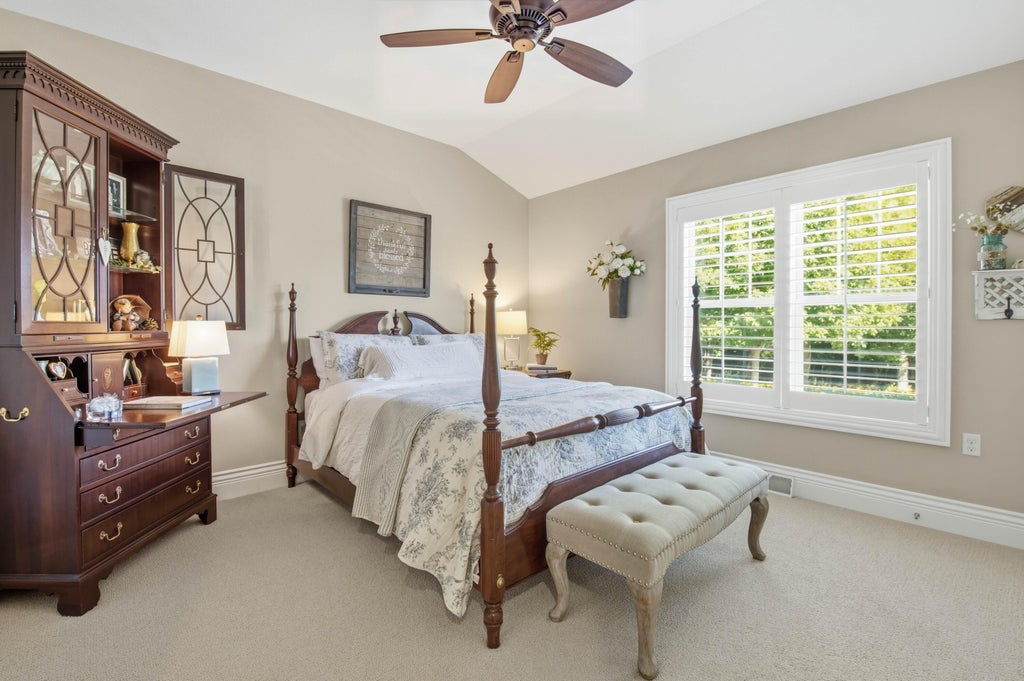
Set in desirable Four Winds West, this exceptional Kings Way built ranch pairs a beautifully designed interior with a private backyard setting. The chef's kitchen features an expansive island, high-end appliances and ample cabinetry opening to inviting living spaces ideal for gathering. The primary suite is a relaxing retreat with a well-appointed bathroom and large walk-in closet. Outside, a covered patio overlooks a peaceful backdrop of woods and open space. The finished lower level impresses with custom cabinetry, kitchenette, recreation and flex spaces, plus a bedroom and full bath. Impeccably kept and truly move-in ready.
Property Features of 232 Four Winds Ct, Hartland, WI 53029
Listing courtesy of: Compass RE WI-Lake Country
HOME STYLE
Ranch
Ranch
TYPE
Single Family Residence
Single Family Residence
Year Built
2017
2017
Subdivision
Four Winds West
Four Winds West
Annual Taxes
$9,218.37
$9,218.37
Stories
1
1
Acres
.55
.55
Features
| Elementary school: Swallow |
| High school: Arrowhead |
| Washer |
| Dryer |
| Oven |
| Cooktop |
| Microwave oven |
| Dishwasher |
| Refrigerator |
| Central air |
| Forced air heat |
| Natural gas heat |
| Garage |
| Three car garage |
| Attached parking |
| Attached garage |
| Garage spaces: 3 |
| Stone exterior |
| Fiber cement exterior |
| Lot acreage is: 0.55 |
| Lot sqft: 23958 |
| Subdivision: Four Winds West |
| Lot zoned: Residential |
| Kitchen island |
| Walk-in closet(s) |
| Full basement |
| Partial basement |
| Partially finished basement |
| Paved driveway |
| Public sewer |
| Public water |
| Total square feet: 3576 |
| Total above grade finished sq ft: 2392 |
| Basement square feet: 1184 |
| Living square feet: 3576 |
| Property style: ranch |
| For sale |
| Tax year: 2025 |
Rooms & Dimensions
| Den is 14 x 11 |
| Den Level: Main |
| Laundry room |
| Pantry |
| Bedroom 2 is 13 x 13 |
| Bedroom 2 Level: Main |
| Bedroom 3 is 13 x 12 |
| Bedroom 3 Level: Main |
| Bedroom 4 is 14 x 11 |
| Bedroom 4 Level: Lower |
| Dining Room is 16 x 7 |
| Dining Level: Main |
| 2nd kitchen |
| Living Room is 21 x 20 |
| Living Room Level: Main |
| Laundry Room is 11 x 7 |
| Laundry Room Level: Main |
| Game Room is 12 x 17 |
| Game Room Level: Lower |
| Number of rooms: 13 |