
1424 Jefferson St, West Bend, WI 53090 CONTINGENT
$349,900
MLS #: 1978701


| 3 Beds | 2.5 Baths | 2.5 Car Garage | 1,922 Sq Ft |
Description of 1424 Jefferson St, West Bend, WI 53090
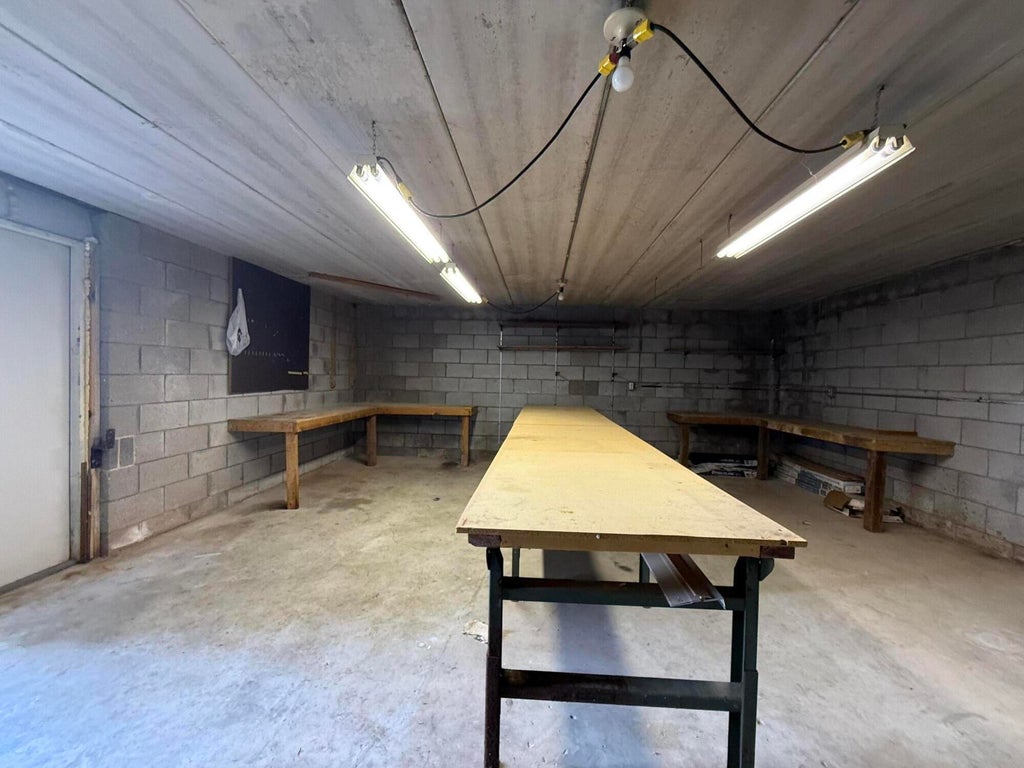
Drive right into the basement. This West Bend ranch offers what no other listing in town does: a walkout lower level with drive-in access to a 467 sq ft shop, Mowers, snowblowers, woodworking -- work inside year-round. The main level centers on a 17x16 living room with natural fireplace, brick mantle and built-in shelves. Eat-in kitchen stretches over 20 feet. Three bedrooms and full bath on one level, half bath off the primary, Downstairs adds a big rec room and second full bath. Freshly painted nearly every room, new breaker box. Solid bones, real square footage, and a shop setup you won't find elsewhere.
Property Features of 1424 Jefferson St, West Bend, WI 53090
Listing courtesy of: Epique Realty Germantown
HOME STYLE
Ranch
Ranch
TYPE
Single Family Residence
Single Family Residence
Year Built
1978
1978
Annual Taxes
$4,492.00
$4,492.00
Stories
1
1
Acres
.21
.21
Features
| Middle school: Badger |
| Washer |
| Dryer |
| Oven |
| Refrigerator |
| Central air |
| Forced air heat |
| Natural gas heat |
| Garage |
| Attached parking |
| Attached garage |
| Garage spaces: 2.5 |
| Vinyl siding |
| Brick exterior |
| Patio |
| Lot acreage is: 0.21 |
| Lot sqft: 9147.6 |
| Lot zoned: Residential |
| Improvement: sidewalks |
| Full basement |
| Basement has outside entrance |
| Partial basement |
| Walkout basement |
| Partially finished basement |
| Paved driveway |
| Public sewer |
| Public water |
| Total square feet: 1922 |
| Total above grade finished sq ft: 1922 |
| Living square feet: 1922 |
| Property style: ranch |
| For sale |
| Tax year: 2025 |
Rooms & Dimensions
| Bedroom 2 is 13 x 10 |
| Bedroom 2 Level: Main |
| Bedroom 3 is 12 x 9 |
| Bedroom 3 Level: Main |
| Living Room is 16 x 16 |
| Living Room Level: Main |
| Number of rooms: 6 |