
8920 N Greenvale Rd, Bayside, WI 53217 PENDING


| 3 Beds | 2.5 Baths | 2 Car Garage | 2,100 Sq Ft |
Description of 8920 N Greenvale Rd, Bayside, WI 53217
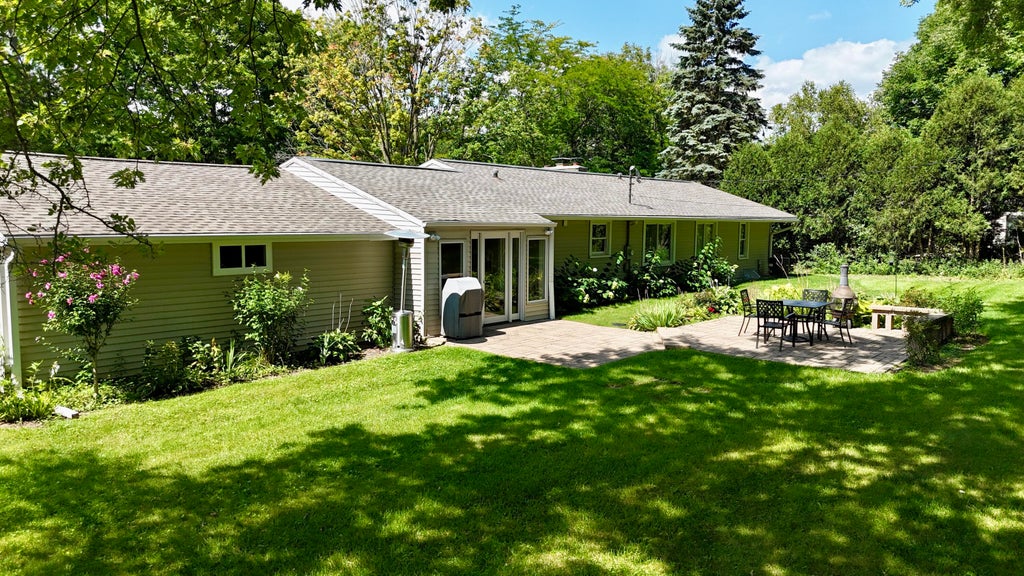
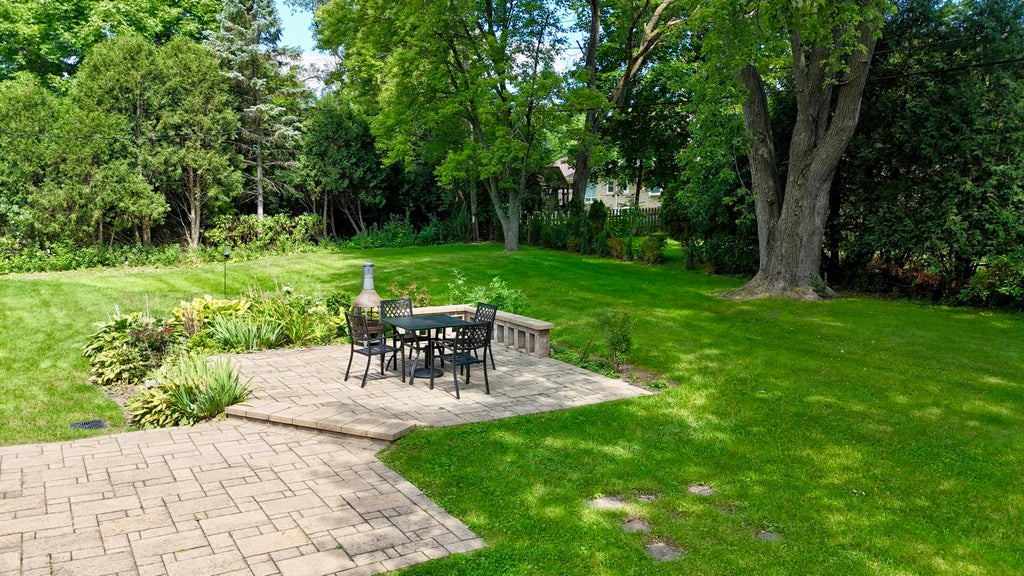
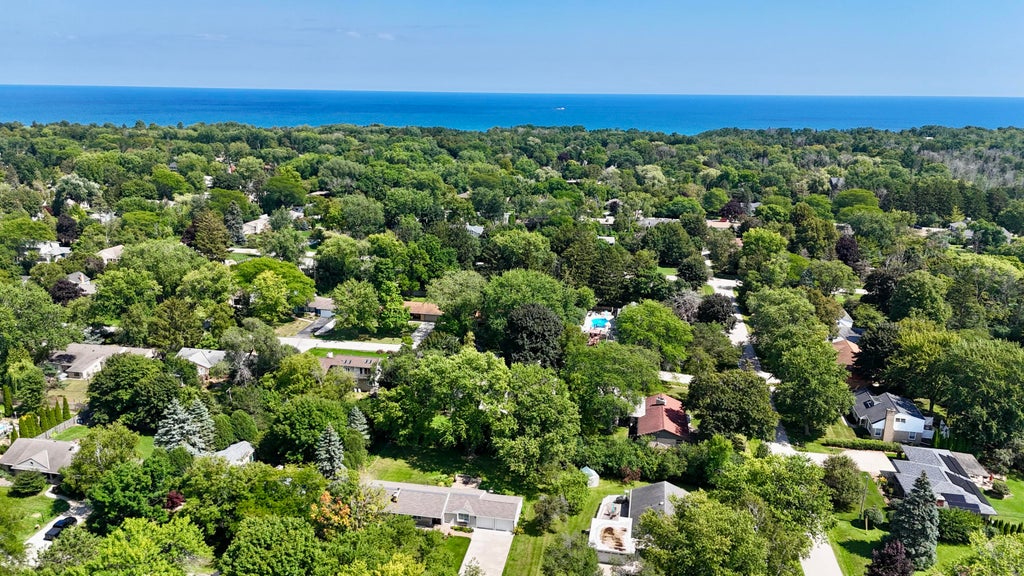
Beautiful 3-bedroom, 2.5-bath Bayside ranch conveniently located minutes from Schlitz Audubon Nature Center, Doctors Park and Lake Michigan. The open floor plan flows from the kitchen and dining area into the living room with a natural fireplace. The kitchen features beautiful cabinetry, quartz countertops and stainless steel appliances. Newly finished hardwood floors, gorgeous light fixtures and updated bathrooms showcase pride of ownership throughout. The spacious, fully finished lower level adds valuable living space plus a private office. Step outside to a beautiful patio surrounded by mature trees and thoughtfully maintained landscaping. Close to shops, restaurants, grocery stores and I-43. This home offers more than your average Bayside ranch and is truly one to see for yourself!
Property Features of 8920 N Greenvale Rd, Bayside, WI 53217
Ranch
Single Family Residence
1959
$10,263.00
1
.31
Features
| High school: Nicolet |
| Washer |
| Dryer |
| Range |
| Oven |
| Microwave oven |
| Dishwasher |
| Refrigerator |
| Central air |
| Forced air heat |
| Natural gas heat |
| Garage |
| Two car garage |
| Attached parking |
| Attached garage |
| Garage spaces: 2 |
| Vinyl siding |
| Stone exterior |
| Patio |
| Lot acreage is: 0.31 |
| Lot sqft: 13503.6 |
| Lot zoned: RES |
| Garbage disposal |
| Security system |
| Crawlspace |
| Finished basement |
| Full basement |
| Sump pump |
| Paved driveway |
| Public sewer |
| Public water |
| Private water |
| Well water |
| Total square feet: 2100 |
| Total above grade finished sq ft: 1500 |
| Basement square feet: 600 |
| Living square feet: 2100 |
| Property style: ranch |
| For sale |
| Tax year: 2025 |
Rooms & Dimensions
| Family room is 13 x 12 |
| Family Room Level: Main |
| Laundry room |
| Bedroom 2 is 13 x 9 |
| Bedroom 2 Level: Main |
| Bedroom 3 is 11 x 9 |
| Bedroom 3 Level: Main |
| Dining Room is 10 x 10 |
| Dining Level: Main |
| Living Room is 18 x 12 |
| Living Room Level: Main |
| Laundry Room is 8 x 9 |
| Laundry Room Level: Lower |
| Number of rooms: 9 |