
2516 N 90th St, Wauwatosa, WI 53226 CONTINGENT
$849,900
MLS #: 1978724




















| 4 Beds | 2.5 Baths | 2 Car Garage | 3,246 Sq Ft |
Description of 2516 N 90th St, Wauwatosa, WI 53226
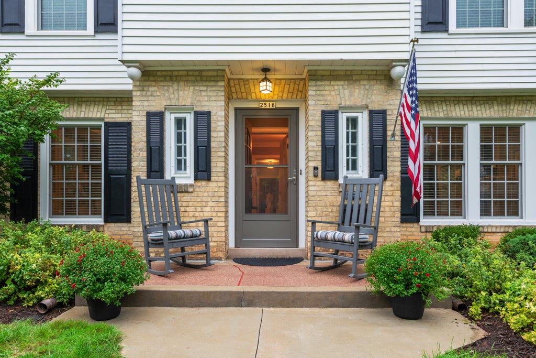
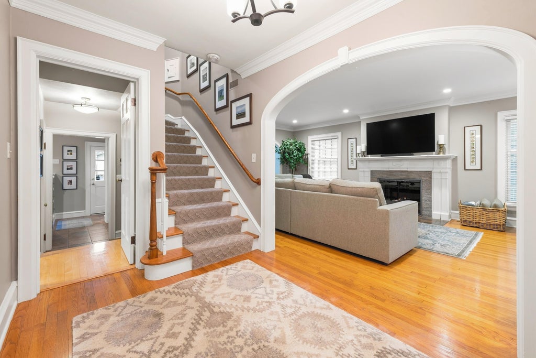
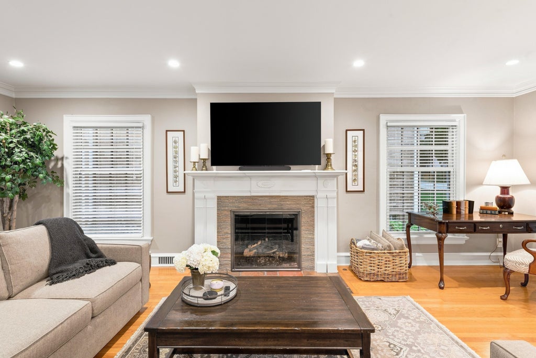
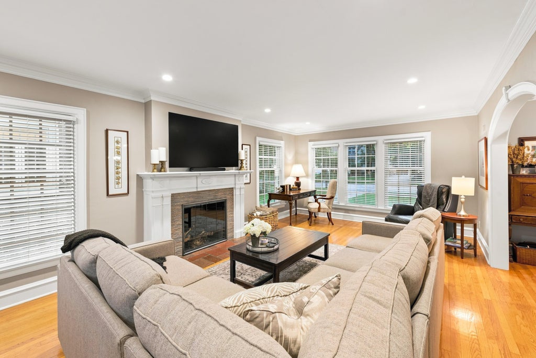
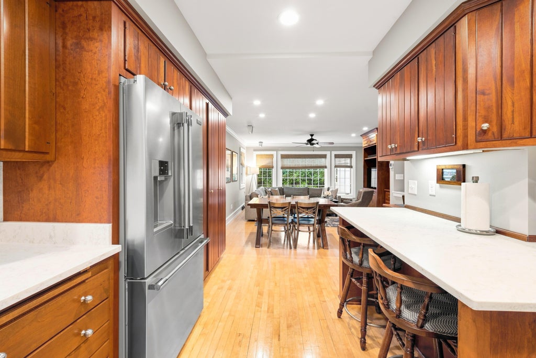
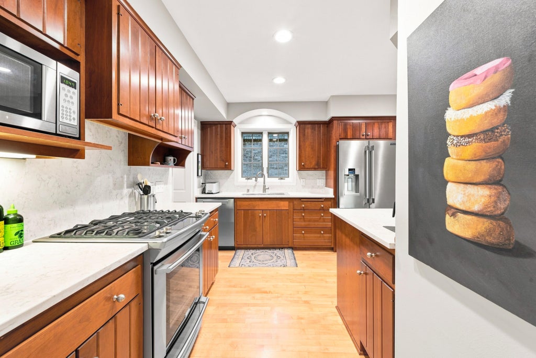
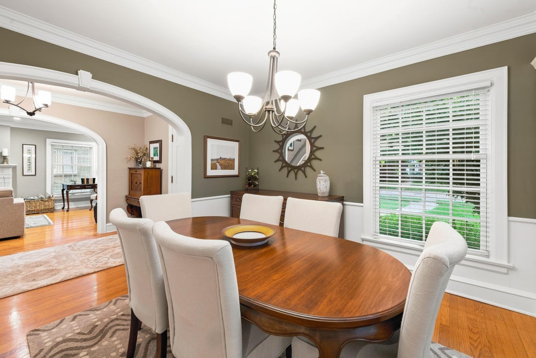
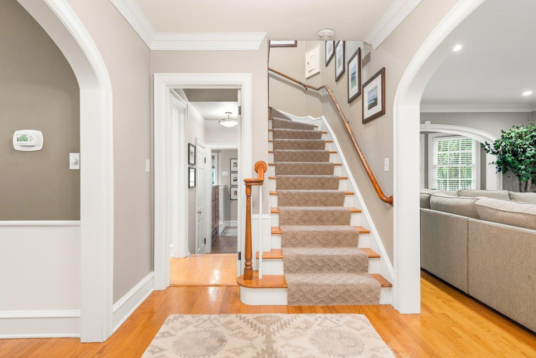
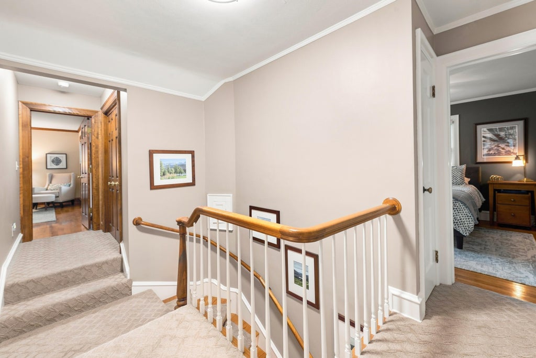
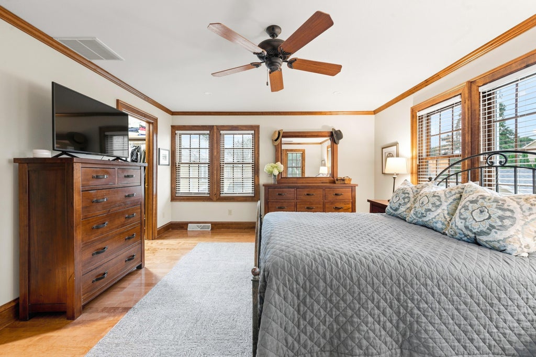
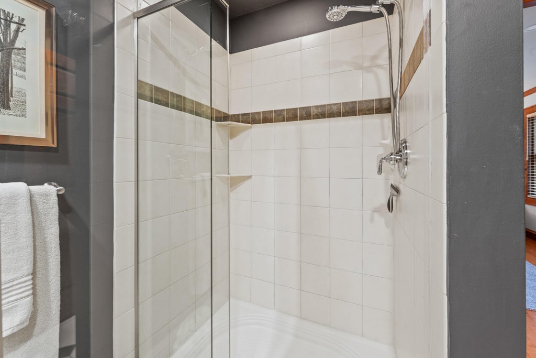
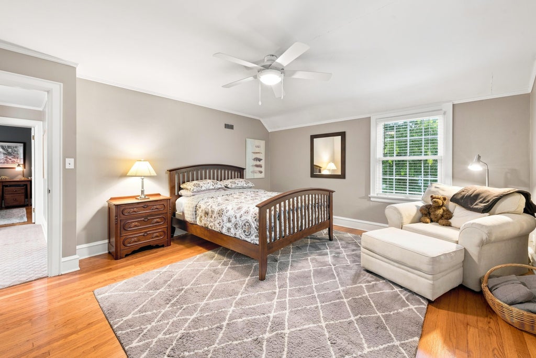
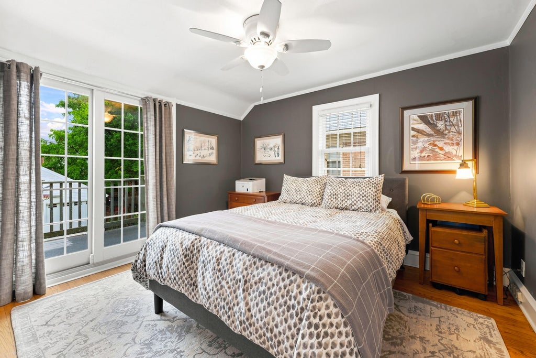
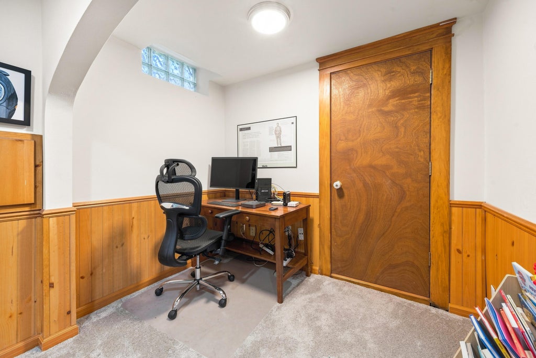
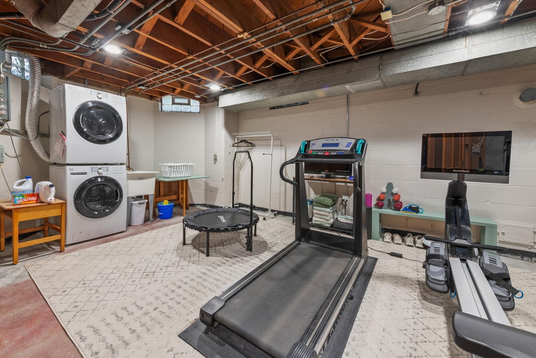
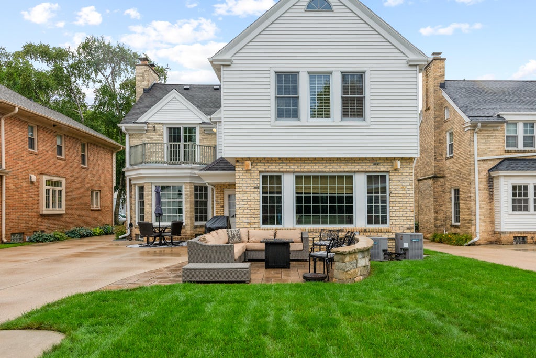
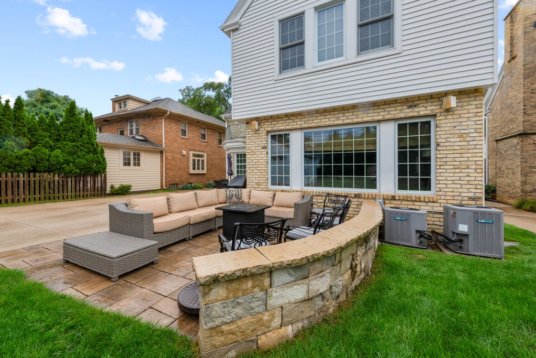
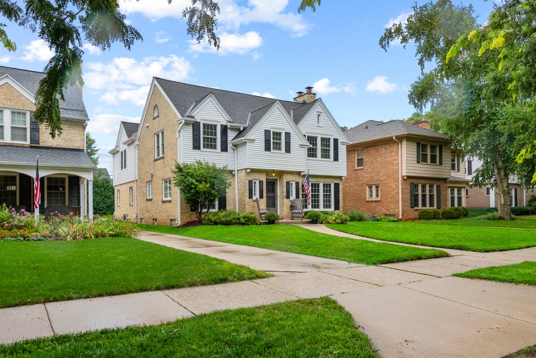
Welcome to the Pasadena neighborhood, where a true sense of community and neighborly spirit fills the sidewalks. Offered on MLS for the very first time, this classic home is a true gem, lovingly cared for through the years. An expansive 3-level addition creates incredible space while blending beautifully with the home's original architecture. Enjoy a family room directly off the kitchen, plus a separate living room, sitting area and dining room. Upstairs offers generously sized bedrooms and a spacious primary suite with private bath. The lower level expands the living space even further with an additional living area and flexible space perfect for a home office, game area or more. A special home in a beloved neighborhood!
Property Features of 2516 N 90th St, Wauwatosa, WI 53226
Listing courtesy of: Keller Williams Realty-Milwaukee North Shore
HOME STYLE
Colonial
Colonial
TYPE
Single Family Residence
Single Family Residence
Year Built
1936
1936
Annual Taxes
$13,646.23
$13,646.23
Stories
2
2
Acres
.15
.15
Features
| Washer |
| Dryer |
| Range |
| Oven |
| Microwave oven |
| Dishwasher |
| Refrigerator |
| Forced air heat |
| Natural gas heat |
| Garage |
| Two car garage |
| Detached parking |
| Detached garage |
| Garage spaces: 2 |
| Vinyl siding |
| Brick exterior |
| Lot acreage is: 0.15 |
| Lot sqft: 6534 |
| Lot zoned: RES |
| Improvement: sidewalks |
| Garbage disposal |
| Finished basement |
| Full basement |
| Paved driveway |
| Public sewer |
| Public water |
| Total square feet: 3246 |
| Total above grade finished sq ft: 2756 |
| Basement square feet: 490 |
| Living square feet: 3246 |
| Property style: colonial |
| For sale |
| Tax year: 2025 |
Rooms & Dimensions
| Family room is 16 x 12 |
| Family Room Level: Main |
| Bedroom 2 is 19 x 12 |
| Bedroom 2 Level: Upper |
| Bedroom 3 is 13 x 15 |
| Bedroom 3 Level: Upper |
| Bedroom 4 is 10 x 11 |
| Bedroom 4 Level: Upper |
| Dining Room is 12 x 12 |
| Dining Level: Main |
| Living Room is 13 x 27 |
| Living Room Level: Main |
| Number of rooms: 9 |