
9648 N Columbia Dr, Mequon, WI 53092 CONTINGENT





























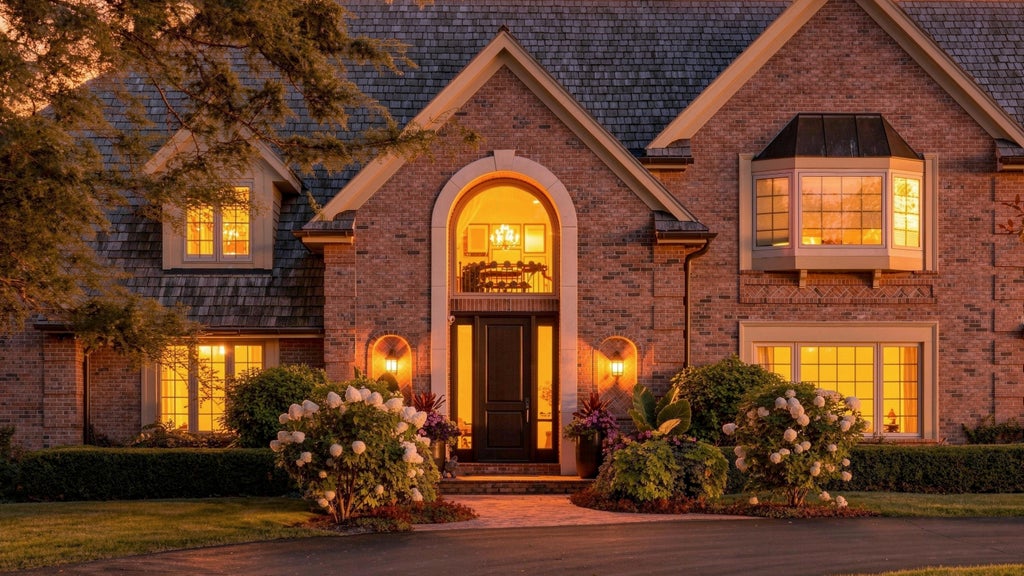
| 5 Beds | 6 Baths | 4.5 Car Garage | 9,480 Sq Ft |
Description of 9648 N Columbia Dr, Mequon, WI 53092
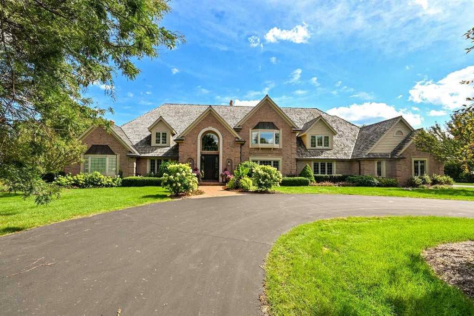
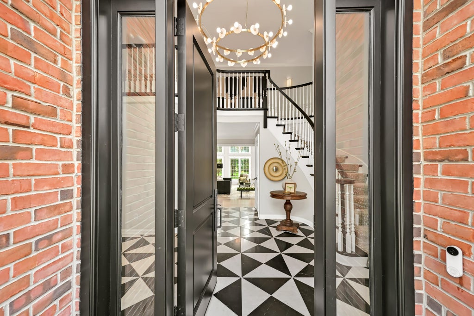
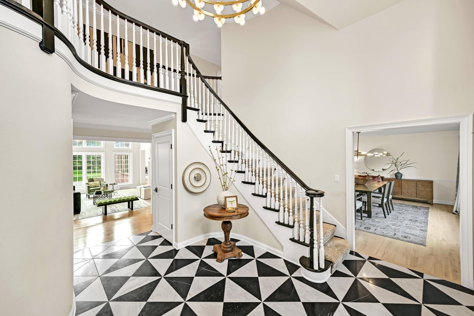
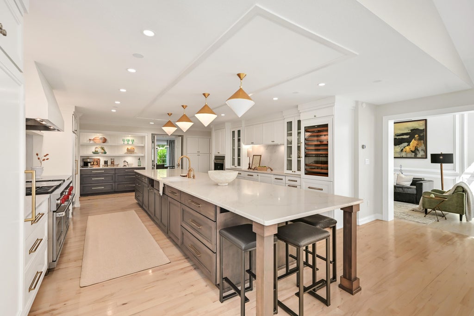
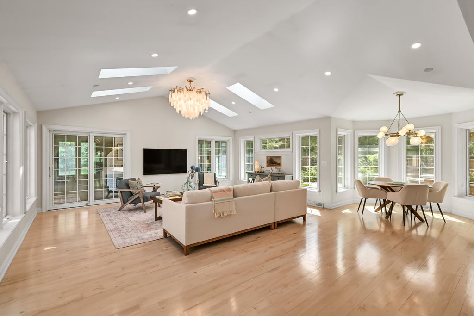
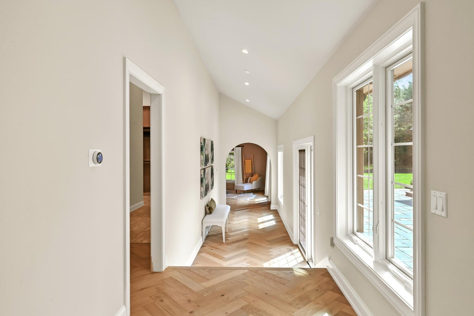
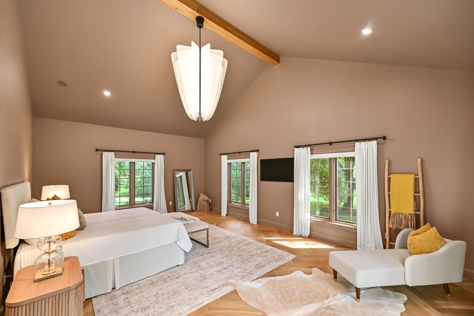
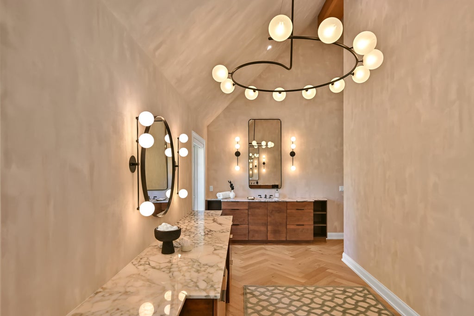
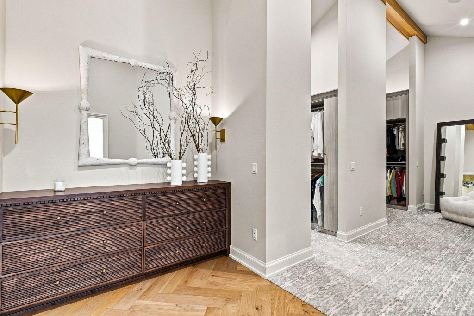
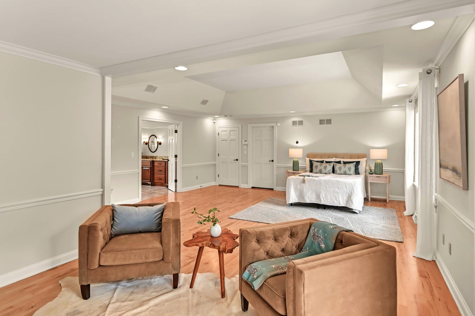
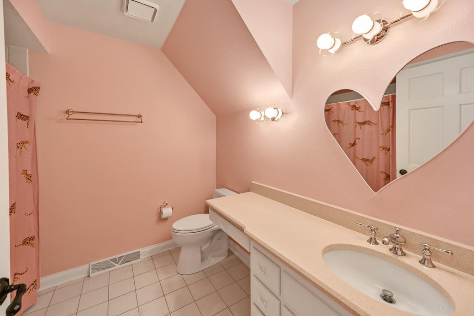
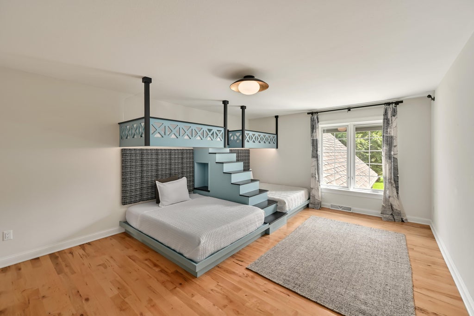
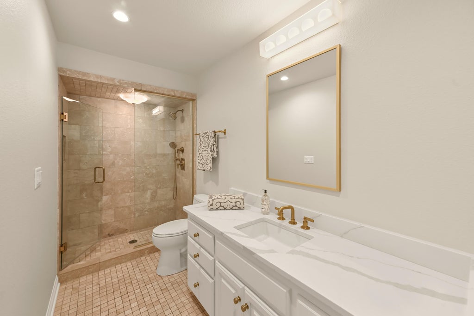
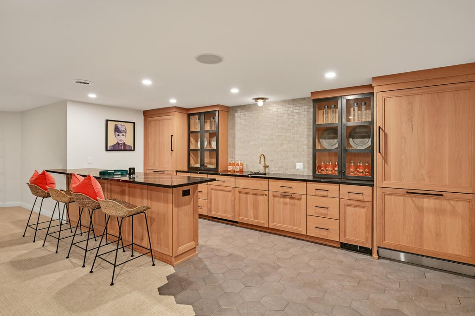
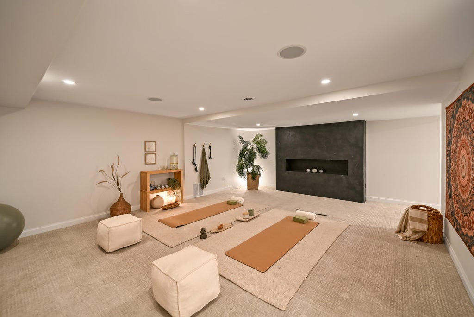
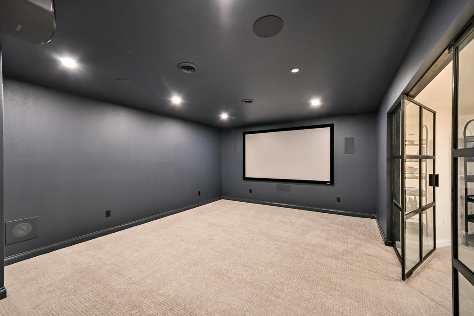
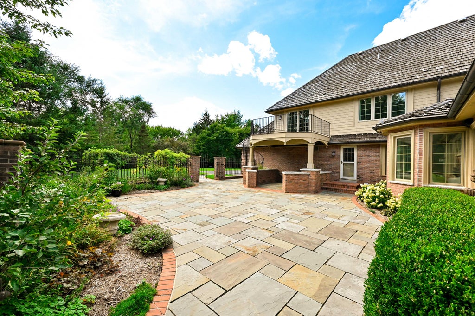
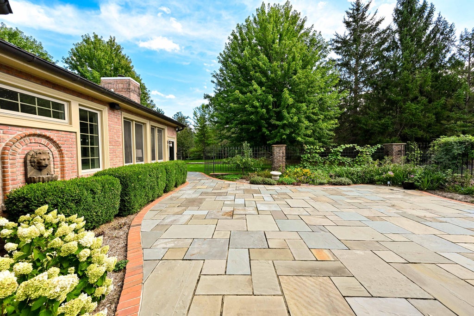
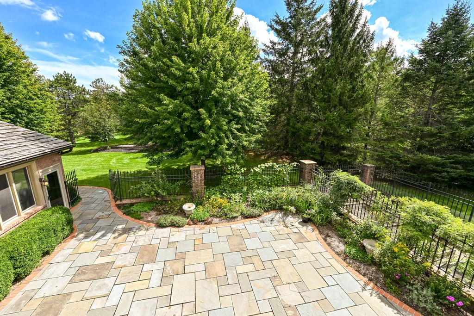
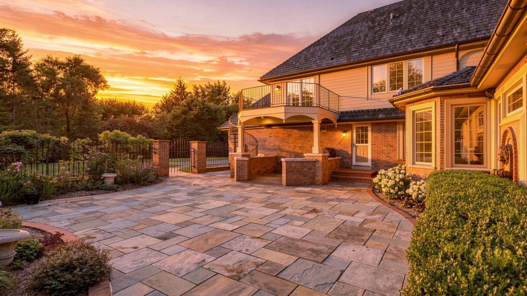
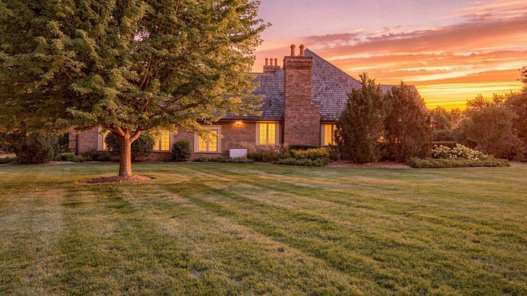
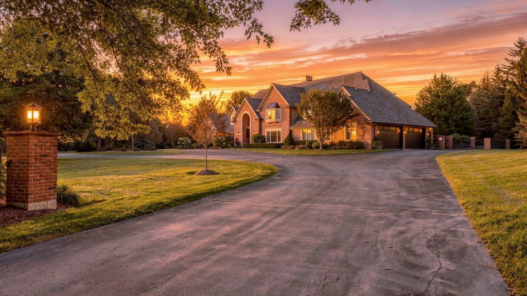
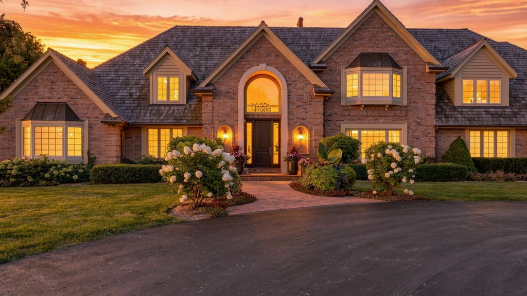
Perfection has an address, and it's in the wonderful Columbia Reserve subdivision. Just minutes away from everything that matters -- excellent public and private schools, shopping, and the highway for quick access to downtown. This exquisitely updated home has all the elements the most discerning buyers are looking for. Situated on 2 lovely acres, this brick estate has been thoughtfully redesigned with the highest quality finishes. From the kitchen w/12 ft. island and 3 dishwashers, to the primary wing w/double closets, and a breathtaking spa-like bath, buyers will never want to unsee what they've seen! All five bedrooms have access to private baths, and sellers have added over 2,000 additional sq. ft. of fun and entertaining space in the finished lower level. Come and live the dream!
Property Features of 9648 N Columbia Dr, Mequon, WI 53092
Colonial
Single Family Residence
1992
Columbia Reserve
$25,520.00
2
2.04
Features
| Elementary school: Donges Bay |
| Middle school: Lake Shore |
| High school: Homestead |
| Washer |
| Dryer |
| Range |
| Oven |
| Cooktop |
| Microwave oven |
| Dishwasher |
| Refrigerator |
| Central air |
| Forced air heat |
| Natural gas heat |
| Radiant heat |
| Garage |
| Attached parking |
| Attached garage |
| Garage spaces: 4.5 |
| Brick exterior |
| Lot acreage is: 2.04 |
| Lot sqft: 88862.4 |
| Subdivision: Columbia Reserve |
| Lot zoned: Res |
| Present use: Subdivision |
| Vaulted ceilings |
| Garbage disposal |
| Kitchen island |
| Walk-in closet(s) |
| Full basement |
| Partial basement |
| Partially finished basement |
| Paved driveway |
| Public sewer |
| Public water |
| Total square feet: 9480 |
| Total above grade finished sq ft: 7280 |
| Basement square feet: 2200 |
| Living square feet: 9480 |
| Property style: colonial |
| For sale |
| Tax year: 2025 |
Rooms & Dimensions
| Den is 15 x 14 |
| Den Level: Main |
| Family room is 22 x 19 |
| Family Room Level: Main |
| Laundry room |
| Bedroom 2 is 28 x 19 |
| Bedroom 2 Level: Upper |
| Bedroom 3 is 16 x 15 |
| Bedroom 3 Level: Upper |
| Bedroom 4 is 20 x 14 |
| Bedroom 4 Level: Upper |
| Bedroom 5 is 16 x 13 |
| Bedroom 5 Level: Main |
| Dining Room is 18 x 14 |
| Dining Level: Main |
| Living Room is 22 x 17 |
| Living Room Level: Main |
| Bonus Room is 21 x 16 |
| Bonus Room Level: Lower |
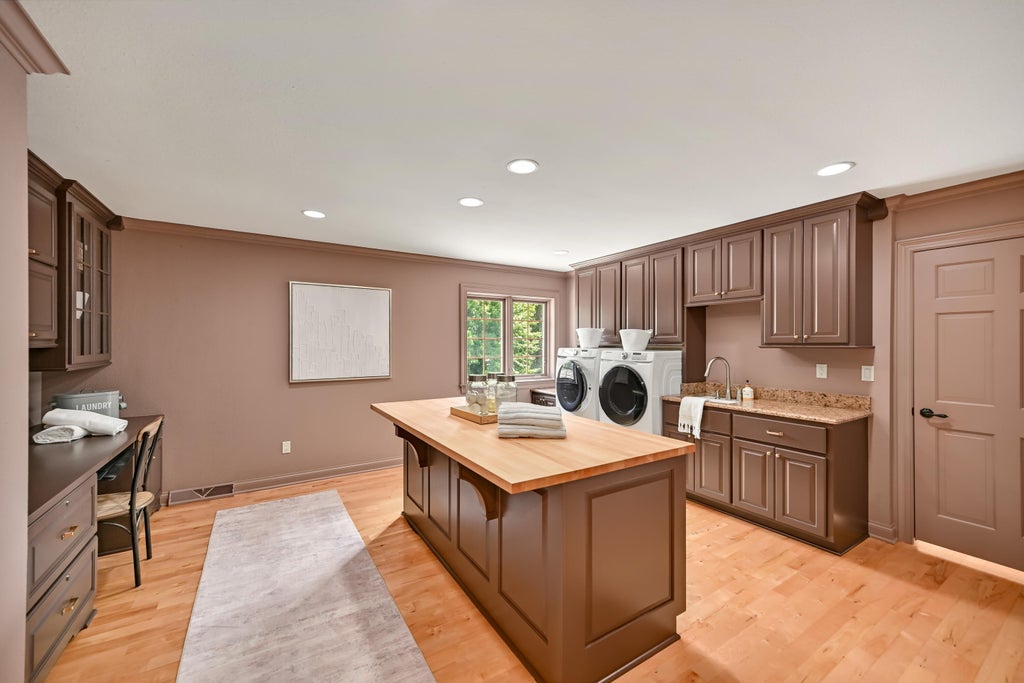
| Laundry Room is 19 x 6 |
| Laundry Room Level: Main |
| Number of rooms: 16 |