
1907 Evenson Dr, Onalaska, WI 54650
$445,000
Was $465,000
Was $465,000
MLS #: 1978754















| 3 Beds | 3 Baths | 2.5 Car Garage | 2,720 Sq Ft |
Description of 1907 Evenson Dr, Onalaska, WI 54650
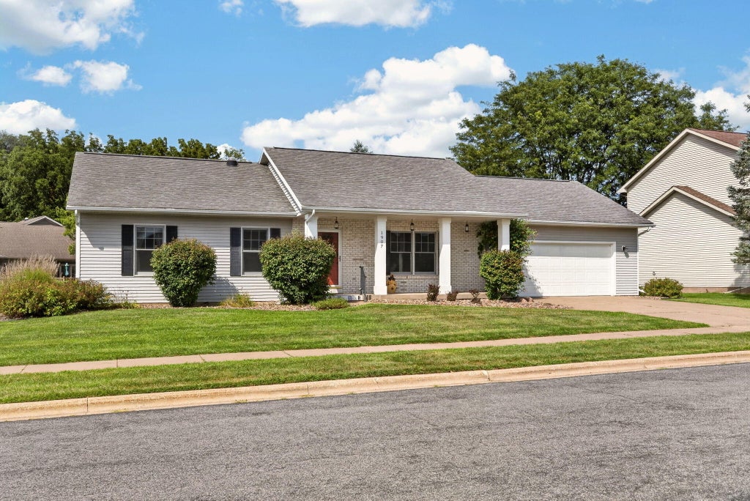
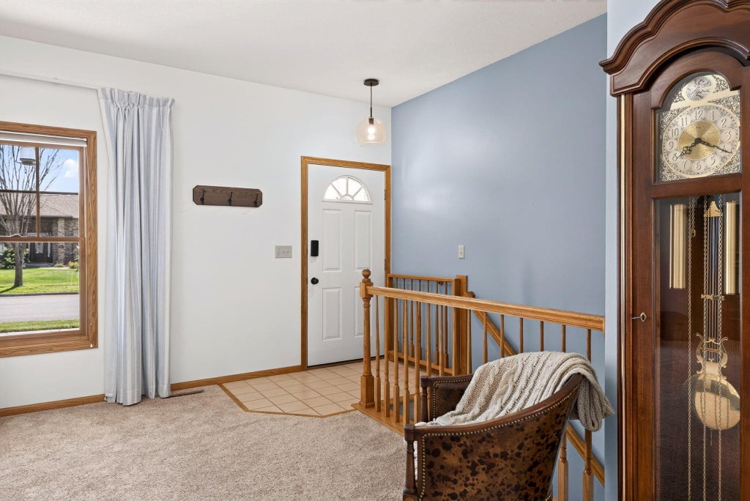
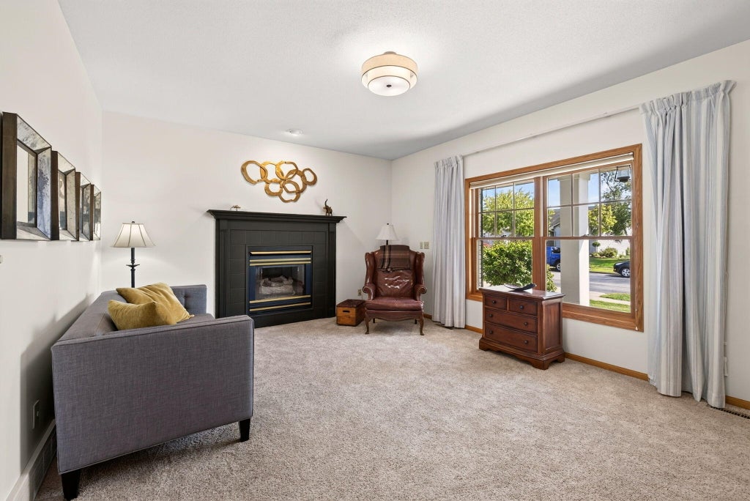
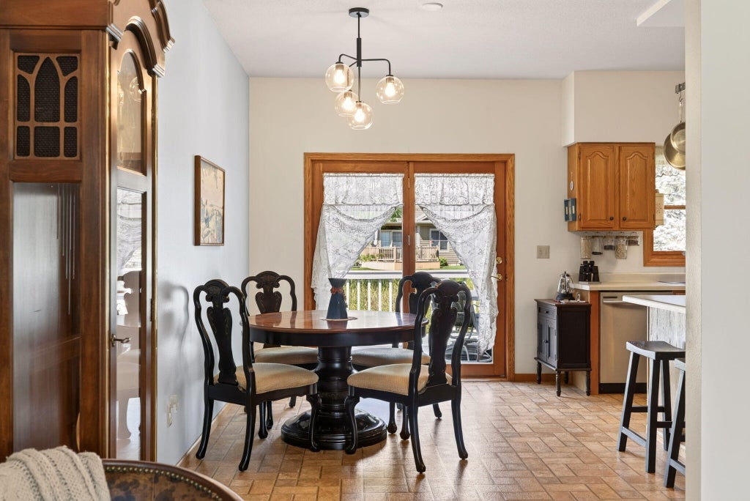
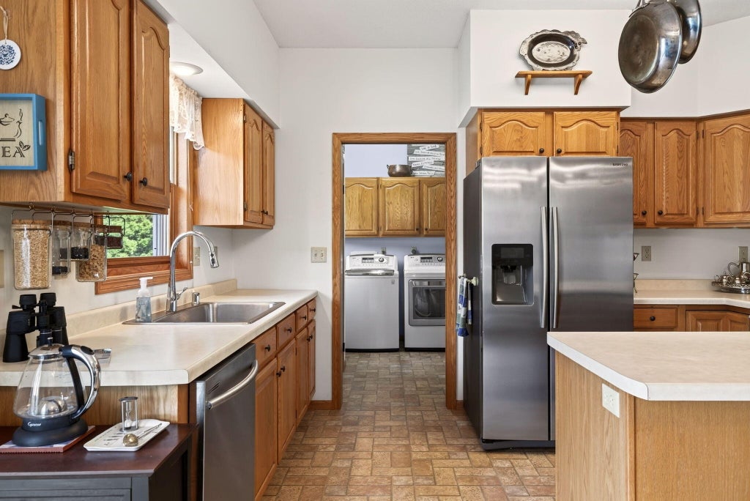
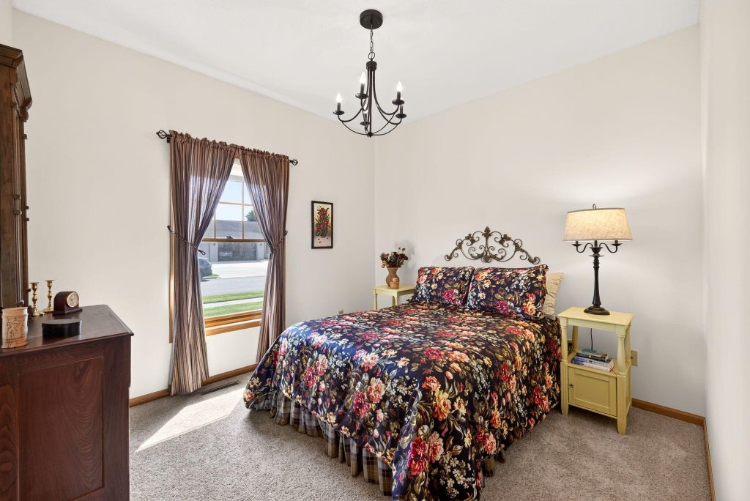
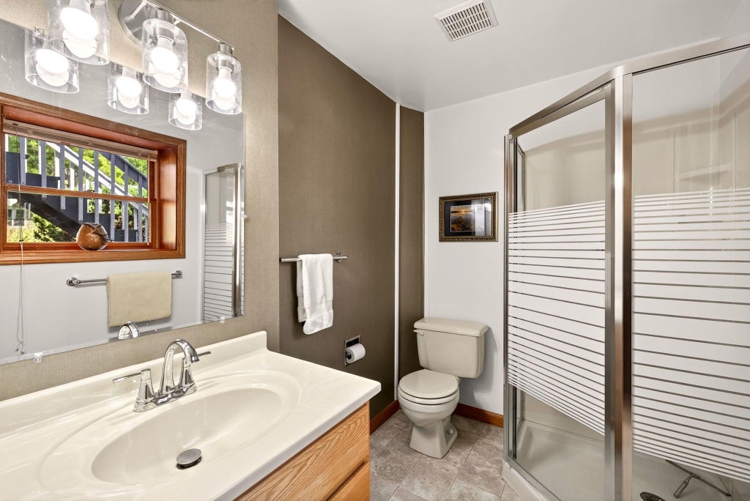
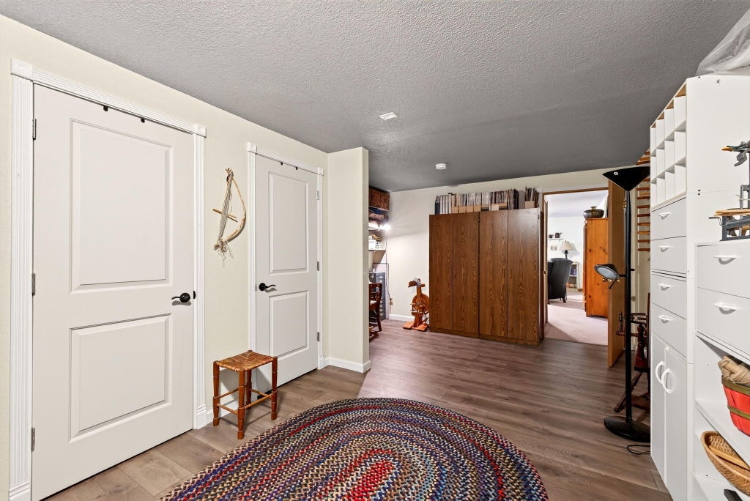
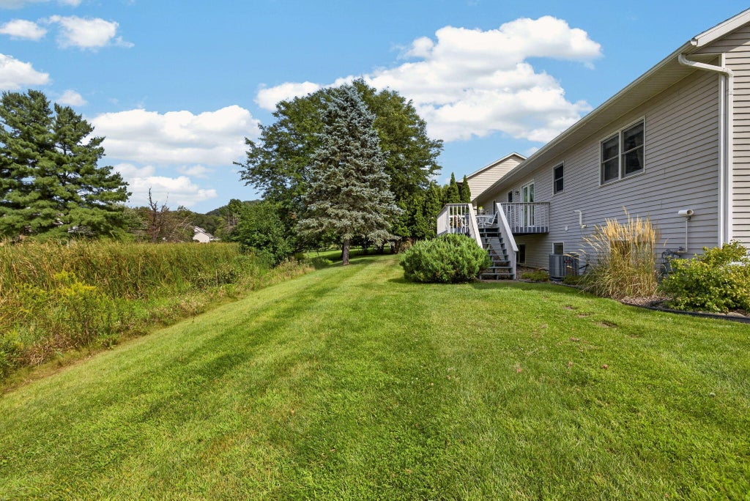
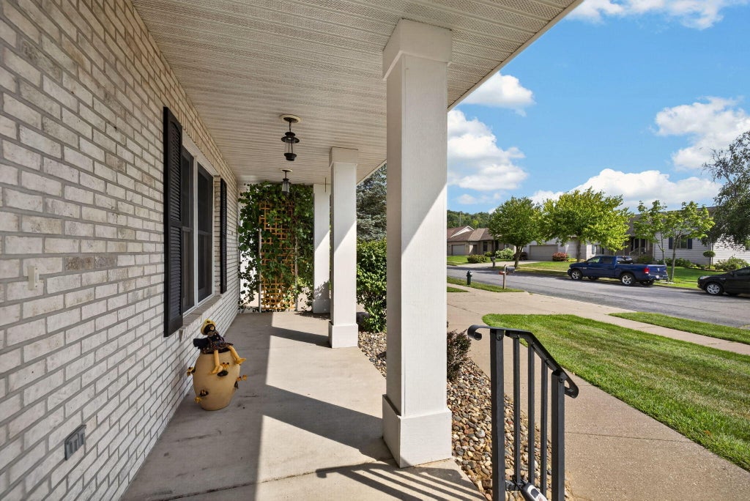
Welcome to Greens Coulee! This beautifully maintained 3BR/3BA ranch is a wonderful opportunity to own in one of Onalaska's most sought-after neighborhoods. Quiet and peaceful, yet just minutes from the golf course, shopping, and dining. Inside, easy single-level living includes a well-appointed kitchen, cozy gas fireplace, main-floor laundry, and accessibility features. The spacious lower level adds a 4th nonconforming bedroom and a family room plumbed for a wet bar. The big items are done: brand-new roof prior to closing, 2022 furnace, A/C, and water softener, plus low-maintenance steel siding and an extra-deep 2-car garage. Move right in and start enjoying everything Greens Coulee has to offer!
Property Features of 1907 Evenson Dr, Onalaska, WI 54650
Listing courtesy of: @properties La Crosse
HOME STYLE
Ranch
Ranch
TYPE
Single Family Residence
Single Family Residence
Year Built
1994
1994
Annual Taxes
$6,634.00
$6,634.00
Stories
1
1
Acres
.23
.23
Features
| Middle school: Onalaska |
| High school: Onalaska |
| Washer |
| Dryer |
| Range |
| Oven |
| Microwave oven |
| Dishwasher |
| Refrigerator |
| Central air |
| Forced air heat |
| Natural gas heat |
| Garage |
| Attached parking |
| Attached garage |
| Garage spaces: 2.5 |
| Brick exterior |
| Deck |
| Lot acreage is: 0.23 |
| Waterfront lot |
| Lot sqft: 10018.8 |
| Lot zoned: Residential |
| Lot has creek |
| Garbage disposal |
| Handicap access |
| Walk-in closet(s) |
| Concrete basement |
| Crawlspace |
| Finished basement |
| Full basement |
| Paved driveway |
| Public sewer |
| Public water |
| Total square feet: 2720 |
| Total above grade finished sq ft: 1432 |
| Basement square feet: 1288 |
| Living square feet: 2720 |
| Property style: ranch |
| For sale |
| Tax year: 2025 |
Rooms & Dimensions
| Family room is 25 x 17 |
| Family Room Level: Lower |
| Laundry room |
| Pantry |
| Bedroom 2 is 10 x 10 |
| Bedroom 2 Level: Main |
| Bedroom 3 is 13 x 9 |
| Bedroom 3 Level: Main |
| Dining Room is 10 x 10 |
| Dining Level: Main |
| Living Room is 17 x 13 |
| Living Room Level: Main |
| Bonus Room is 22 x 9 |
| Bonus Room Level: Lower |
| Laundry Room is 9 x 7 |
| Laundry Room Level: Main |
| Number of rooms: 9 |